Back

532 Dasheill Lane

Atlanta, GA 30349

Rebekah Haynes
call for more info
678-512-9060
Ask a Question
Send to a Friend
Schedule a Showing
Request More Info
More Homes In
Parkway Villages
4987 Rapahoe Trail, Atlanta
Smart Mortgage Options
Greg Williams
Lender
Lic. 151412
Office:
Direct: 404-457-4143
First Horizon
2987 Clairmont Rd
Suite 150
Atlanta, GA 30329
Apply for a Loan
For Sale
MLS Number 10828825
4 Bedrooms
2 Bathrooms
1 Half Baths
2,146 Square Feet *estimated
Summary of 532 Dasheill Lane
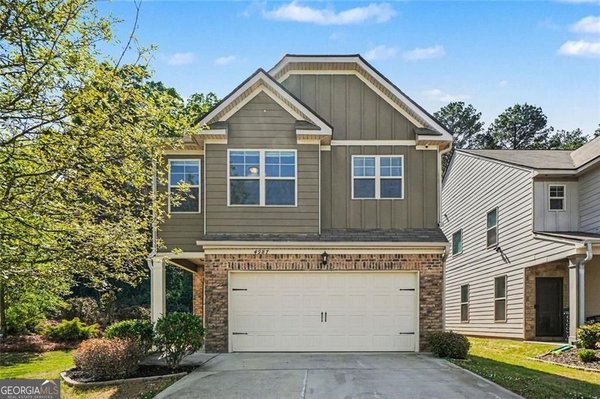
Discover this beautiful 4-bedroom, 2.5-bath home in Union City, perfectly situated on a desirable corner lot with a fenced backyard. Designed for comfortable living and effortless entertaining, this home offers a welcoming layout with plenty of space for everyone. The main level features an open kitchen with a breakfast bar and eat-in dining area, flowing seamlessly into the living space. A cozy fireplace in the living room creates the perfect setting for relaxing evenings. A convenient half bath downstairs adds functionality for guests and everyday living. Upstairs, you'll find all four bedrooms, including a spacious primary suite with a large walk-in closet. The upstairs laundry closet makes laundry day easy and convenient, keeping everything close to the bedrooms. Outside, enjoy the privacy of the fenced backyard, while the corner-lot location provides added curb appeal and space. With its inviting floor plan, thoughtful features, and convenient Union City location, this home is ready to welcome its next owner. Come see all that this charming home has to offer! To help visualize this home's floorplan and to highlight its potential, virtual furnishings may have been added to photos found in this listing.
Set in the popular Parkway Villages neighborhood, this 4-BR, 2-BA home offers a comfortable blend of space, style, and function. With 2,146 square feet of finished living space, this floor plan offers generous gathering spaces as well as comfortable private retreats. The kitchen functions as the heart of the home with ample counter space, storage, and a natural connection to the main living areas. The main living areas are filled with natural light and provide an easy flow for hosting friends or enjoying quiet evenings at home. Step outside to approximately 0.145 acres, creating a comfortable setting for outdoor living and weekend gatherings. Practical parking available for multiple vehicles makes everyday living easier for households with multiple vehicles. Set within Parkway Villages in Atlanta, this home is close to schools, shopping, dining, and area attractions. With roughly 7 days on the market, this property stands out for condition and location. At $329,900, this home is well positioned for buyers seeking value in Atlanta.

Show more
532 Dasheill Lane - Map & Directions
view in Google Maps
Facts & features
School District Information
High School
Middle School
Elementary School
Additional Information about
Parkway Villages
Association
Yes
Association Fee
$360
Initiation Fee
$150
Association Fee Includes
Other
Community Features
Sidewalks
Street Lights
Additional Information about
532 Dasheill Lane
County
Neighborhood
Year Built
2017
Architectural Style
Brick Front
Traditional
Foundation
Slab
Construction Materials
Other
Cooling
Ceiling Fan(s)
Central Air
Fireplace Features
Living Room
Heating
Central
Home Warranty
No
Interior Features
Double Vanity
Pulldown Attic Stairs
Roommate Plan
Separate Shower
Walk-In Closet(s)
Kitchen Features
Breakfast Area
Breakfast Bar
Kitchen Island
Laundry Features
Laundry Closet,Upper Level
Levels
Two
Financing Available
Cash
Conventional
FHA
VA Loan
Patio and Porch Features
Patio
Selling Status
Resale
Roof
Composition
Rooms
Foyer
Other
Sewer Type
Public Sewer
Listing Conditions
As Is
Total Finished Area
2,146
Total Fire Places
1
Utilities
Cable Available
Electricity Available
Natural Gas Available
Sewer Available
Underground Utilities
Water Available
Water Source
Public
Land Information
Lot Size
Less than .5 Acres
Lot Features
Corner Lot
Level
Lot Size Estimated
0.145
Fencing
Back Yard
Fenced
Privacy
Garages and Parking Information
Parking Total
2
Parking Features
Garage
Kitchen Level
Tax Information
Taxes
$5,344
Tax Year
2025
Tax ID Number
09F340001337828
Show more
listed by real estate agent call office and nation one realty group, inc.