Back

860 Peachtree Street

Atlanta, GA 30308

Rebekah Haynes
call for more info
678-512-9060
Ask a Question
Send to a Friend
Schedule a Showing
Request More Info
More Homes In
Spire
860 Peachtree Street, Atlanta
Smart Mortgage Options
Greg Williams
Lender
Lic. 151412
Office:
Direct: 404-457-4143
First Horizon
2987 Clairmont Rd
Suite 150
Atlanta, GA 30329
Apply for a Loan
For Sale
MLS Number 10830503
1 Bedrooms
1 Bathrooms
0 Half Baths
1,522 Square Feet *estimated
Summary of 860 Peachtree Street
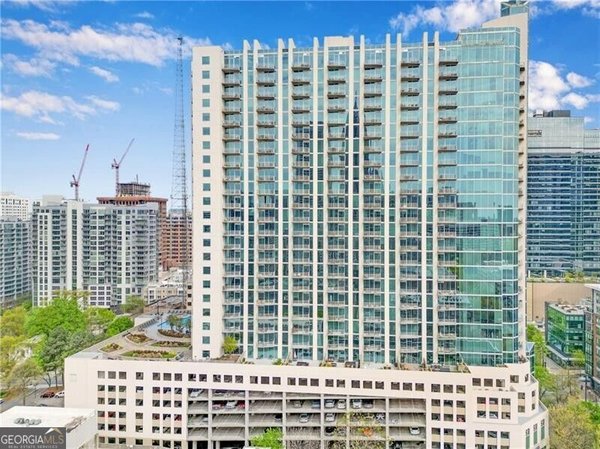
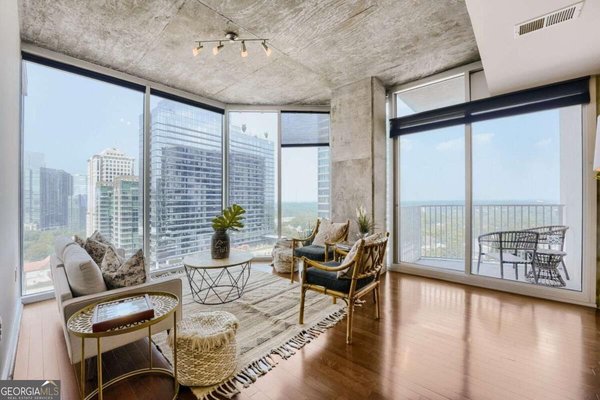
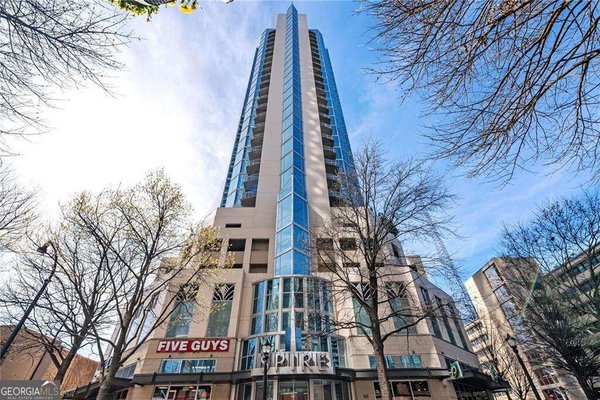
Stunning 16th floor condo in the heart of Midtown with breath taking skyline views in the sought after SPIRE Building. Unit features floor-to-ceiling windows, soaring concrete ceilings and beautiful Acacia flooring through out the unit. The open-concept layout is filled with natural light. Kitchen offers granite countertops, stainless steel appliances, tile backsplash, great cabinet space with a breakfast bar overlooking the living area. Spacious living room opens to incredible city views and a private walk out balcony perfect for relaxing, entertaining or just looking up at the stars with a glass of wine. Oversized bedroom also features dramatic floor-to-ceiling windows with panoramic Midtown views. Spacious bathroom with granite counter top and a tub/shower combo. In unit stackable washer/dryer. One deeded parking spot in covered gated garage. The Spire features luxurious amenities including 24-hour concierge, resort-style swimming pool, patios with grilling area to barbecue, fitness center, club room, theater room. Assigned deeded parking space located on P5-118 in secure gated parking garage. Unbelievable location! The Spire sits directly on Peachtree Street, just steps from MARTA, Georgia Tech, Piedmont Park, Fox Theatre, Beltline, Restaurants, Shopping, and Midtowns vibrant nightlife! Quick access to major highways, International Airport and Hospitals. Perfect for intown living!!!
Welcome to this beautifully maintained 1-bedroom, 1-bath home in the sought after Spire community of Atlanta. Thoughtfully planned, the interior provides 1,522 square feet of finished living space with an open, livable feel from room to room. The kitchen functions as the heart of the home with ample counter space, storage, and a natural connection to the main living areas. A central family room and dining area provide a welcoming place to unwind, gather, and enjoy time together. The outdoor space includes approximately 0.027 acres, ideal for gardening, outdoor activities, or simply enjoying the seasons. Practical parking available for multiple vehicles makes everyday living easier for households with multiple vehicles. Set within Spire in Atlanta, this home is close to schools, shopping, dining, and area attractions. On the market for about 5 days, this home offers an excellent opportunity in Atlanta. Currently offered at $275,000, this home delivers a strong combination of space, condition, and location.
Show more
860 Peachtree Street - Map & Directions
view in Google Maps
Facts & features
School District Information
High School
Middle School
Elementary School
Additional Information about
Spire
Association
Yes
Association Fee
$6,180
Initiation Fee
$1,030
Association Fee Includes
Reserve Fund
Community Features
Clubhouse
Fitness Center
Pool
Park
Neighborhood Pool
Yes
Additional Information about
860 Peachtree Street
County
Neighborhood
Year Built
2005
Appliances
Dishwasher
Disposal
Microwave
Refrigerator
Foundation
Slab
Construction Materials
Concrete
Cooling
Central Air
Exterior Features
Balcony
Flooring
Hardwood
Heating
Central
Home Warranty
No
Interior Features
Walk-In Closet(s)
Kitchen Features
Breakfast Bar
Laundry Features
In Kitchen
Levels
One
Financing Available
Conventional
Cash
Patio and Porch Features
Patio
Selling Status
Resale
Roof
Composition
Rooms
Great Room
Security Features
Fire Sprinkler System
Key Card Entry
Smoke Detector(s)
Sewer Type
Public Sewer
Total Finished Area
1,522
Utilities
Cable Available
Electricity Available
High Speed Internet
Sewer Connected
Water Source
Public
Window Features
Double Pane Windows
Land Information
Lot Size
Less than .5 Acres
Lot Size Estimated
0.027
View
City
Garages and Parking Information
Parking Total
1
Parking Features
Assigned
Tax Information
Taxes
$6,057
Tax Year
2025
Tax ID Number
14 004900014823
Show more
listed by real estate agent irene clary and bhgre metro brokers