Back

860 Peachtree Street

Atlanta, GA 30308

Rebekah Haynes
call for more info
678-512-9060
Ask a Question
Send to a Friend
Schedule a Showing
Request More Info
More Homes In
Spire
860 Peachtree Street, Atlanta
Smart Mortgage Options
Greg Williams
Lender
Lic. 151412
Office:
Direct: 404-457-4143
First Horizon
2987 Clairmont Rd
Suite 150
Atlanta, GA 30329
Apply for a Loan
For Sale
MLS Number 10831597
2 Bedrooms
2 Bathrooms
0 Half Baths
1,168 Square Feet *estimated
Summary of 860 Peachtree Street
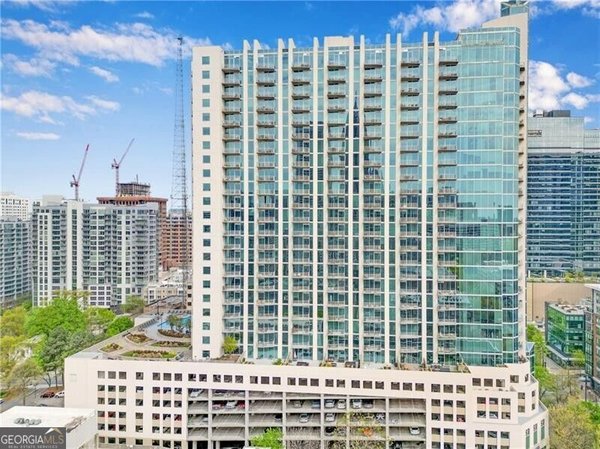
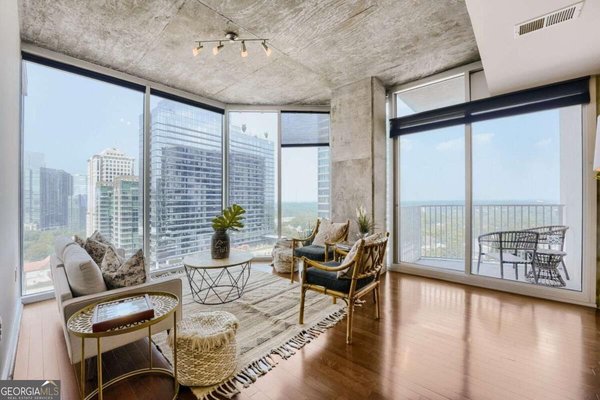
Welcome to this meticulously maintained end unit condo with breathtaking north facing views of the Atlanta skyline! Enjoy the city lights through your beautiful floor to ceiling windows from every room. Recent updates include fresh paint throughout and new carpet in the bedrooms, water heater, and washer and dryer. Open and spacious, this unit features a large kitchen with granite counters and an abundance of cabinet space, hardwood floors, exposed concrete, Smart thermostat and newer HVAC system (5 years). Additional wall of storage/closets in entrance area which is a luxury to have in a condo! Private corner balcony with no neighbors peeping on you! Two deeded parking spots next to each other in secure parking garage. Resort style amenities w/ saltwater pool, multiple fitness rooms, media room, 24/7 concierge and more. Located in the heart of Midtown with shopping, dining, parks, public transportation...all at your fingertips!
Welcome home to this spacious 2-bed, 2-bath residence nestled in Spire in Atlanta, GA. Inside, the home offers 1,168 square feet of finished living space, giving plenty of room for everyday living and easy entertaining. The kitchen was planned for both everyday meals and special occasions, with plenty of room to cook, serve, and connect. Open concept living and dining spaces create a comfortable setting for gatherings of all kinds. Outside, the property offers approximately 0.027 acres, giving ample room to relax, play, or plan future outdoor projects. With parking available for multiple vehicles, the home provides flexible options for families and visitors. Residents of Spire enjoy a blend of neighborhood charm and easy access to everyday conveniences. Recently listed and already on many buyers radar, this home is a fresh opportunity. With an asking price of $469,900, this property represents an appealing opportunity in the current market.
Show more
860 Peachtree Street - Map & Directions
view in Google Maps
Facts & features
School District Information
High School
Middle School
Elementary School
Additional Information about
Spire
Association
Yes
Association Fee
$9,540
Association Fee Includes
Maintenance Exterior
Maintenance Grounds
Reserve Fund
Swimming
Trash
Community Features
Fitness Center
Gated
Pool
Sidewalks
Street Lights
Walk To Public Transit
Walk To Schools
Walk To Shopping
Neighborhood Pool
Yes
Gated Community
Yes
Additional Information about
860 Peachtree Street
County
Neighborhood
Year Built
2005
Appliances
Dishwasher
Disposal
Dryer
Microwave
Oven/Range (Combo)
Refrigerator
Stainless Steel Appliance(s)
Washer
Foundation
Slab
Construction Materials
Other
Cooling
Ceiling Fan(s)
Central Air
Exterior Features
Balcony
Flooring
Carpet
Hardwood
Tile
Heating
Central
Home Warranty
No
Interior Features
Double Vanity
High Ceilings
Tile Bath
Walk-In Closet(s)
Kitchen Features
Breakfast Area
Breakfast Bar
Pantry
Solid Surface Counters
Laundry Features
In Hall,Laundry Closet
Levels
One
Selling Status
Resale
Security Features
Fire Sprinkler System
Smoke Detector(s)
Sewer Type
Public Sewer
Listing Conditions
Agent/Seller Relationship
Total Finished Area
1,168
Utilities
Cable Available
Electricity Available
Phone Available
Sewer Available
Water Available
Water Source
Public
Window Features
Double Pane Windows
Land Information
Lot Size
Less than .5 Acres
Lot Size Estimated
0.027
View
City
Garages and Parking Information
Parking Total
2
Parking Features
Assigned
Garage
Tax Information
Taxes
$5,763
Tax Year
2025
Tax ID Number
14 004900013346
Show more
listed by real estate agent call agent and bolst, inc.