Back

753 Hamilton Circle

Atlanta, GA 30312

Rebekah Haynes
call for more info
678-512-9060
Ask a Question
Send to a Friend
Schedule a Showing
Request More Info
More Homes In
The Swift
1165 Rambler Cross, Atlanta
786 Cady Way, Atlanta
763 Dunlop Way, Atlanta
Smart Mortgage Options
Greg Williams
Lender
Lic. 151412
Office:
Direct: 404-457-4143
First Horizon
2987 Clairmont Rd
Suite 150
Atlanta, GA 30329
Apply for a Loan
For Sale
MLS Number 10830435
3 Bedrooms
3 Bathrooms
1 Half Baths
2,073 Square Feet *estimated
Summary of 753 Hamilton Circle
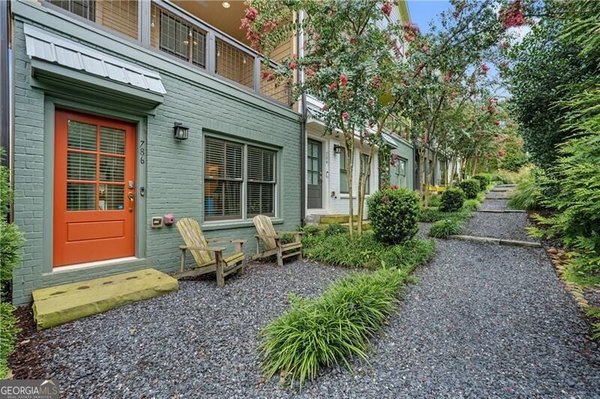
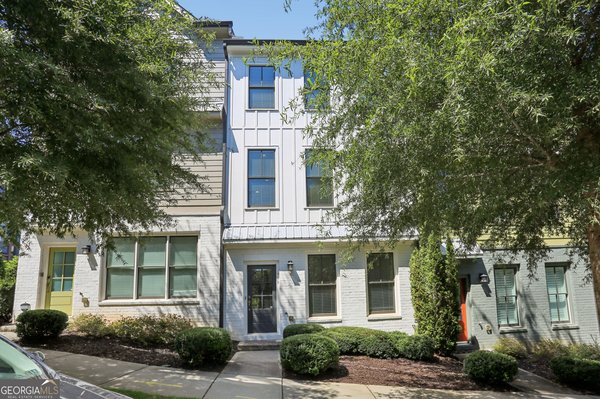
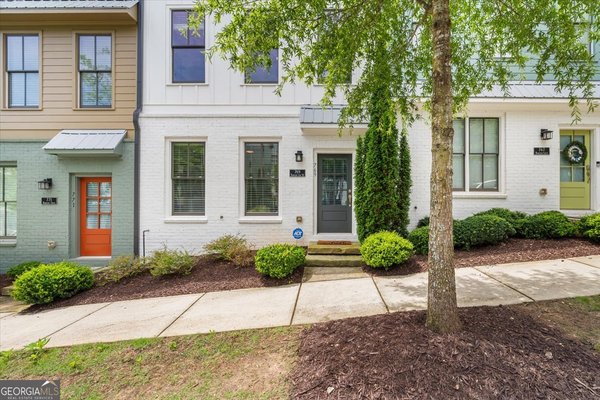
Welcome Home! Discover the perfect blend of modern style, comfort, and convenience in this beautiful townhome, ideally located just steps from the Beltline, restaurants, breweries, The Beacon, and Grant Park. With an unbeatable location and a thoughtfully designed floor plan, this home makes it easy to enjoy everything Atlanta has to offer. The first level features a versatile office or guest bedroom with its own ensuite bathroom-perfect for visitors, a home office, or flexible living space. The main level boasts a bright, open-concept layout connecting the living room, dining area, and chef's kitchen, complete with stunning quartz countertops and a spacious walk-in pantry. Step outside onto your private balcony to entertain, relax, and take in beautiful sunsets. Upstairs, you'll find two generously sized bedrooms, including an oversized primary suite with enough space for a 2nd office, ideal for those work-from-home days. The luxurious ensuite bathroom features a gorgeous double vanity and spacious walk-in shower. This exceptional townhome offers the largest floor plan in the community, along with one of the few true two-car garages and a private balcony that does not face the community. And with virtually no yard maintenance, you'll have more time to do what you love-explore the neighborhood, walk the Beltline, discover new restaurants and breweries, and enjoy everything your new home has to offer. Modern living, unbeatable location, and low-maintenance convenience-welcome home!
Set in the popular The Swift neighborhood, this 3-BR, 3-BA home offers a comfortable blend of space, style, and function. Inside, the home offers 2,073 square feet of finished living space, giving plenty of room for everyday living and easy entertaining. The kitchen was planned for both everyday meals and special occasions, with plenty of room to cook, serve, and connect. Open concept living and dining spaces create a comfortable setting for gatherings of all kinds. The outdoor space includes approximately 0.041 acres, ideal for gardening, outdoor activities, or simply enjoying the seasons. Practical parking available for multiple vehicles makes everyday living easier for households with multiple vehicles. The Swift offers a well established community setting in Atlanta with convenient access to local shopping, dining, and major routes. This home has been available for approximately 5 days and continues to attract interest. Currently offered at $519,000, this home delivers a strong combination of space, condition, and location.

Show more
753 Hamilton Circle - Map & Directions
view in Google Maps
Facts & features
School District Information
High School
Middle School
Elementary School
Additional Information about
The Swift
Association
Yes
Association Fee
$2,700
Association Fee Includes
Maintenance Exterior
Maintenance Grounds
Pest Control
Community Features
Clubhouse
Park
Street Lights
Walk To Public Transit
Walk To Schools
Walk To Shopping
Additional Information about
753 Hamilton Circle
County
Neighborhood
Year Built
2018
Appliances
Dishwasher
Disposal
Refrigerator
Architectural Style
Contemporary
Craftsman
Foundation
Slab
Construction Materials
Block
Cooling
Central Air
Dining Room Features
Separate Room
Exterior Features
Balcony
Flooring
Carpet
Heating
Central
Forced Air
Home Warranty
No
Interior Features
High Ceilings
In-Law Floorplan
Roommate Plan
Kitchen Features
Breakfast Area
Breakfast Bar
Kitchen Island
Pantry
Laundry Features
Upper Level
Levels
Three Or More
Financing Available
Cash
Conventional
FHA
VA Loan
Patio and Porch Features
Deck
Selling Status
Resale
Roof
Composition
Rooms
Foyer
Laundry
Other
Security Features
Carbon Monoxide Detector(s)
Smoke Detector(s)
Sewer Type
Public Sewer
Showing Info
Public Sewer
Total Finished Area
2,073
Utilities
Cable Available
Electricity Available
High Speed Internet
Water Source
Public
Window Features
Double Pane Windows
Window Treatments
Land Information
Lot Size
Less than .5 Acres
Lot Size Estimated
0.041
View
City
Water Front Features
No Dock Or Boathouse
Garages and Parking Information
Parking Total
2
Parking Features
Garage
Tax Information
Taxes
$6,733
Tax Year
2025
Tax ID Number
14 0023 LL1003
Show more
listed by real estate agent heath ladnier and compass