Back

10671 Serenbe Lane

Chattahoochee Hills, GA 30268

Rebekah Haynes
call for more info
678-512-9060
Ask a Question
Send to a Friend
Schedule a Showing
Request More Info
More Homes In
Serenbe
1188 Mado Loop, Chattahoochee Hills
11193 Serenbe Lane, Chattahoochee Hills
11231 Serenbe Lane, Chattahoochee Hills
Smart Mortgage Options
Greg Williams
Lender
Lic. 151412
Office:
Direct: 404-457-4143
First Horizon
2987 Clairmont Rd
Suite 150
Atlanta, GA 30329
Apply for a Loan
For Sale
MLS Number 10847361
3 Bedrooms
3 Bathrooms
1 Half Baths
2,976 Square Feet *estimated
Summary of 10671 Serenbe Lane
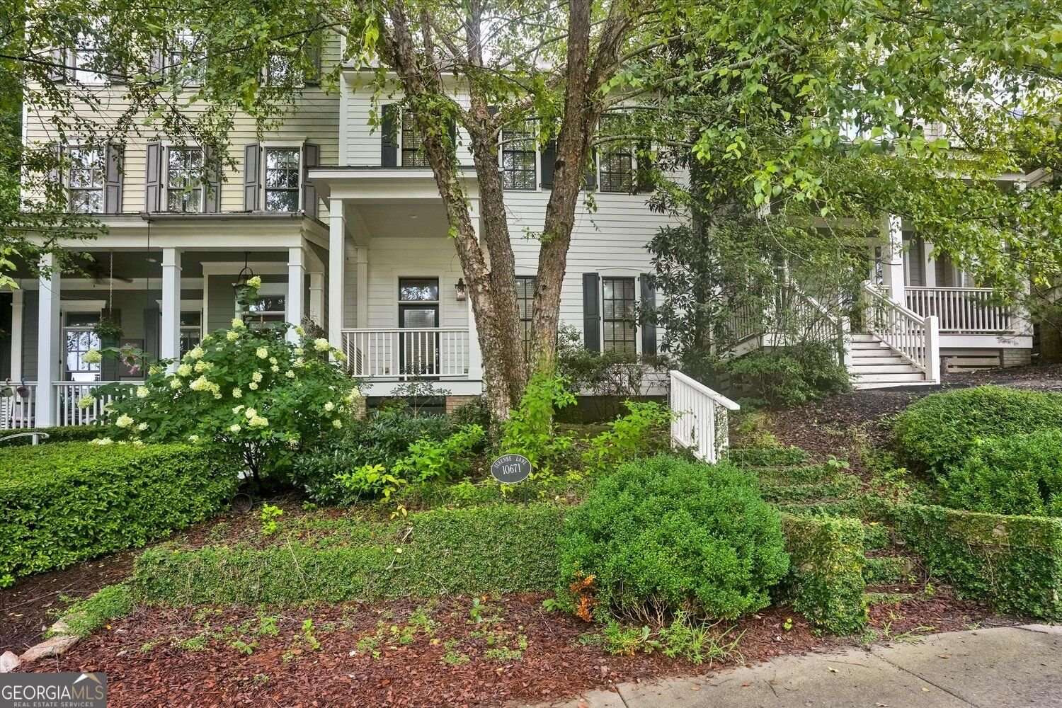
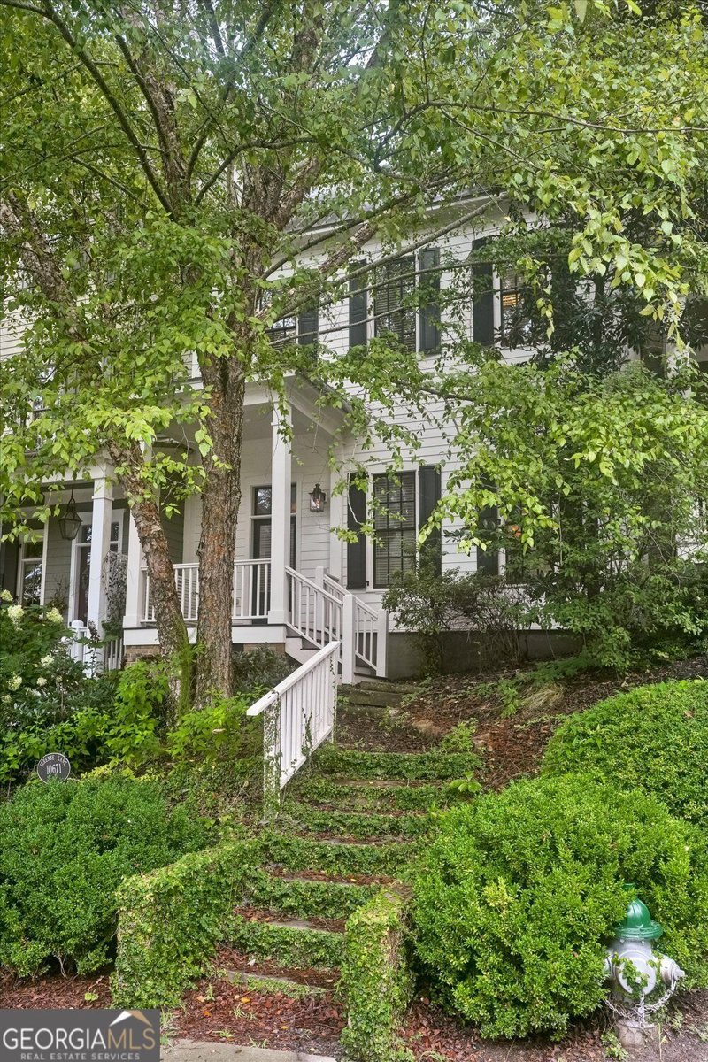
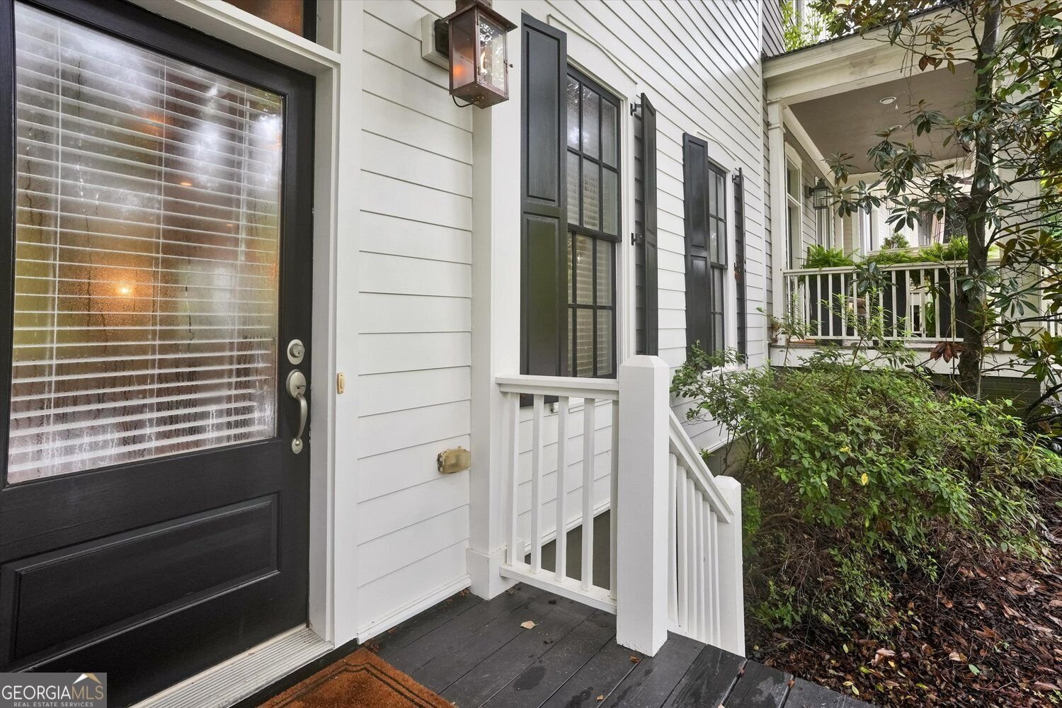
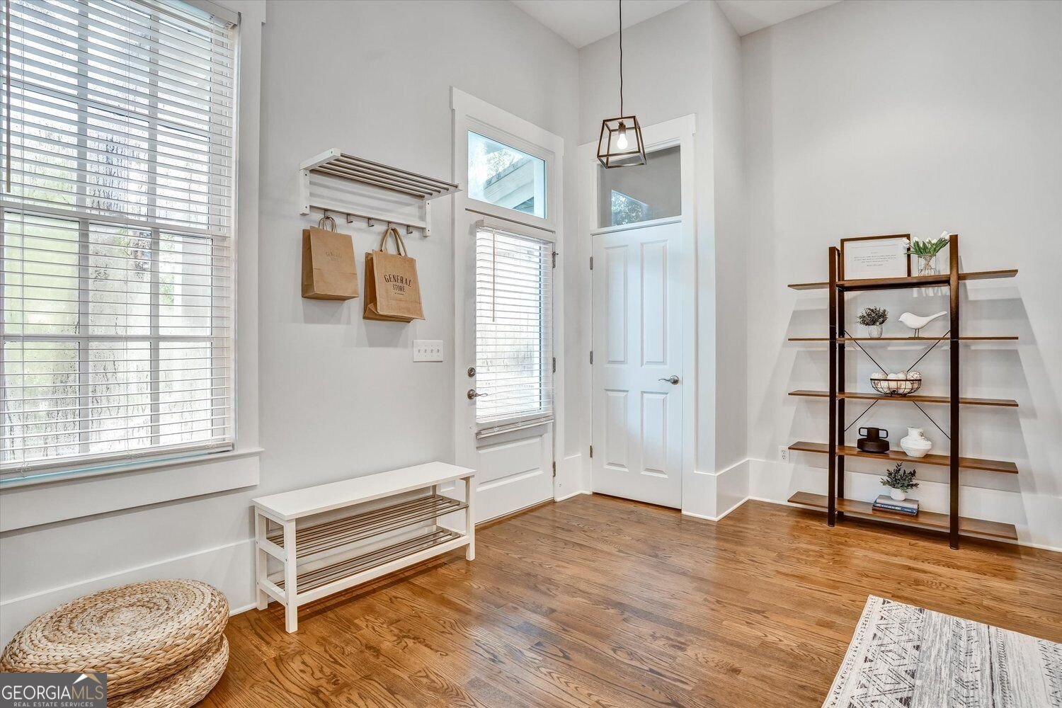
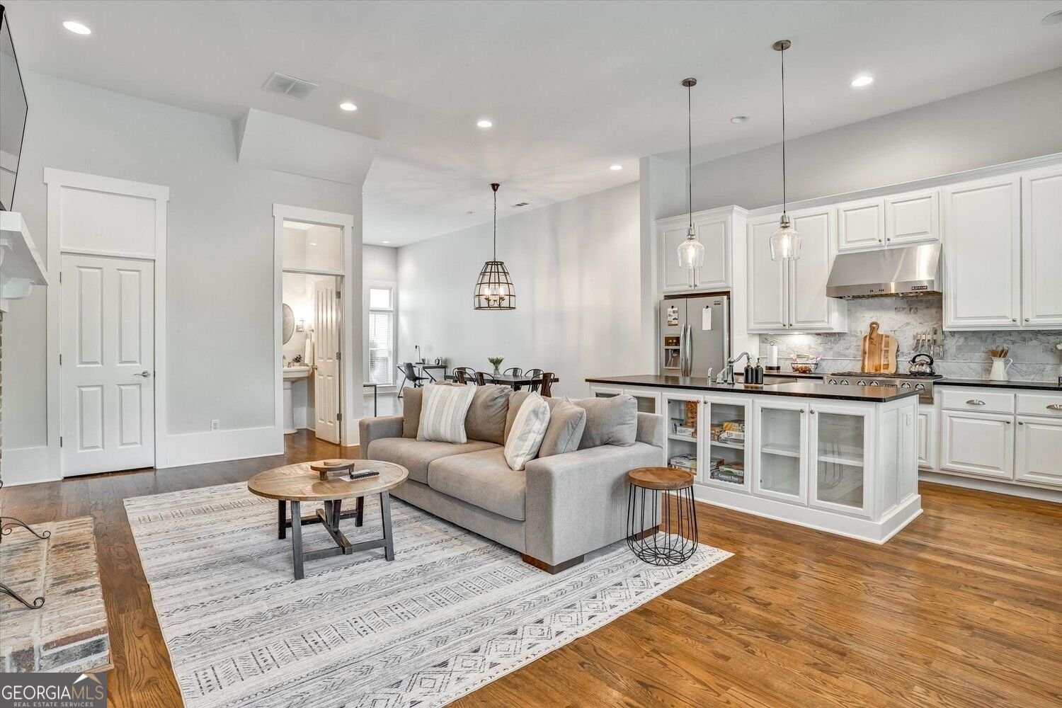
Why pay for paradise when it can pay for itself? There is already a tenant in place, so you can start making money from day 1. Seller is motivated, located in the coveted Serenbe community; this is more than a home. It's a way of life. Welcome to your dream townhome nestled in the heart of the Grange Hamlet in Serenbe. Situated amidst the charming surroundings of the stables and the General Store, this spacious abode offers a lifestyle of unparalleled convenience and luxury. Step into timeless elegance as hardwood floors grace both levels, guiding you through an ambiance of sophistication that is both welcoming and refined. The cascading staircase adds a touch of grandeur, setting the stage for the exquisite features that await. Prepare to be captivated by the gourmet kitchen, where culinary delights come to life amidst sleek solid surface countertops and stainless-steel appliances. Whether whipping up a quick meal or hosting gatherings with loved ones, the spacious island beckons for moments of culinary creativity and shared laughter. Freshly painted inside and out, this home exudes renewed vibrancy and charm, complemented by extra-tall ceilings that amplify the sense of airy spaciousness in every room. Each bedroom offers its own private oasis with en-suite bathrooms, ensuring unparalleled comfort and privacy for every resident. The primary suite indulges in luxury, boasting a spa-like retreat with a large seamless shower, double vanity, and solid surface countertops, inviting you to unwind in style. Outside, a quaint fenced yard provides a serene escape, offering picturesque views of the nearby horses and stables. Across from your doorstep lies the convenience of the general store, adding to the allure of this prime location. Don't miss the chance to make this exceptional property yours. This property is great for AIRBNB OR LONG-TERM RENTAL
Welcome home to this spacious 3-bed, 3-bath residence nestled in Serenbe in Chattahoochee Hills, GA. Thoughtfully planned, the interior provides 2,976 square feet of finished living space with an open, livable feel from room to room. A bright, open kitchen offers generous workspace, storage, and a direct view into the main gathering spaces. The main living areas are filled with natural light and provide an easy flow for hosting friends or enjoying quiet evenings at home. The outdoor space includes approximately 0.08 acres, ideal for gardening, outdoor activities, or simply enjoying the seasons. The property includes parking available for multiple vehicles, offering convenience for residents and guests. Residents of Serenbe enjoy a blend of neighborhood charm and easy access to everyday conveniences. With only a few days on the market, this property is a must see for buyers watching the area. At $980,000, this home is well positioned for buyers seeking value in Chattahoochee Hills.
Show more
10671 Serenbe Lane - Map & Directions
view in Google Maps
Facts & features
School District Information
High School
Middle School
Elementary School
Additional Information about
Serenbe
Association
Yes
Association Fee
$1,437
Initiation Fee
$407
Association Fee Includes
Insurance
Community Features
Fitness Center
Park
Playground
Pool
Stable(s)
Tennis Court(s)
Neighborhood Tennis
Yes
Neighborhood Pool
Yes
Additional Information about
10671 Serenbe Lane
County
Neighborhood
Year Built
2008
Appliances
Cooktop
Dishwasher
Disposal
Double Oven
Dryer
Gas Water Heater
Microwave
Oven (Wall)
Refrigerator
Stainless Steel Appliance(s)
Washer
Other
Foundation
Slab
Construction Materials
Other
Cooling
Ceiling Fan(s)
Central Air
Electric
Dining Room Features
Dining Rm/Living Rm Combo
Fireplace Features
Family Room
Gas Log
Gas Starter
Flooring
Hardwood
Tile
Heating
Forced Air
Natural Gas
Home Warranty
No
Interior Features
Double Vanity
Master On Main Level
Pulldown Attic Stairs
Roommate Plan
Separate Shower
Soaking Tub
Split Bedroom Plan
Walk-In Closet(s)
Other
High Ceilings
Kitchen Features
Kitchen Island
Solid Surface Counters
Laundry Features
In Hall,Upper Level
Levels
Two
Financing Available
Cash
Conventional
Patio and Porch Features
Patio
Selling Status
Resale
Security Features
Carbon Monoxide Detector(s)
Smoke Detector(s)
Sewer Type
Septic Tank
Listing Conditions
Covenants/Restrictions,Rental
Total Finished Area
2,976
Total Fire Places
1
Utilities
Cable Available
Electricity Available
High Speed Internet
Natural Gas Available
Phone Available
Other
Water Source
Public
Window Features
Double Pane Windows
Master on the Main
Yes
Land Information
Lot Size
Less than .5 Acres
Lot Features
Level
Other
Lot Size Estimated
0.08
Fencing
Back Yard
View
Seasonal View
Garages and Parking Information
Parking Total
2
Parking Features
Parking Pad
Tax Information
Taxes
$13,429
Tax Year
2024
Tax ID Number
08-1400-0046-295-9
Show more
listed by real estate agent call agent and re/max center