Back

606 Mayfern Trace

Fairburn, GA 30213

Rebekah Haynes
call for more info
678-512-9060
Ask a Question
Send to a Friend
Schedule a Showing
Request More Info
More Homes In
Foxwood
8280 Mayfern Drive, Fairburn
Smart Mortgage Options
Greg Williams
Lender
Lic. 151412
Office:
Direct: 404-457-4143
First Horizon
2987 Clairmont Rd
Suite 150
Atlanta, GA 30329
Apply for a Loan
For Sale
MLS Number 10831746
3 Bedrooms
2 Bathrooms
0 Half Baths
1,991 Square Feet *estimated
Summary of 606 Mayfern Trace
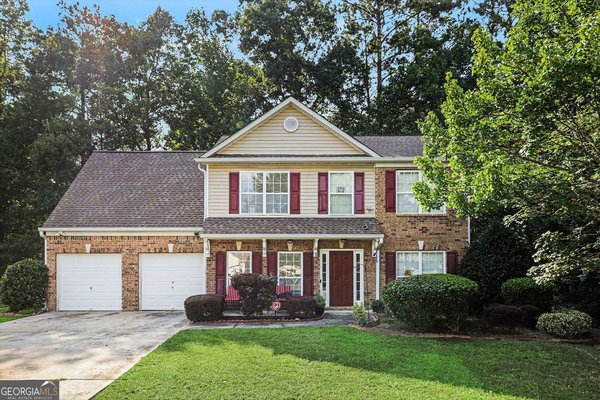
Welcome home to this charming 3 bedroom/2 bathroom ranch in the sought-after Foxwood community! This well-maintained, move-in-ready home offers a bright, open floor plan with spacious living areas, a cozy fireplace, and a level backyard perfect for relaxing or entertaining. Recent upgrades add even more value, including new carpet in the bedrooms and living areas, new vinyl flooring in the bathrooms, kitchen, foyer, and living area, select upgraded sinks and light fixtures, fresh exterior paint on the front door and window coverings, and a new water heater. The A/C has also been recently serviced for added peace of mind! Enjoy convenient access to schools, parks, shopping, and major roadways, plus nearby attractions including Downtown Fairburn, the Georgia Renaissance Festival, Cochran Mill Park, and the vibrant Trilith community with dining, entertainment, and world-class film studios. This home truly has it all -- comfort, privacy, and convenient single-level living in a great location! Whether you're a first-time buyer, downsizing, or simply looking for a beautifully refreshed home, this Foxwood gem is ready to welcome you! Schedule your private showing today!
Discover this inviting 3-bedroom, 2-bath home located in the well established community of Foxwood. Inside, the home offers 1,991 square feet of finished living space, giving plenty of room for everyday living and easy entertaining. The kitchen was planned for both everyday meals and special occasions, with plenty of room to cook, serve, and connect. A central family room and dining area provide a welcoming place to unwind, gather, and enjoy time together. The outdoor space includes approximately 0.296 acres, ideal for gardening, outdoor activities, or simply enjoying the seasons. Practical parking available makes everyday living easier for households with multiple vehicles. Residents of Foxwood enjoy a blend of neighborhood charm and easy access to everyday conveniences. This home has been available for approximately 5 days and continues to attract interest. With an asking price of $310,000, this property represents an appealing opportunity in the current market.
Show more
606 Mayfern Trace - Map & Directions
view in Google Maps
Facts & features
School District Information
High School
Middle School
Elementary School
Additional Information about
Foxwood
Association
Yes
Association Fee
$150
Association Fee Includes
Other
Additional Information about
606 Mayfern Trace
County
Neighborhood
Year Built
2002
Architectural Style
Ranch
Foundation
Slab
Construction Materials
Aluminum Siding
Cooling
Ceiling Fan(s)
Central Air
Flooring
Carpet
Vinyl
Heating
Central
Forced Air
Home Warranty
No
Interior Features
Master On Main Level
Separate Shower
Levels
One
Financing Available
Cash
Conventional
FHA
VA Loan
Selling Status
Resale
Rooms
Laundry
Sun Room
Sewer Type
Public Sewer
Total Finished Area
1,991
Total Fire Places
1
Utilities
Cable Available
Electricity Available
Phone Available
Water Source
Public
Master on the Main
Yes
Land Information
Lot Size
Less than .5 Acres
Lot Features
Level
Lot Size Estimated
0.296
Garages and Parking Information
Parking Features
Garage
Tax Information
Taxes
$2,936
Tax Year
2025
Tax ID Number
09F020200130501
Show more
listed by real estate agent asha lane and watch realty co