Back

4195 Merrigold Way

Fairburn, GA 30213

Rebekah Haynes
call for more info
678-512-9060
Ask a Question
Send to a Friend
Schedule a Showing
Request More Info
More Homes In
Oakhurst Glen
1007 Sly Fox Run, Fairburn
7576 Jennadee Drive, Fairburn
7481 Hawk Tail Way, Fairburn
Smart Mortgage Options
Greg Williams
Lender
Lic. 151412
Office:
Direct: 404-457-4143
First Horizon
2987 Clairmont Rd
Suite 150
Atlanta, GA 30329
Apply for a Loan
For Sale
MLS Number 10829751
4 Bedrooms
2 Bathrooms
1 Half Baths
2,352 Square Feet *estimated
Summary of 4195 Merrigold Way
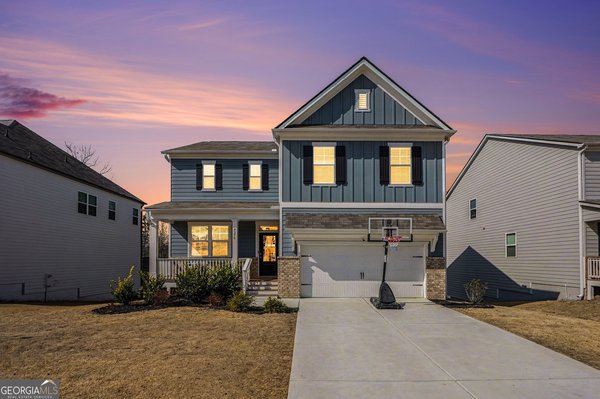
Welcome to this spacious two-story home featuring an open-concept floor plan designed for comfortable everyday living and entertaining. The main level offers durable flooring, crown molding, recessed lighting, a separate dining or flex space, and a family room with a cozy fireplace. The kitchen features granite countertops, a large center island, dark cabinetry, stainless-steel appliances, a gas range, and a walk-in pantry. Upstairs, the generously sized primary suite includes a large walk-in closet and a private bath with dual vanities, a soaking tub, and a separate shower. Additional highlights include a covered front porch, two-car garage, and level yard. Schedule your showing today!
Welcome to this beautifully maintained 4-bedroom, 2-bath home in the sought after Oakhurst Glen community of Fairburn. Inside, the home offers 2,352 square feet of finished living space, giving plenty of room for everyday living and easy entertaining. The kitchen was planned for both everyday meals and special occasions, with plenty of room to cook, serve, and connect. A central family room and dining area provide a welcoming place to unwind, gather, and enjoy time together. Step outside to approximately 0.18 acres, creating a comfortable setting for outdoor living and weekend gatherings. Practical parking available for multiple vehicles makes everyday living easier for households with multiple vehicles. Set within Oakhurst Glen in Fairburn, this home is close to schools, shopping, dining, and area attractions. With roughly 6 days on the market, this property stands out for condition and location. At $334,000, this home is well positioned for buyers seeking value in Fairburn.
Show more
4195 Merrigold Way - Map & Directions
view in Google Maps
Facts & features
School District Information
High School
Middle School
Elementary School
Additional Information about
Oakhurst Glen
Association
Yes
Association Fee
$650
Association Fee Includes
Management Fee
Swimming
Tennis
Community Features
Clubhouse
Playground
Pool
Sidewalks
Street Lights
Tennis Court(s)
Neighborhood Tennis
Yes
Neighborhood Pool
Yes
Additional Information about
4195 Merrigold Way
County
Neighborhood
Year Built
2021
Appliances
Cooktop
Dishwasher
Disposal
Microwave
Refrigerator
Architectural Style
Traditional
Foundation
Slab
Construction Materials
Concrete
Cooling
Central Air
Dining Room Features
Seats 12+,Separate Room
Fireplace Features
Factory Built
Gas Starter
Flooring
Carpet
Hardwood
Laminate
Heating
Central
Natural Gas
Home Warranty
No
Interior Features
Separate Shower
Walk-In Closet(s)
Kitchen Features
Breakfast Area
Breakfast Bar
Breakfast Room
Kitchen Island
Pantry
Solid Surface Counters
Walk-in Pantry
Laundry Features
Upper Level
Levels
Two
Financing Available
Cash
Conventional
FHA
Fannie Mae Approved
Freddie Mac Approved
VA Loan
Selling Status
Resale
Roof
Composition
Rooms
Family Room
Foyer
Great Room
Security Features
Smoke Detector(s)
Sewer Type
Public Sewer
Showing Info
Public Sewer
Listing Conditions
As Is,Covenants/Restrictions,Government Owned,No Disclosure,Real Estate Owned
Total Finished Area
2,352
Total Fire Places
1
Utilities
Cable Available
Electricity Available
Natural Gas Available
Sewer Available
Sewer Connected
Underground Utilities
Water Available
Water Source
Public
Land Information
Lot Size
Less than .5 Acres
Lot Features
Level
Lot Size Estimated
0.18
Garages and Parking Information
Parking Total
2
Parking Features
Attached
Garage
Garage Door Opener
Tax Information
Taxes
$4,985
Tax Year
2025
Tax ID Number
09F420001665244
Show more
listed by real estate agent chereda miller and miller realty llc