Back

8004 Larksview Drive

Fairburn, GA 30213

Rebekah Haynes
call for more info
678-512-9060
Ask a Question
Send to a Friend
Schedule a Showing
Request More Info
Smart Mortgage Options
Greg Williams
Lender
Lic. 151412
Office:
Direct: 404-457-4143
First Horizon
2987 Clairmont Rd
Suite 150
Atlanta, GA 30329
Apply for a Loan
For Sale
MLS Number 10825214
4 Bedrooms
2 Bathrooms
1 Half Baths
2,344 Square Feet *estimated
Summary of 8004 Larksview Drive
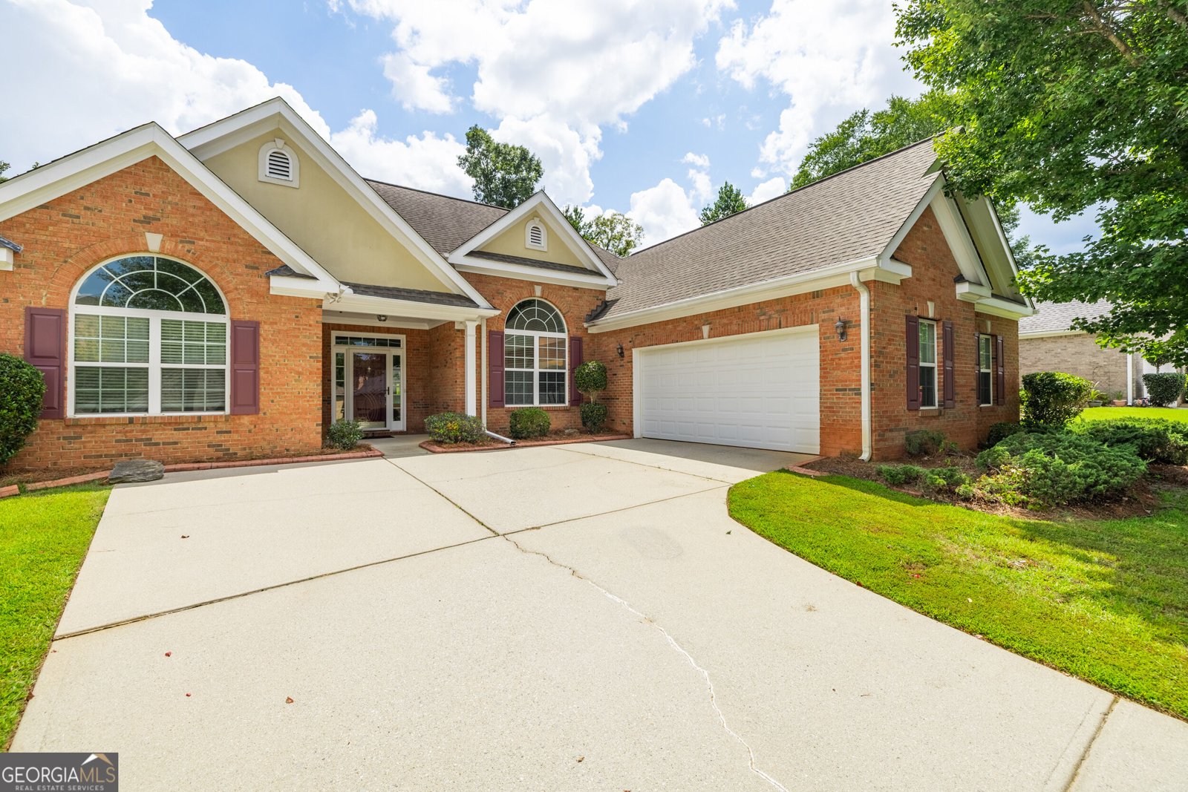
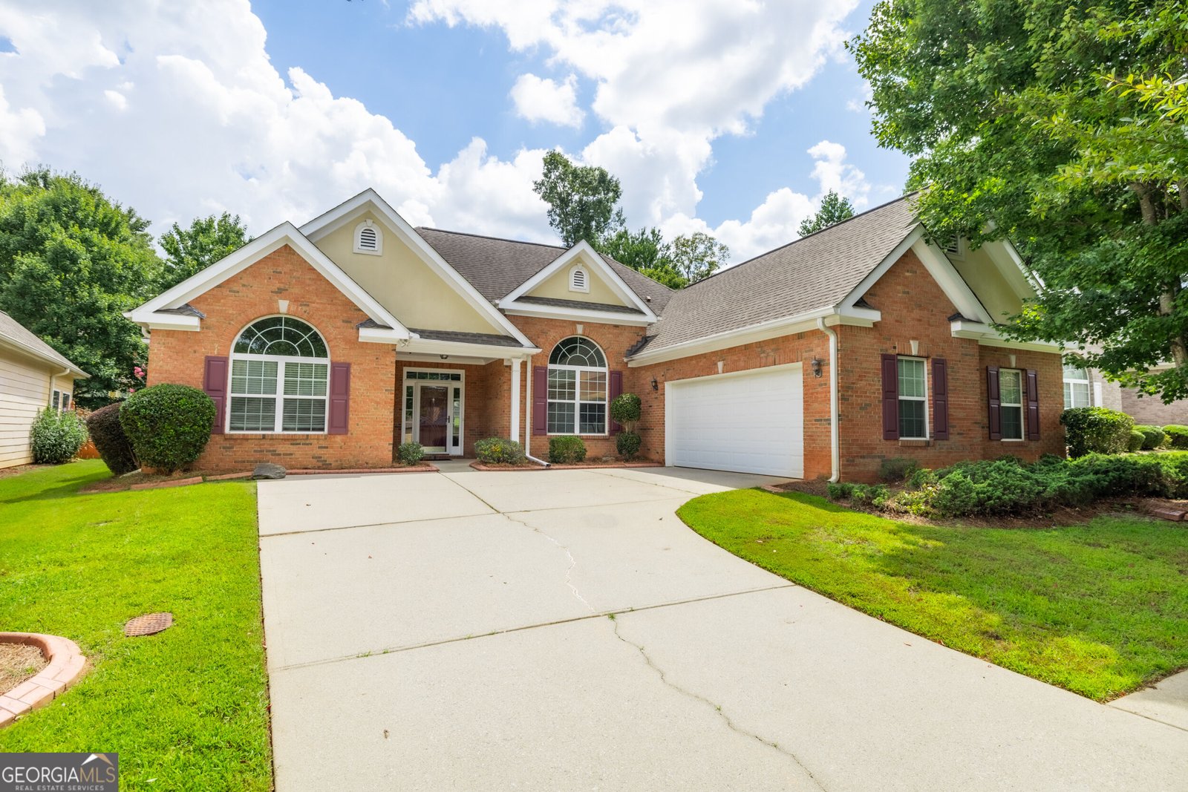
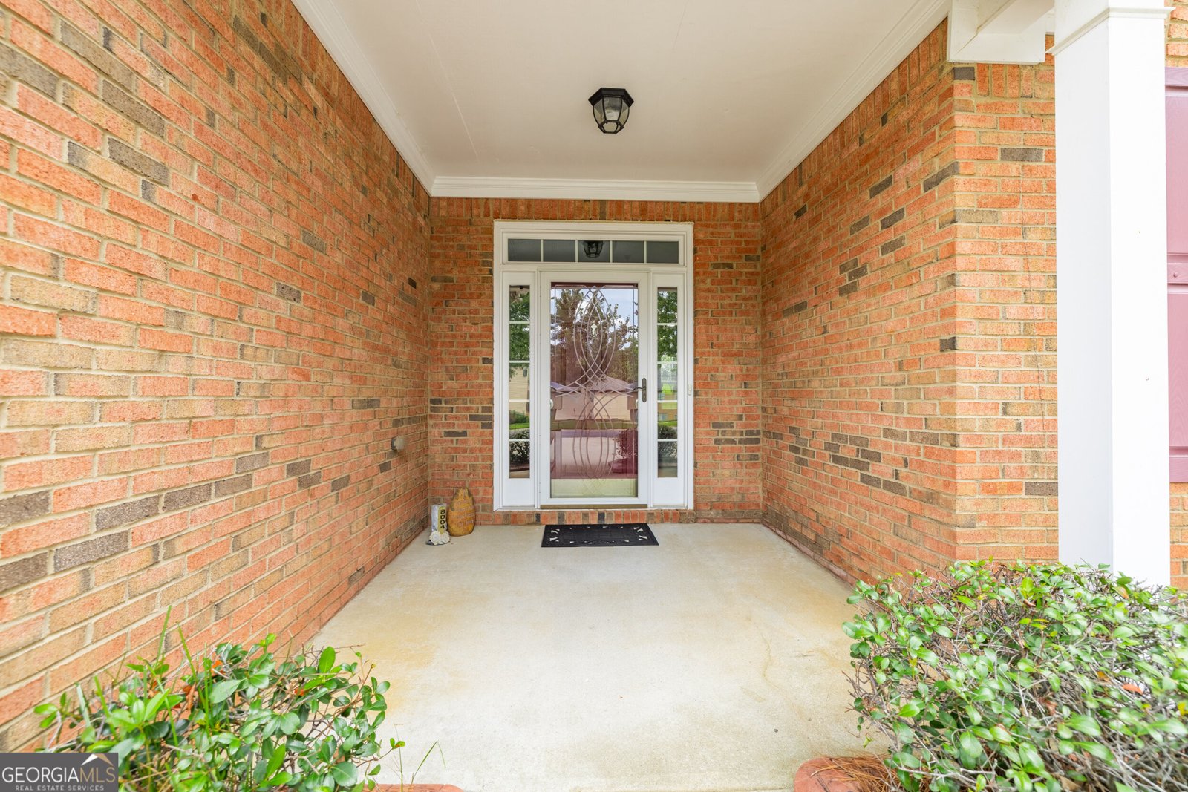
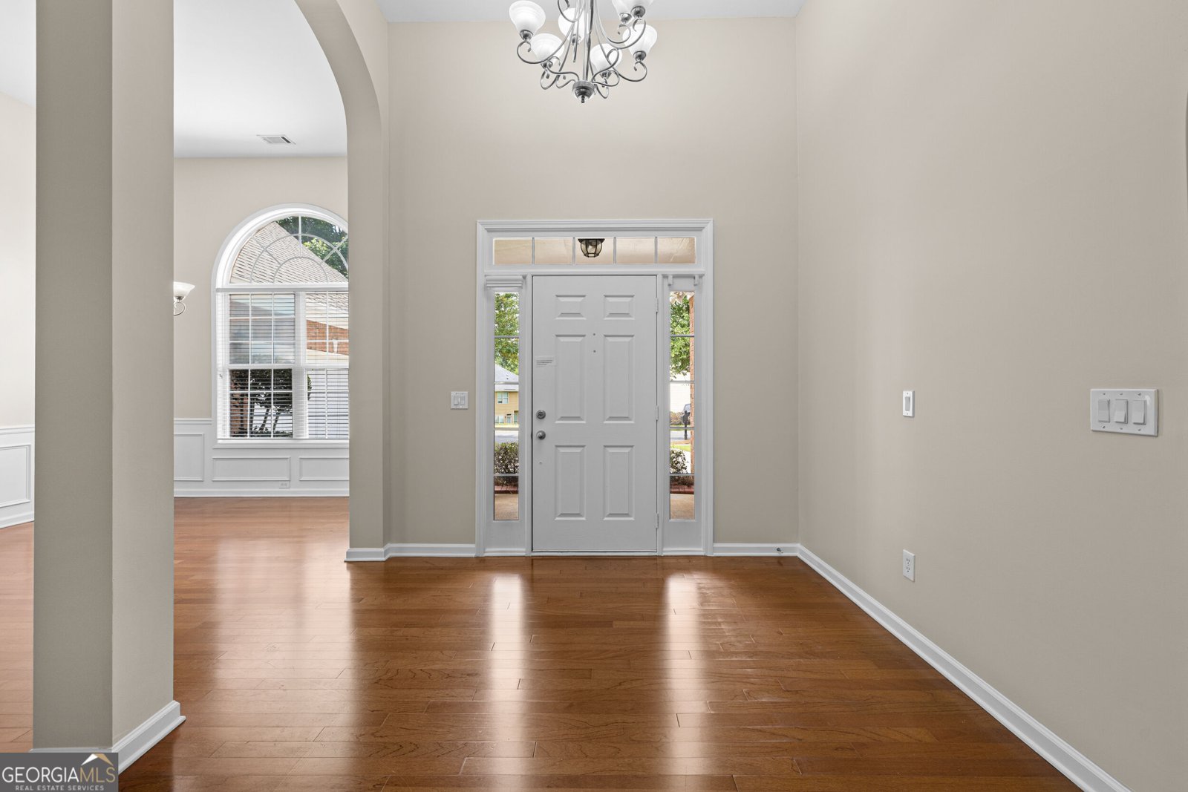
Pride of ownership shines throughout this beautifully maintained 4-bedroom, 2.5-bath ranch style home - treasured by a single owner since it was built in 2005. Two decades of thoughtful care are evident the moment you step inside. Rich hardwood floors flow underfoot, drawing you into a bright, open layout that lives large across 2,344 well-planned square feet. A warm fireplace anchors the main living space as its natural focal point, while sunlight moves easily from room to room in a floor plan designed for both everyday comfort and easy entertaining. Generous bedrooms, a functional 2.5-bath layout, and an attached garage add day-to-day ease, and the reliable forced-air heating and central cooling reflect a home that has been consistently looked after - the kind of turn-key upkeep you only get from an owner who has cared for a place from day one. Set on a manicured lot in the sought-after Lakes at Cedar Grove, this home comes with an entire lifestyle attached. The community is built around five sparkling lakes. Spend summer afternoons at the resort-style pool and cabana, play a set on the tennis or basketball courts, or wander the walking and cycling trails that wind through wooded parks and playgrounds. The community clubhouse hosts everything from the beloved Jazz on the Lake & Arts Festival to seasonal celebrations all year long. And the location delivers the best of both worlds. This peaceful, tucked-away setting is just about 20 minutes from Atlanta, so a night out, a concert, or a flight is never far. Camp Creek Marketplace puts shopping and dining minutes away, Wolf Creek Amphitheater brings live music close to home, and Hartsfield-Jackson International Airport is an easy reach for anyone who travels. A one-owner home with this much care, this floor plan, and this connected-yet-serene location rarely comes to market - come experience what makes Larksview Drive so special.
Welcome home to this spacious 4-bed, 2-bath residence nestled in The Lakes At Cedar Grove in Fairburn, GA. With 2,344 square feet of finished living space, this floor plan offers generous gathering spaces as well as comfortable private retreats. The kitchen was planned for both everyday meals and special occasions, with plenty of room to cook, serve, and connect. The main living areas are filled with natural light and provide an easy flow for hosting friends or enjoying quiet evenings at home. The outdoor space includes approximately 0.21 acres, ideal for gardening, outdoor activities, or simply enjoying the seasons. The property includes parking available, offering convenience for residents and guests. Set within The Lakes At Cedar Grove in Fairburn, this home is close to schools, shopping, dining, and area attractions. On the market for about 13 days, this home offers an excellent opportunity in Fairburn. With an asking price of $395,000, this property represents an appealing opportunity in the current market.
Show more
8004 Larksview Drive - Map & Directions
view in Google Maps
Facts & features
School District Information
High School
Middle School
Elementary School
Additional Information about
The Lakes At Cedar Grove
Association
Yes
Association Fee
$1,005
Initiation Fee
$551
Association Fee Includes
Reserve Fund
Tennis
Community Features
Clubhouse
Fitness Center
Lake
Park
Pickleball Court(s)
Playground
Pool
Sidewalks
Street Lights
Tennis Court(s)
Neighborhood Tennis
Yes
Neighborhood Pool
Yes
Additional Information about
8004 Larksview Drive
County
Year Built
2005
Appliances
Dishwasher
Gas Water Heater
Microwave
Oven/Range (Combo)
Smart Appliance(s)
Stainless Steel Appliance(s)
Architectural Style
Brick Front
Ranch
Foundation
Slab
Construction Materials
Brick
Other
Cooling
Ceiling Fan(s)
Central Air
Electric
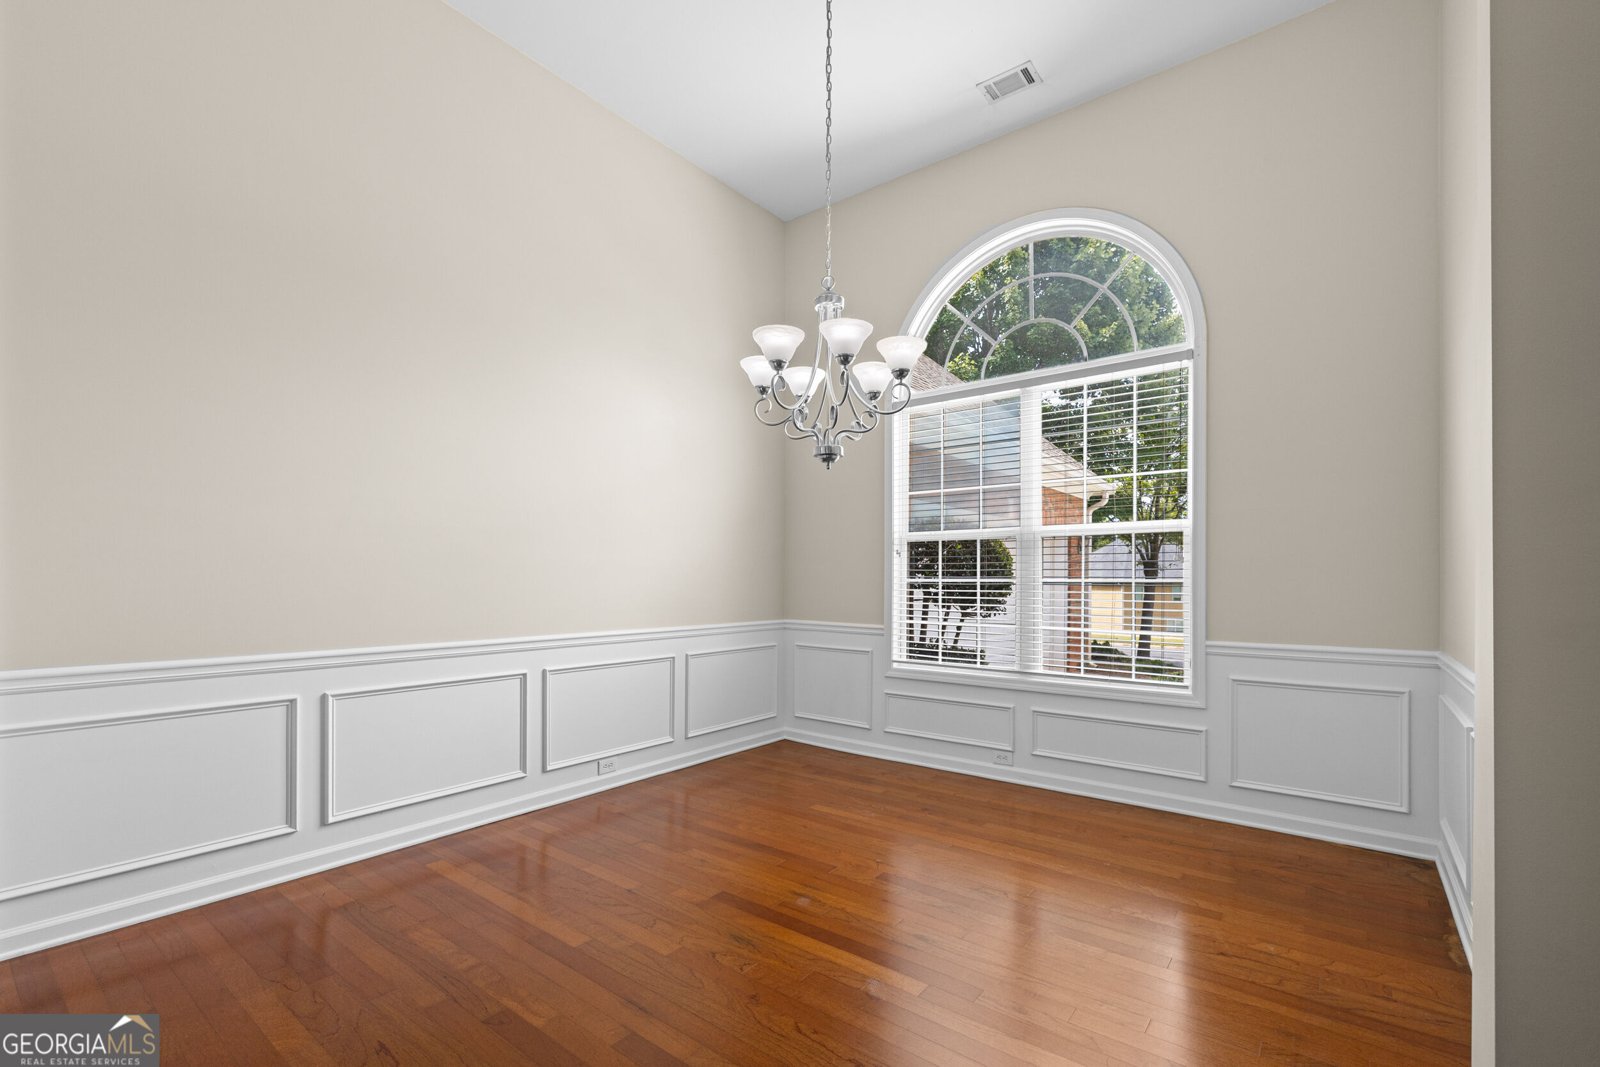
Dining Room Features
Seats 12+,Separate Room
Exterior Features
Lighting
Fireplace Features
Factory Built
Family Room
Gas Starter
Living Room
Master Bedroom
Flooring
Hardwood
Tile
Heating
Central
Forced Air
Home Warranty
No
Interior Features
Double Vanity
High Ceilings
In-Law Floorplan
Separate Shower
Split Bedroom Plan
Tile Bath
Tray Ceiling(s)
Vaulted Ceiling(s)
Walk-In Closet(s)
Kitchen Features
Breakfast Area
Breakfast Bar
Pantry
Solid Surface Counters
Laundry Features
In Hall,Laundry Closet
Levels
One
Other Structures
Other
Patio and Porch Features
Patio
Porch
Selling Status
Resale
Roof
Composition
Rooms
Great Room
Security Features
Carbon Monoxide Detector(s)
Smoke Detector(s)
Sewer Type
Public Sewer
Total Finished Area
2,344
Total Fire Places
2
Utilities
Cable Available
Electricity Available
High Speed Internet
Natural Gas Available
Sewer Connected
Underground Utilities
Water Source
Public
Window Features
Double Pane Windows
Storm Window(s)
Window Treatments
Land Information
Lot Size
Less than .5 Acres
Lot Features
City Lot
Level
Lot Size Estimated
0.21
Fencing
Other
View
City
Water Front Features
No Dock Or Boathouse,No Dock Rights
Garages and Parking Information
Parking Features
Garage
Tax Information
Taxes
$4,827
Tax Year
2025
Tax ID Number
07 140001075182
Show more
listed by real estate agent sheree macaroni and southern real estate properties