Back

3306 Stillwood Lane

Hapeville, GA 30354

Rebekah Haynes
call for more info
678-512-9060
Ask a Question
Send to a Friend
Schedule a Showing
Request More Info
More Homes In
Stillwood
3338 Springhaven Avenue, Hapeville
3307 Stillwood Drive, Hapeville
3314 Springhaven Avenue, Hapeville
Smart Mortgage Options
Greg Williams
Lender
Lic. 151412
Office:
Direct: 404-457-4143
First Horizon
2987 Clairmont Rd
Suite 150
Atlanta, GA 30329
Apply for a Loan
For Sale
MLS Number 10846322
3 Bedrooms
3 Bathrooms
1 Half Baths
1,735 Square Feet *estimated
Summary of 3306 Stillwood Lane
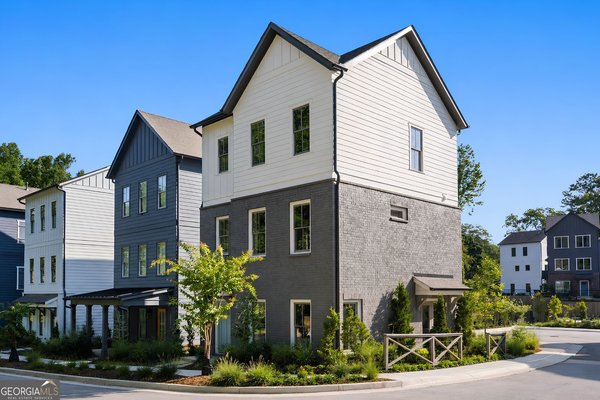
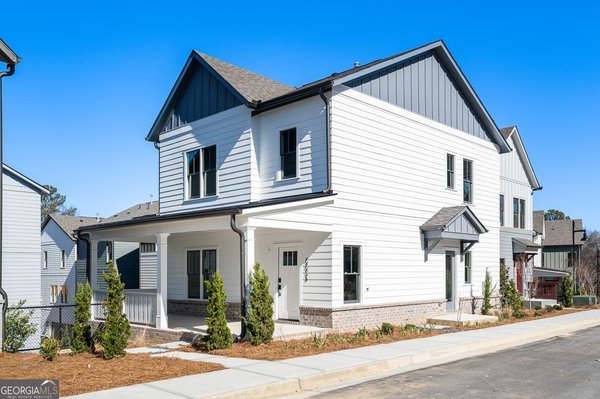
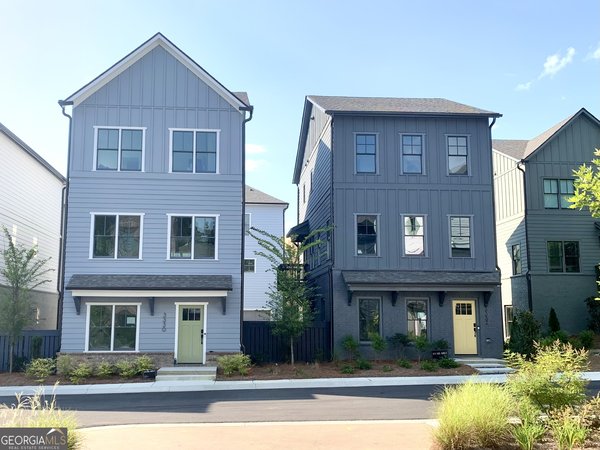
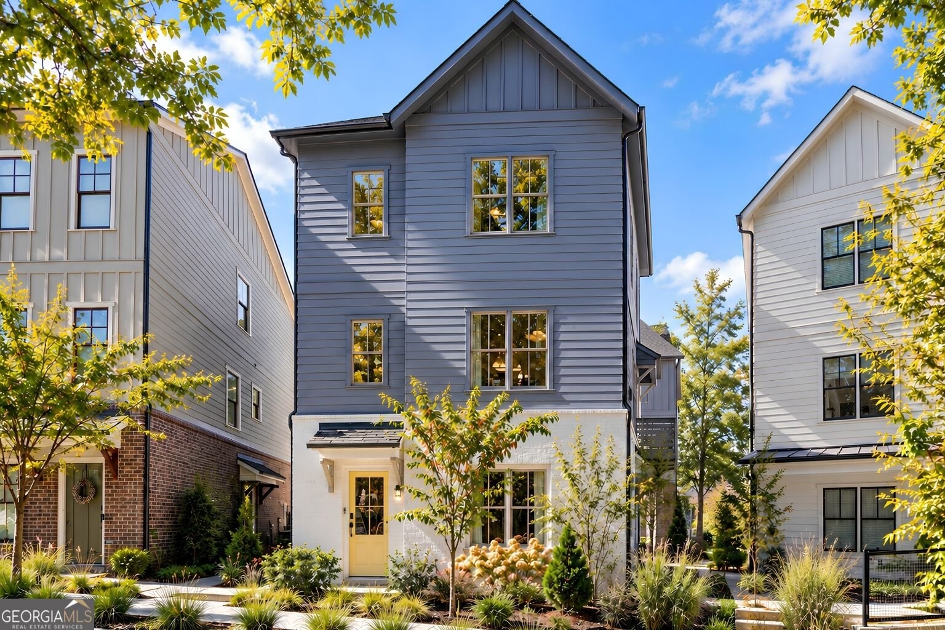
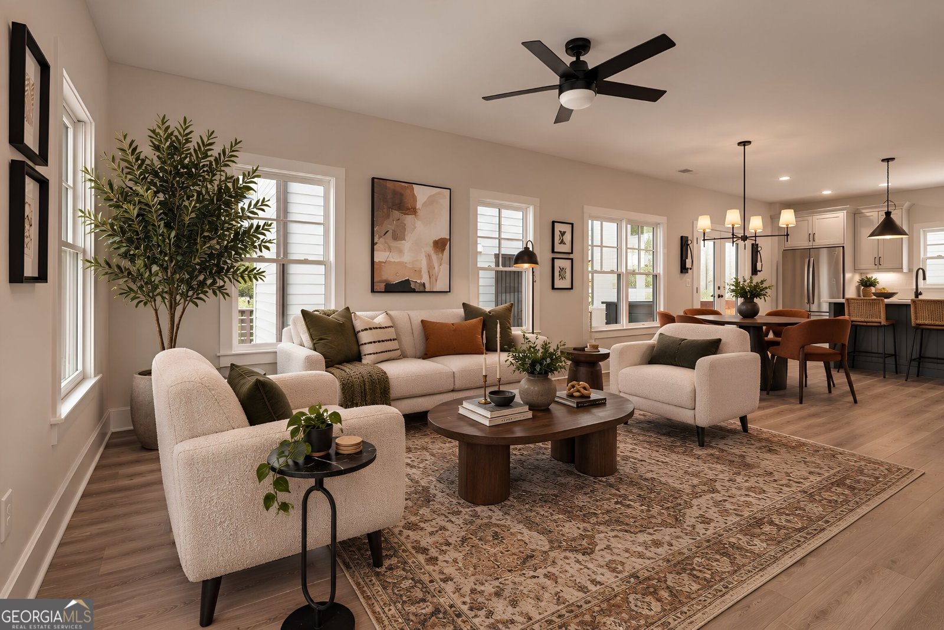
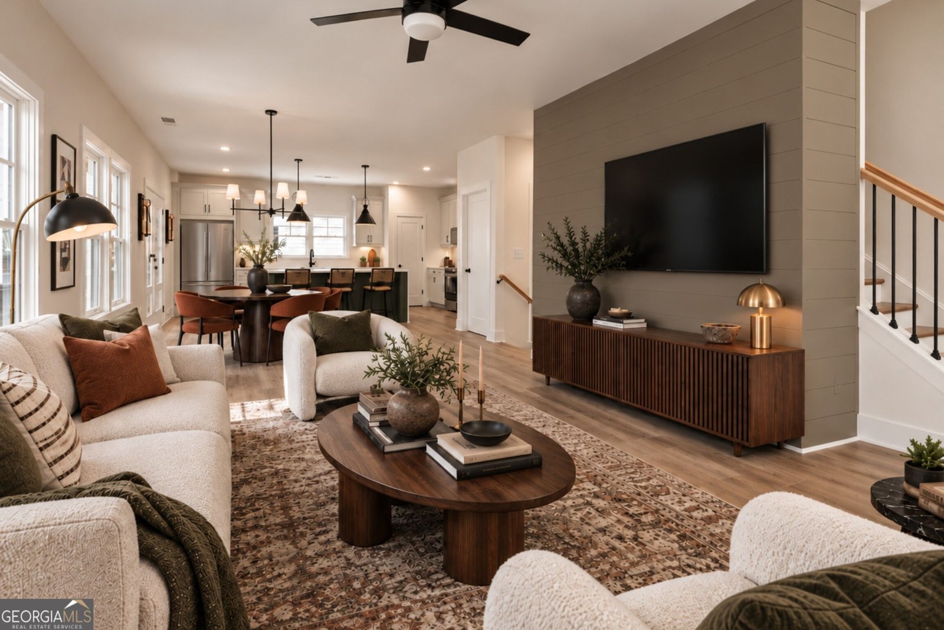
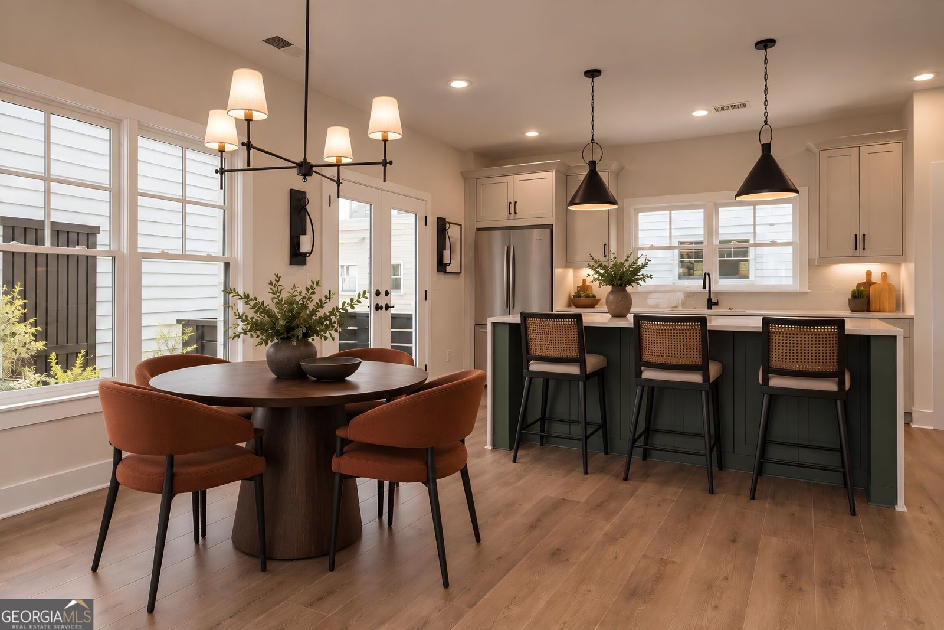
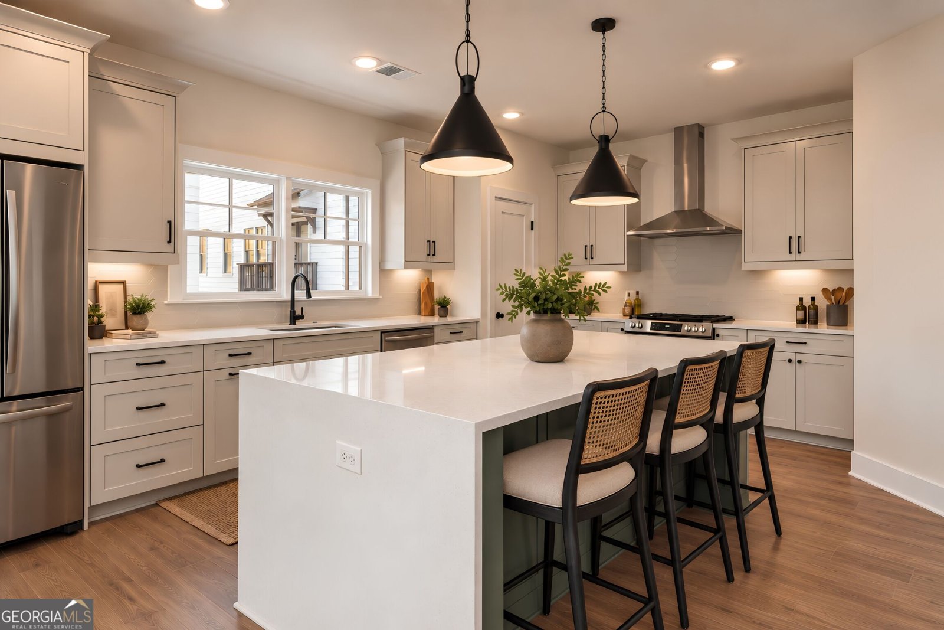
Still comparing rent and townhomes? Here's where the conversation changes: Own more for less with this exquisite move-in-ready, newly constructed single-family home enjoying a lifestyle that feels decidedly bigger than its price tag. Inside, oversized windows flood the home with natural light, while hardwood floors throughout, designer-curated finishes, energy-efficient construction, extensive storage solutions, and custom cabinetry made in the USA give it a level of quality that stands apart from any townhome or rental. A balcony and garden add room to grill and host al fresco. Beyond your front door, Stillwood's cul-de-sac streets create the kind of neighborly atmosphere that is increasingly hard to manufacture-think evening cocktails, cornhole, conversation, and community. Sidewalks connect Stillwood to Downtown Hapeville's restaurants, breweries, shops, and Main Street energy, while I-75 and I-85 are just minutes away. The headquarters of Delta, Porsche, Chick-fil-A, major film studios, and Downtown Atlanta are all remarkably close, making this location as practical as it is fun. Qualified buyers may also be eligible for 100% financing, making it possible to purchase without a traditional down payment. Add in Stillwood's swimming pool, Atlanta Agent Magazine's Developer of the Year, and the privacy and freedom that come with owning a detached home, and suddenly that townhome-or another year of rent-feels like settling. Photos may be of similar homes in the community. Open Saturday-Tuesday from 11:00-4:00pm and by appointment.
Welcome home to this spacious 3-bed, 3-bath residence nestled in Stillwood in Hapeville, GA. With 1,735 square feet of finished living space, this floor plan offers generous gathering spaces as well as comfortable private retreats. The kitchen functions as the heart of the home with ample counter space, storage, and a natural connection to the main living areas. A central family room and dining area provide a welcoming place to unwind, gather, and enjoy time together. A private backyard adds extra space for play, pets, or simple relaxation. The property includes parking available for multiple vehicles, offering convenience for residents and guests. Stillwood offers a well established community setting in Hapeville with convenient access to local shopping, dining, and major routes. Recently listed and already on many buyers radar, this home is a fresh opportunity. At $469,000, this home is well positioned for buyers seeking value in Hapeville.
Show more
3306 Stillwood Lane - Map & Directions
view in Google Maps
Facts & features
School District Information
High School
Middle School
Elementary School
Additional Information about
Stillwood
Association
Yes
Association Fee
$2,400
Initiation Fee
$1,200
Association Fee Includes
Maintenance Grounds
Reserve Fund
Swimming
Community Features
Pool
Sidewalks
Street Lights
Walk To Public Transit
Walk To Schools
Walk To Shopping
Neighborhood Pool
Yes
Additional Information about
3306 Stillwood Lane
County
Neighborhood
Year Built
2026
Appliances
Dishwasher
Disposal
Microwave
Oven/Range (Combo)
Stainless Steel Appliance(s)
Architectural Style
Craftsman
Foundation
Slab
Construction Materials
Concrete
Cooling
Central Air
Zoned
Dining Room Features
Dining Rm/Living Rm Combo
Exterior Features
Balcony,Lighting
Flooring
Hardwood
Heating
Central
Zoned
Home Warranty
Yes
Interior Features
Double Vanity
High Ceilings
Roommate Plan
Separate Shower
Split Bedroom Plan
Walk-In Closet(s)
Kitchen Features
Breakfast Bar
Kitchen Island
Pantry
Solid Surface Counters
Laundry Features
Laundry Closet,Upper Level
Levels
Three Or More
Patio and Porch Features
Porch
Selling Status
New Construction
Roof
Composition
Rooms
Bonus Room
Den
Exercise Room
Game Room
Media Room
Office
Security Features
Smoke Detector(s)
Sewer Type
Public Sewer
Total Finished Area
1,735
Utilities
Cable Available
Electricity Available
High Speed Internet
Natural Gas Available
Sewer Connected
Water Available
Water Source
Public
New Construction
Yes
Land Information
Lot Size
Less than .5 Acres
Lot Features
City Lot
View
City
Garages and Parking Information
Parking Total
2
Parking Features
Assigned
Attached
Garage
Off Street
Over 1 Space per Unit
Tax Information
Taxes
Unknown
Tax Year
2025
Tax ID Number
0.0
Show more
listed by real estate agent lisa fricke and compass