Back

4920 Haydens Walk Drive

Johns Creek, GA 30022

Rebekah Haynes
call for more info
678-512-9060
Ask a Question
Send to a Friend
Schedule a Showing
Request More Info
Smart Mortgage Options
Greg Williams
Lender
Lic. 151412
Office:
Direct: 404-457-4143
First Horizon
2987 Clairmont Rd
Suite 150
Atlanta, GA 30329
Apply for a Loan
For Sale
MLS Number 10833164
4 Bedrooms
2 Bathrooms
1 Half Baths
2,734 Square Feet *estimated
Summary of 4920 Haydens Walk Drive
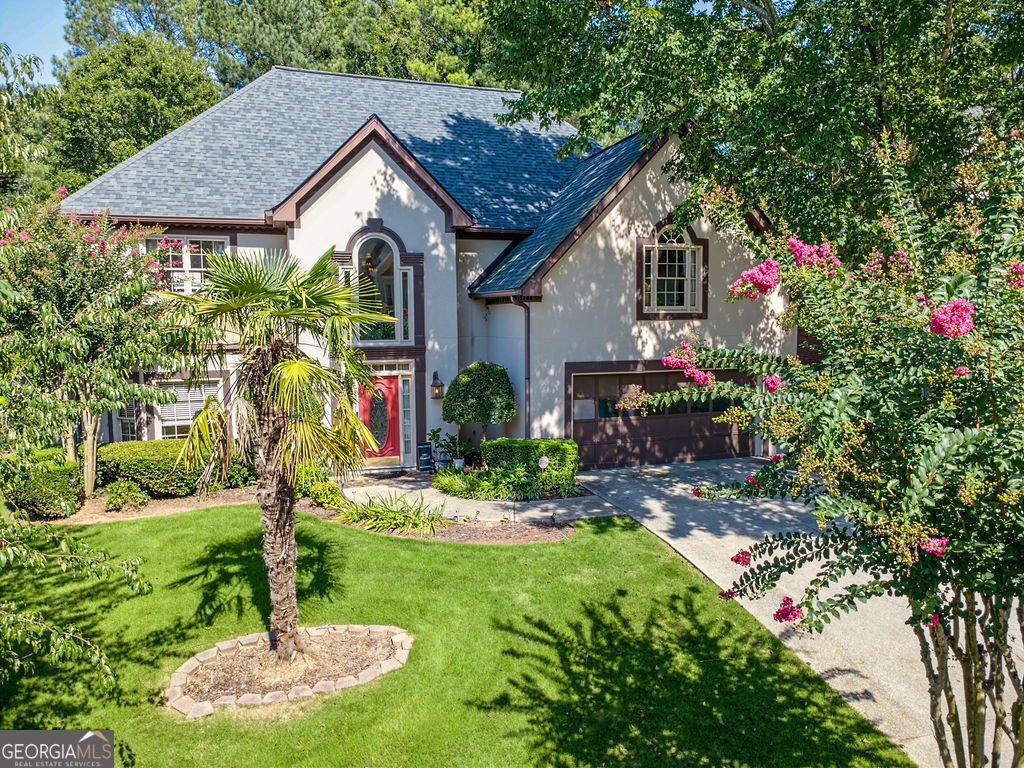
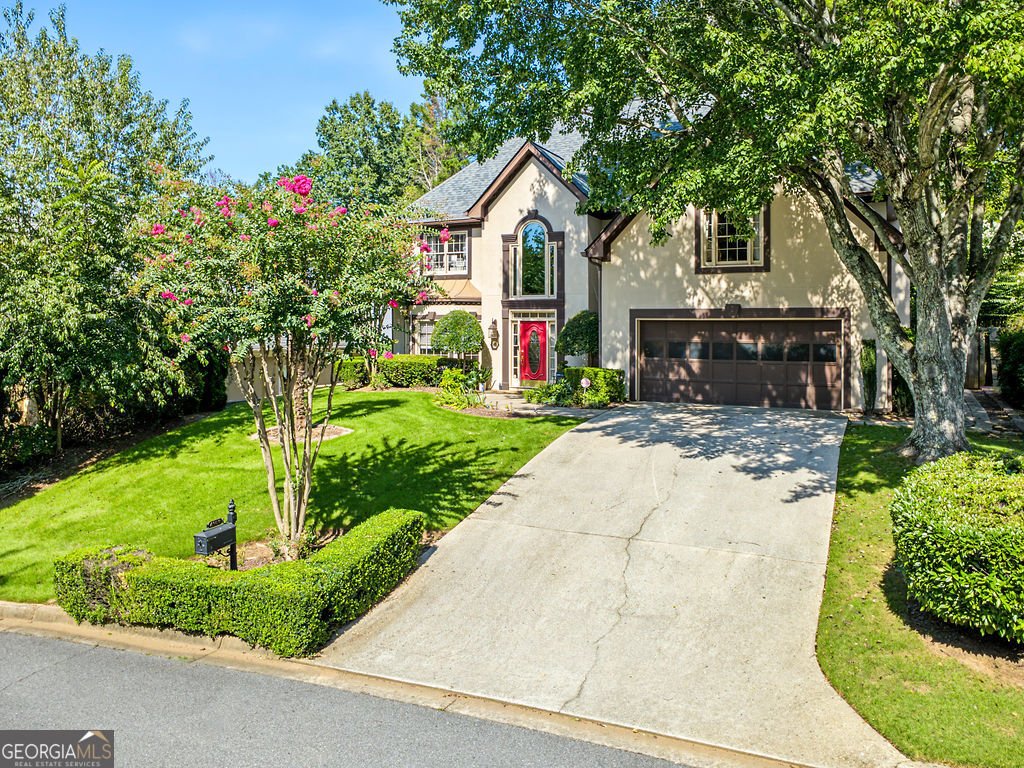
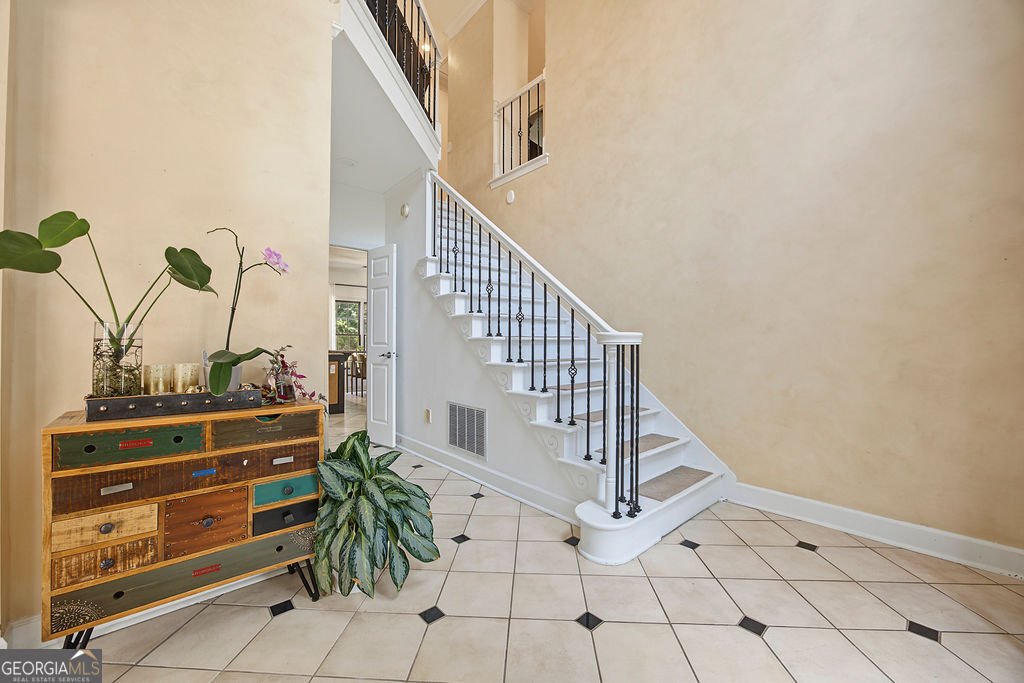
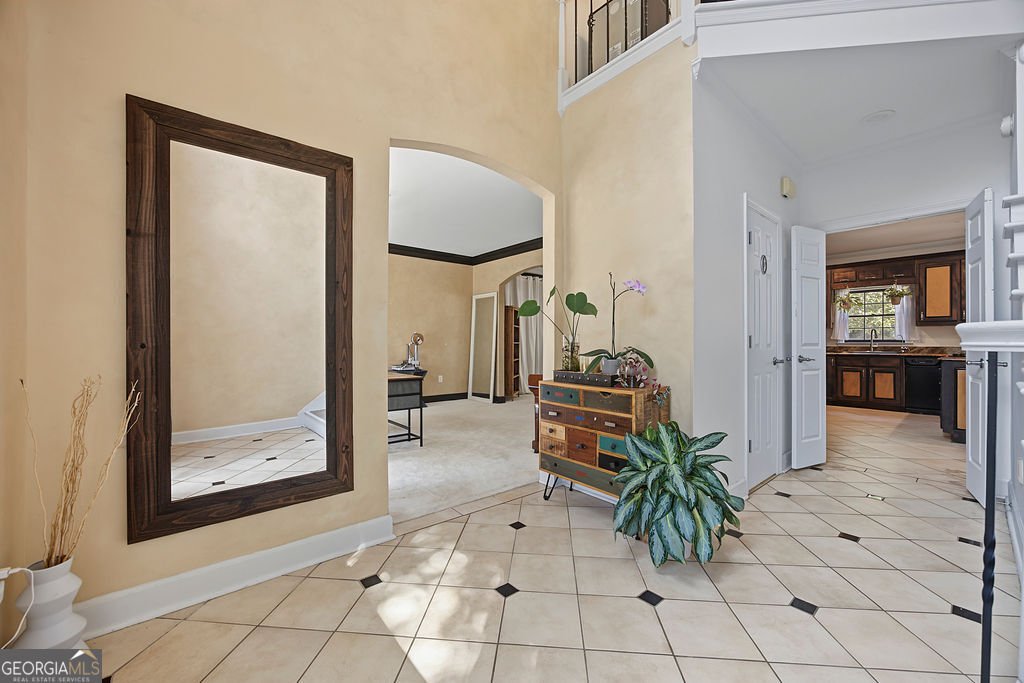
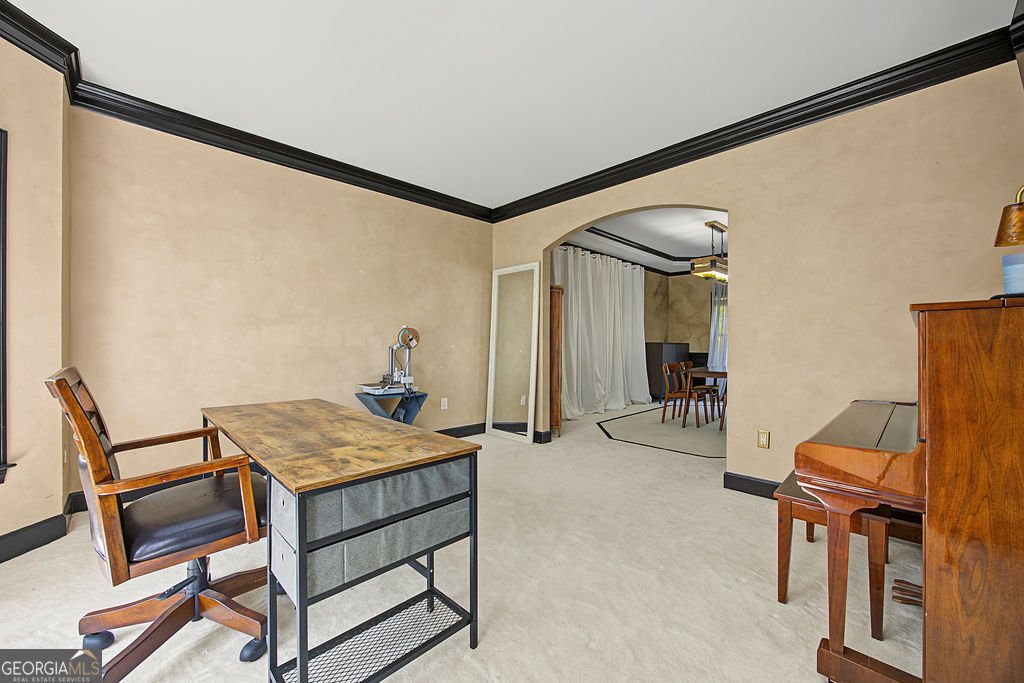
Unrivaled Suburban Value within a Nationally Ranked School District! Discover an extraordinary equity building opportunity in Hayden's Walk, one of Johns Creek's most highly coveted swim and tennis communities. Strategically priced to reflect its cosmetic update potential, this spacious residence serves as the ultimate blank canvas to customize, modernize, and create your dream aesthetic. An absolute find for savvy buyers wanting to instantly capture built-in value, this property is anchored within a premier neighborhood corridor with public schools ranked in the top 2-4% both in Georgia and nationwide. A 2 story foyer welcomes you alongside a formal living room and separate dining room finished with classic crown molding. The light filled kitchen includes granite counter tops, a casual breakfast area, and a direct view to the family room. A highly functional foundation ready for your personal design touch. Upstairs, the massive primary suite showcases trey ceilings, dual walk-in closets, and a fully remodeled double-vanity ensuite bath. Three additional generously sized guest bedrooms offer nice closet space and versatility for a growing family or executive home office. The lot is fantastic! Flat, fully fenced backyard, that has been professionally landscaped to offer total privacy for family gatherings and your furry friends. Roof is only 2 years old, water heater was replaced recently, and an extra large garage. Enjoy an unrivaled neighborhood lifestyle with immediate access to the community pool, pool house, and tennis courts, while sitting just minutes from River Pines Golf Course, the Big Creek Greenway trail network, Newtown Dog Park, restaurants and shopping. Surrounded by million dollar plus homes, representing an exceptional asset investment, the finest local school cluster, and fabulous future appreciation potential, this value packed listing is ready for your personal touch. This is a truly wonderful neighborhood to set roots and raise a family. Come and make it your own!
Set in the popular Haydens Walk neighborhood, this 4-BR, 2-BA home offers a comfortable blend of space, style, and function. Inside, the home offers 2,734 square feet of finished living space, giving plenty of room for everyday living and easy entertaining. A bright, open kitchen offers generous workspace, storage, and a direct view into the main gathering spaces. A central family room and dining area provide a welcoming place to unwind, gather, and enjoy time together. The outdoor space includes approximately 0.231 acres, ideal for gardening, outdoor activities, or simply enjoying the seasons. With parking available, the home provides flexible options for families and visitors. Haydens Walk offers a well established community setting in Johns Creek with convenient access to local shopping, dining, and major routes. With only a few days on the market, this property is a must see for buyers watching the area. At $615,000, this home is well positioned for buyers seeking value in Johns Creek.
Show more
4920 Haydens Walk Drive - Map & Directions
view in Google Maps
Facts & features
School District Information
High School
Middle School
Elementary School
Additional Information about
Haydens Walk
Association
Yes
Association Fee
$1,800
Association Fee Includes
Swimming
Tennis
Community Features
Clubhouse
Pool
Tennis Court(s)
Neighborhood Tennis
Yes
Neighborhood Pool
Yes
Additional Information about
4920 Haydens Walk Drive
County
Neighborhood
Year Built
1992
Appliances
Cooktop
Dishwasher
Disposal
Double Oven
Gas Water Heater
Oven (Wall)
Refrigerator
Stainless Steel Appliance(s)
Architectural Style
European
Traditional
Foundation
Slab
Construction Materials
Stucco
Cooling
Ceiling Fan(s)
Central Air
Electric
Dining Room Features
Dining Rm/Living Rm Combo,Seats 12+,Separate Room
Fireplace Features
Family Room
Gas Starter
Master Bedroom
Flooring
Carpet
Tile
Heating
Central
Forced Air
Natural Gas
Home Warranty
No
Interior Features
Double Vanity
High Ceilings
Separate Shower
Soaking Tub
Tray Ceiling(s)
Two Story Foyer
Vaulted Ceiling(s)
Walk-In Closet(s)
Kitchen Features
Breakfast Area
Breakfast Bar
Pantry
Laundry Features
Upper Level
Levels
Two
Selling Status
Resale
Roof
Composition
Rooms
Bonus Room
Family Room
Foyer
Great Room
Laundry
Office
Sewer Type
Public Sewer
Total Finished Area
2,734
Total Fire Places
2
Utilities
Cable Available
Electricity Available
High Speed Internet
Natural Gas Available
Sewer Connected
Water Available
Water Source
Public
Land Information
Lot Size
Less than .5 Acres
Lot Features
Level
Private
Lot Size Estimated
0.231
Fencing
Back Yard
Fenced
Wood
Garages and Parking Information
Parking Features
Attached
Garage
Garage Door Opener
Kitchen Level
Tax Information
Taxes
$7,505
Tax Year
2025
Tax ID Number
11 052202130306
Show more
listed by real estate agent sam hadid and atlanta communities