Back

585 Oak Alley Way

Johns Creek, GA 30022

Rebekah Haynes
call for more info
678-512-9060
Ask a Question
Send to a Friend
Schedule a Showing
Request More Info
Smart Mortgage Options
Greg Williams
Lender
Lic. 151412
Office:
Direct: 404-457-4143
First Horizon
2987 Clairmont Rd
Suite 150
Atlanta, GA 30329
Apply for a Loan
For Sale
MLS Number 10846315
7 Bedrooms
3 Bathrooms
1 Half Baths
Square Footage Not Provided
Summary of 585 Oak Alley Way
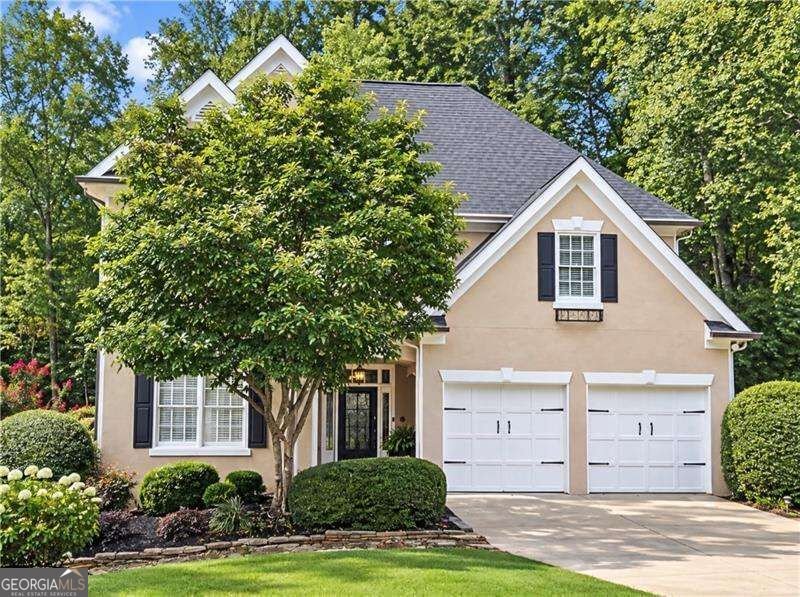
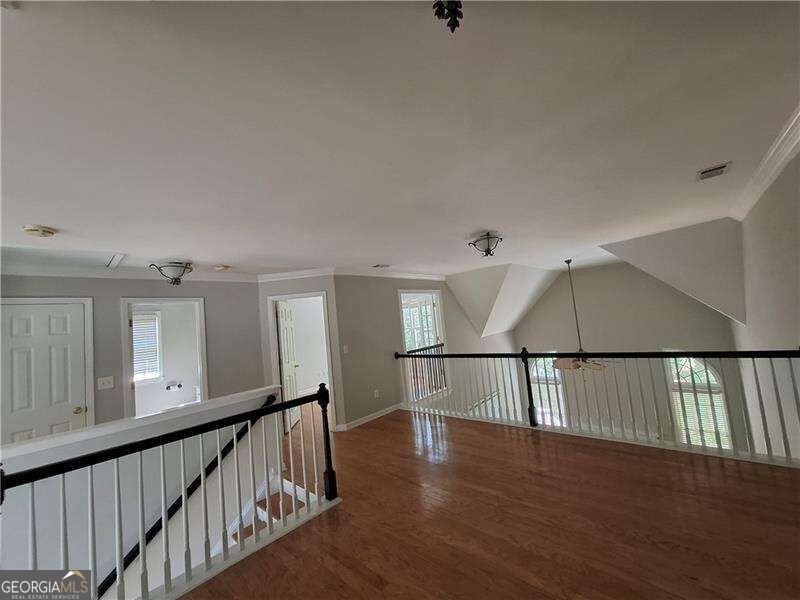
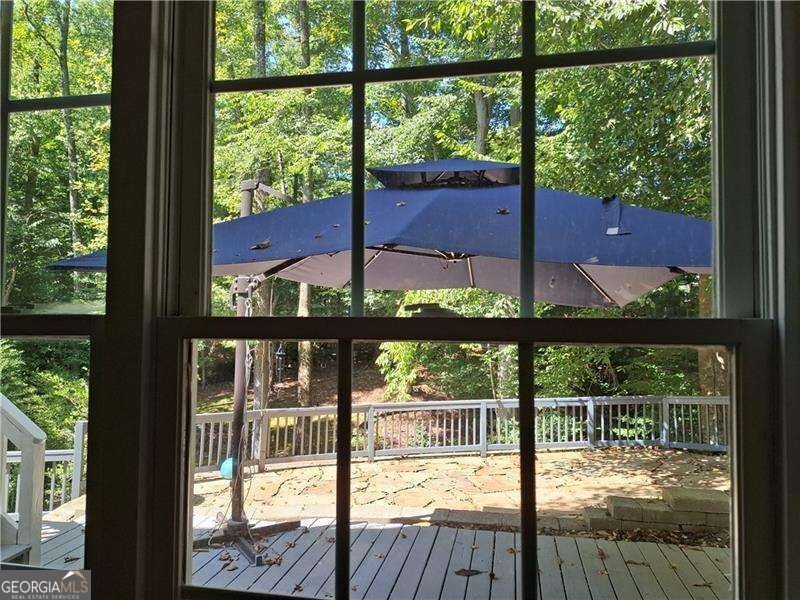
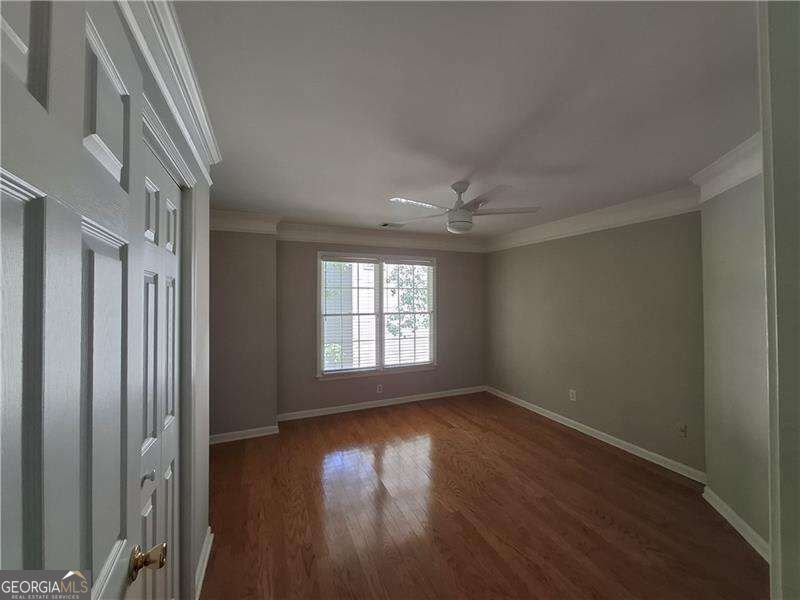
Exceptional 7-Bedroom Home with a Private Park-Like Backyard on a Cul-de-Sac Experience the perfect balance of luxury, comfort, and convenience in this beautifully maintained 7-bedroom, 3.5-bath home, ideally situated on a quiet cul-de-sac. Set on a 3/4-acre lot, this property offers one of its most impressive features-a spectacular private, park-like backyard that backs to approximately seven acres of mature woods, providing breathtaking views, abundant wildlife, and year-round privacy. The professionally designed stone patio creates the perfect outdoor living space for entertaining, relaxing, or enjoying the peaceful natural surroundings. Step inside through the dramatic two-story foyer and discover an inviting open floor plan with 9-foot ceilings on the main level, a stunning two-story family room, beautiful hardwood floors throughout the main and upper levels, and elegant crown molding throughout the home. Expansive windows fill the living spaces with natural light while showcasing the beautiful wooded views. The spacious main-level owner's suite offers comfort and convenience, while the upper level features generously sized secondary bedrooms and a large loft overlooking the family room, ideal for a home office, media room, or additional gathering space. The fully finished terrace level provides exceptional versatility with two additional bedrooms, a full bath, kitchen, laundry area, workshop, and abundant storage, making it an ideal space for multi-generational living, extended guests, or a private in-law suite. Thoughtful updates include a new architectural roof and new gutters with gutter guards, offering peace of mind for years to come. Located in a highly desirable community, you'll enjoy the convenience of being just minutes from top-rated schools, parks, shopping, and a short walk to multiple restaurants, giving you the perfect combination of a peaceful neighborhood setting and everyday accessibility. This is more than a home-it's a private retreat with room for everyone, exceptional outdoor living, and an unbeatable location. Opportunities like this are rare. Schedule your private tour today and discover everything this remarkable property has to offer.
Welcome to 585 Oak Alley Way in Woodridge, where this thoughtfully designed 7-bed, 3-bath home is ready for its next chapter. From the first step inside, the flow of this home feels both practical and welcoming. A bright, open kitchen offers generous workspace, storage, and a direct view into the main gathering spaces. Open concept living and dining spaces create a comfortable setting for gatherings of all kinds. The outdoor space includes approximately 0.712 acres, ideal for gardening, outdoor activities, or simply enjoying the seasons. Practical parking available for multiple vehicles makes everyday living easier for households with multiple vehicles. Woodridge offers a well established community setting in Johns Creek with convenient access to local shopping, dining, and major routes. At $775,000, this home is well positioned for buyers seeking value in Johns Creek.
Show more
585 Oak Alley Way - Map & Directions
view in Google Maps
Facts & features
School District Information
High School
Middle School
Elementary School
Additional Information about
Woodridge
Association
Yes
Association Fee
$400
Association Fee Includes
Maintenance Grounds
Reserve Fund
Additional Information about
585 Oak Alley Way
County
Neighborhood
Year Built
1996
Appliances
Dishwasher
Disposal
Gas Water Heater
Microwave
Refrigerator
Basement
Bath Finished
Daylight
Exterior Entry
Finished
Interior Entry
Construction Materials
Stucco
Cooling
Ceiling Fan(s)
Central Air
Electric
Exterior Features
Lighting
Fireplace Features
Gas Log
Flooring
Hardwood
Tile
Heating
Central
Natural Gas
Home Warranty
Yes
Interior Features
Double Vanity
High Ceilings
In-Law Floorplan
Master On Main Level
Tray Ceiling(s)
Vaulted Ceiling(s)
Kitchen Features
Breakfast Bar
Laundry Features
Common Area,In Basement
Levels
Three Or More
Patio and Porch Features
Deck
Selling Status
Resale
Roof
Composition
Rooms
Laundry
Loft
Security Features
Security System
Smoke Detector(s)
Sewer Type
Public Sewer
Listing Conditions
Agent Owned
Total Fire Places
1
Utilities
Cable Available
Electricity Available
High Speed Internet
Natural Gas Available
Phone Available
Sewer Available
Underground Utilities
Water Available
Water Source
Public
Window Features
Double Pane Windows
Finished Basement
Yes
Master on the Main
Yes
Land Information
Lot Size
.5 to 1 Acre
Lot Features
Cul-De-Sac
Private
Lot Size Estimated
0.712
Fencing
Back Yard
Water Front Features
Creek,No Dock Or Boathouse
Waterfront Frontage
20
Garages and Parking Information
Parking Total
2
Parking Features
Garage
Tax Information
Taxes
$3,202
Tax Year
2025
Tax ID Number
11 008400150140
Show more
listed by real estate agent kimberly weddington and atlanta communities