Back

200 Deerhaven Lane

Milton, GA 30004

Rebekah Haynes
call for more info
678-512-9060
Ask a Question
Send to a Friend
Schedule a Showing
Request More Info
Smart Mortgage Options
Greg Williams
Lender
Lic. 151412
Office:
Direct: 404-457-4143
First Horizon
2987 Clairmont Rd
Suite 150
Atlanta, GA 30329
Apply for a Loan
For Sale
MLS Number 10846272
4 Bedrooms
4 Bathrooms
1 Half Baths
7,500 Square Feet *estimated
Summary of 200 Deerhaven Lane
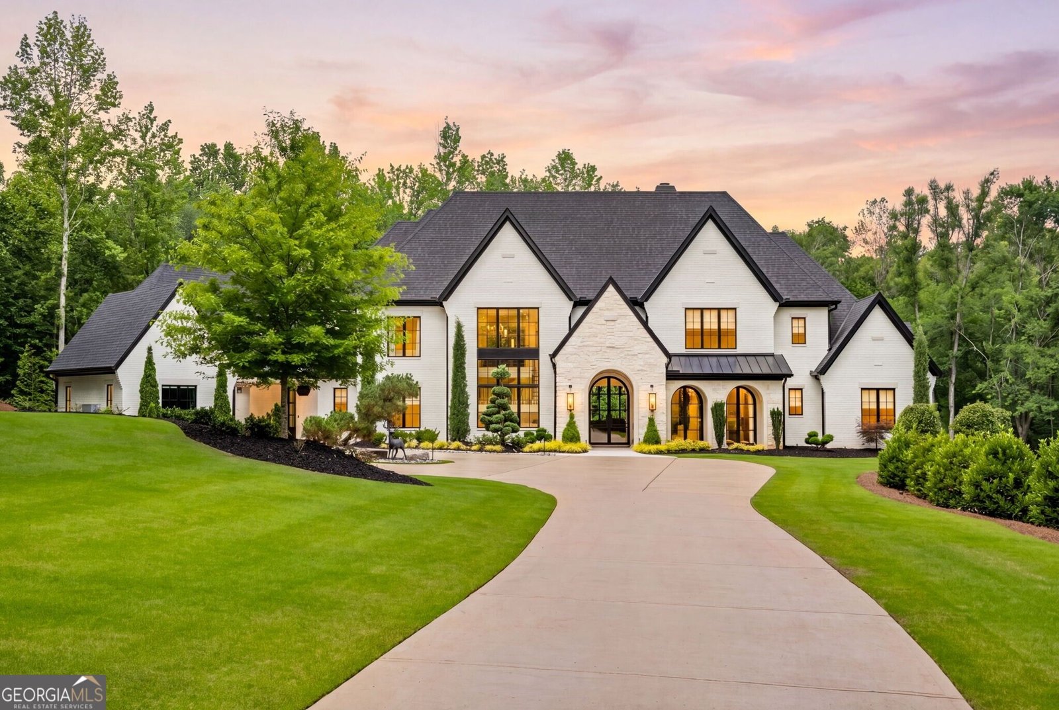
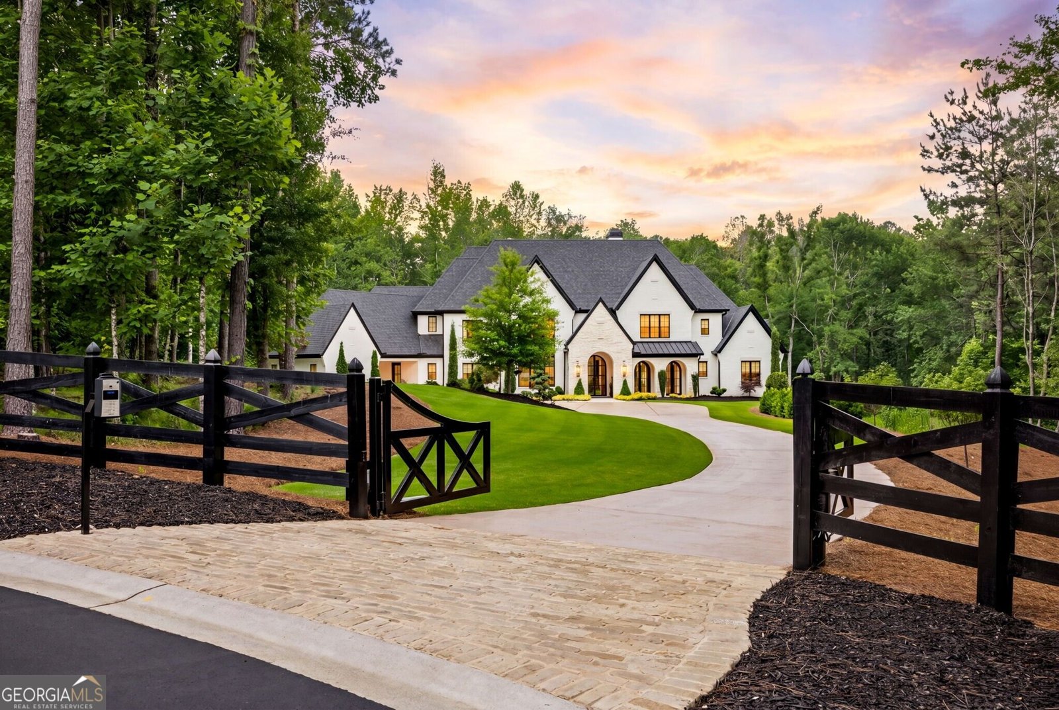
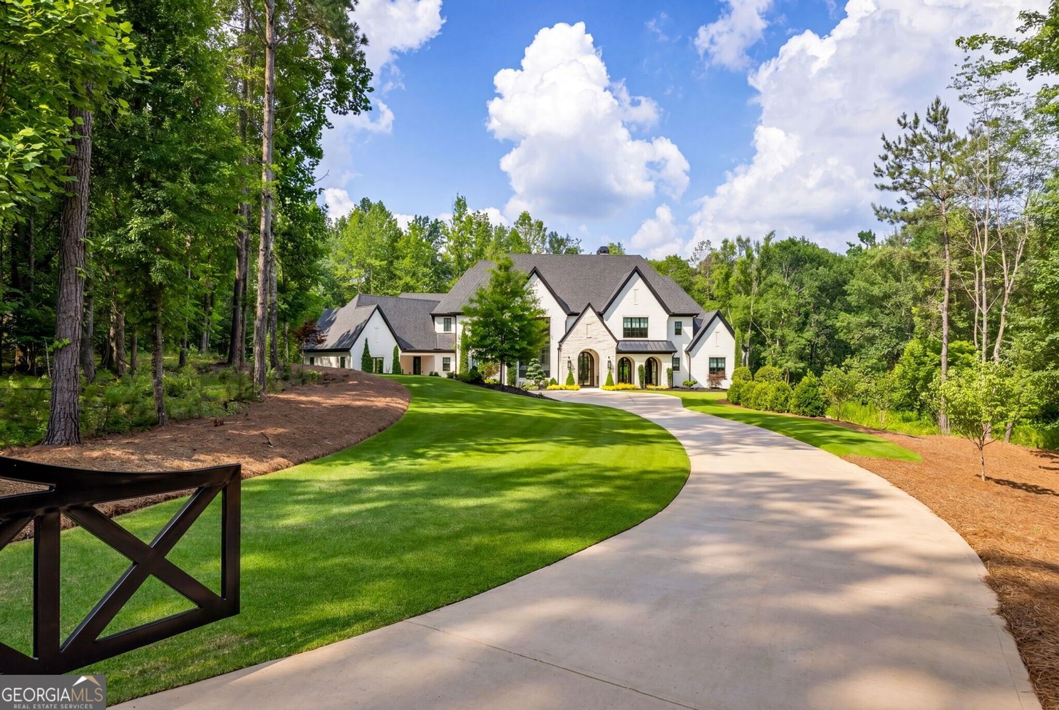
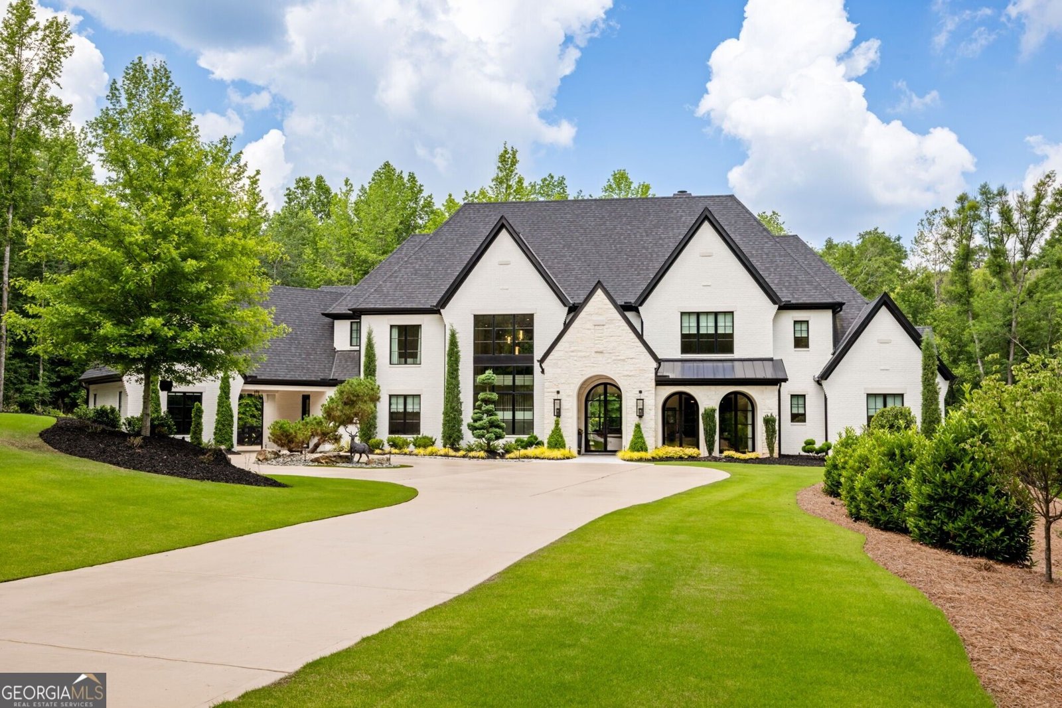
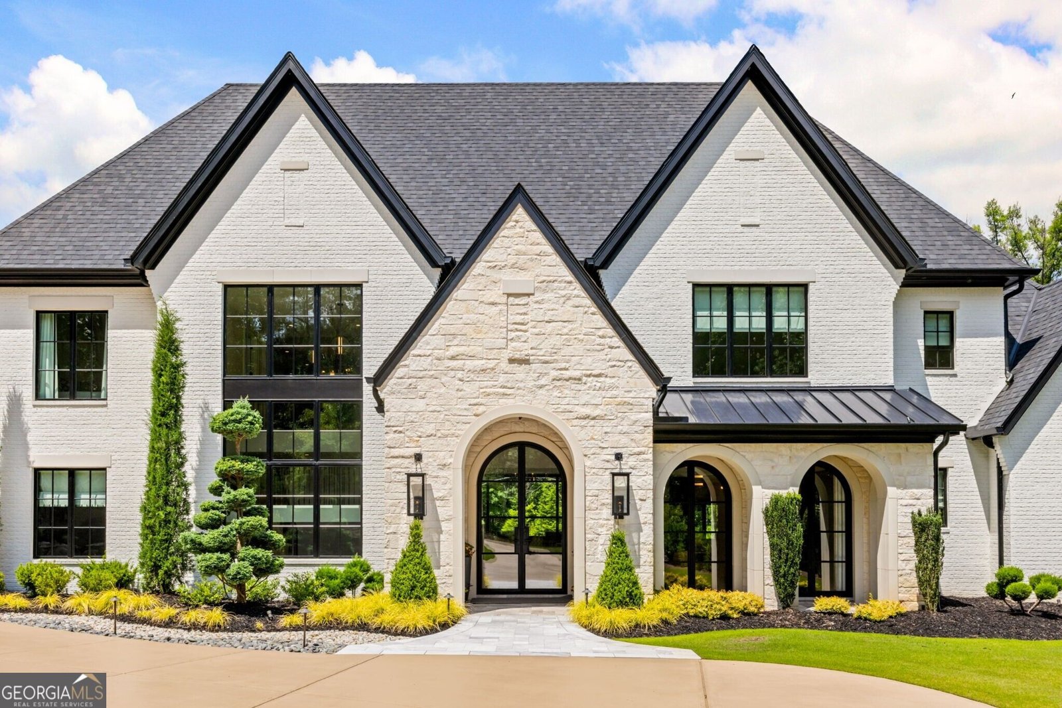
Welcome to this one-of-a-kind custom built luxury estate in Milton, perfectly situated in a gated community just 10 minutes from downtown Alpharetta. Built in 2023, this exceptional residence was designed with sophisticated living and effortless entertaining in mind. The main level features a stunning open-concept floor plan that seamlessly extends to an extraordinary outdoor retreat. Step outside to a resort-style pool, fully turfed backyard, and an inviting outdoor living area complete with a fireplace, creating the perfect setting for year-round entertaining and relaxation. Inside, the chef's kitchen is truly a dream, showcasing custom cabinetry, exquisite dolomite countertops, and premium Wolf appliances. A thoughtfully designed scullery adds both function and elegance, while the temperature controlled wine room provides exceptional storage for any collection. For the automotive enthusiast, the five-car garage offers an extraordinary amount of space for vehicles, toys, and additional storage. The luxurious primary suite provides a private escape, featuring a spa-inspired bathroom designed to deliver the ultimate in comfort and sophistication. From its impeccable craftsmanship and curated finishes to its exceptional indoor-outdoor living spaces, this Milton estate is a rare opportunity to experience luxury at its finest.
Welcome to 200 Deerhaven Lane in Deerhaven Reserve, where this thoughtfully designed 4-bed, 4-bath home is ready for its next chapter. Inside, the home offers 7,500 square feet of finished living space, giving plenty of room for everyday living and easy entertaining. A bright, open kitchen offers generous workspace, storage, and a direct view into the main gathering spaces. A central family room and dining area provide a welcoming place to unwind, gather, and enjoy time together. The outdoor space includes approximately 2.89 acres, ideal for gardening, outdoor activities, or simply enjoying the seasons. With parking available, the home provides flexible options for families and visitors. Residents of Deerhaven Reserve enjoy a blend of neighborhood charm and easy access to everyday conveniences. Just listed within the last few days, this home is already drawing attention. At $6,025,000, this home is well positioned for buyers seeking value in Milton.
Show more
200 Deerhaven Lane - Map & Directions
view in Google Maps
Facts & features
School District Information
High School
Middle School
Elementary School
Additional Information about
Deerhaven Reserve
Association
Yes
Association Fee
$5,500
Association Fee Includes
Other
Additional Information about
200 Deerhaven Lane
County
Neighborhood
Year Built
2023
Architectural Style
Contemporary
Foundation
Slab
Construction Materials
Other
Cooling
Ceiling Fan(s)
Central Air
Zoned
Dining Room Features
L Shaped,Seats 12+
Exterior Features
Gas Grill,Sprinkler System
Fireplace Features
Family Room
Outside
Flooring
Hardwood
Heating
Central
Forced Air
Zoned
Home Warranty
No
Interior Features
Beamed Ceilings
Bookcases
Double Vanity
High Ceilings
Master On Main Level
Separate Shower
Soaking Tub
Two Story Foyer
Vaulted Ceiling(s)
Walk-In Closet(s)
Wet Bar
Wine Cellar
Kitchen Features
Breakfast Area
Breakfast Bar
Kitchen Island
Second Kitchen
Solid Surface Counters
Walk-in Pantry
Laundry Features
In Mud Room
Levels
Two
Other Structures
Outdoor Kitchen
Patio and Porch Features
Screened
Selling Status
Resale
Rooms
Bonus Room
Exercise Room
Family Room
Media Room
Office
Security Features
Carbon Monoxide Detector(s)
Gated Community
Security System
Smoke Detector(s)
Sewer Type
Public Sewer
Total Finished Area
7,500
Utilities
Cable Available
Electricity Available
Natural Gas Available
Phone Available
Underground Utilities
Water Source
Public
Private Pool
Yes
Master on the Main
Yes
Land Information
Lot Size
2 to 5 Acres
Lot Features
Cul-De-Sac
Level
Private
Lot Size Estimated
2.89
Fencing
Fenced
Garages and Parking Information
Parking Features
Garage
Side/Rear Entrance
Tax Information
Taxes
$28,209
Tax Year
2025
Tax ID Number
22 440005551298
Show more
listed by real estate agent nick lamonte and ansley re | christie's int'l re