Back

15790 Milton Point

Milton, GA 30004

Rebekah Haynes
call for more info
678-512-9060
Ask a Question
Send to a Friend
Schedule a Showing
Request More Info
Smart Mortgage Options
Greg Williams
Lender
Lic. 151412
Office:
Direct: 404-457-4143
First Horizon
2987 Clairmont Rd
Suite 150
Atlanta, GA 30329
Apply for a Loan
For Sale
MLS Number 10814004
6 Bedrooms
5 Bathrooms
0 Half Baths
6,309 Square Feet *estimated
Summary of 15790 Milton Point
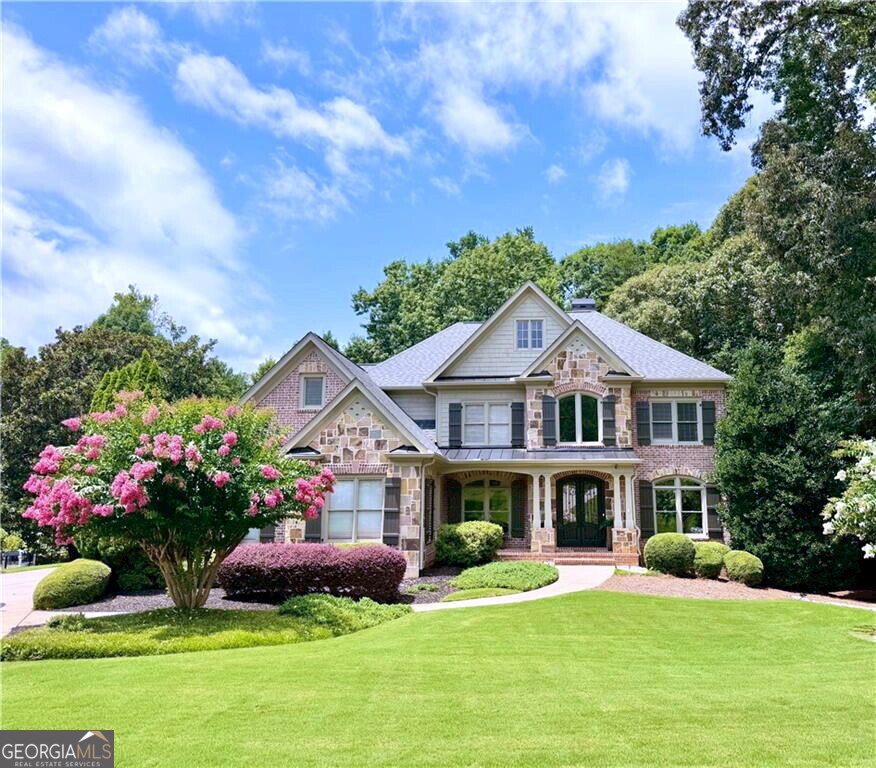
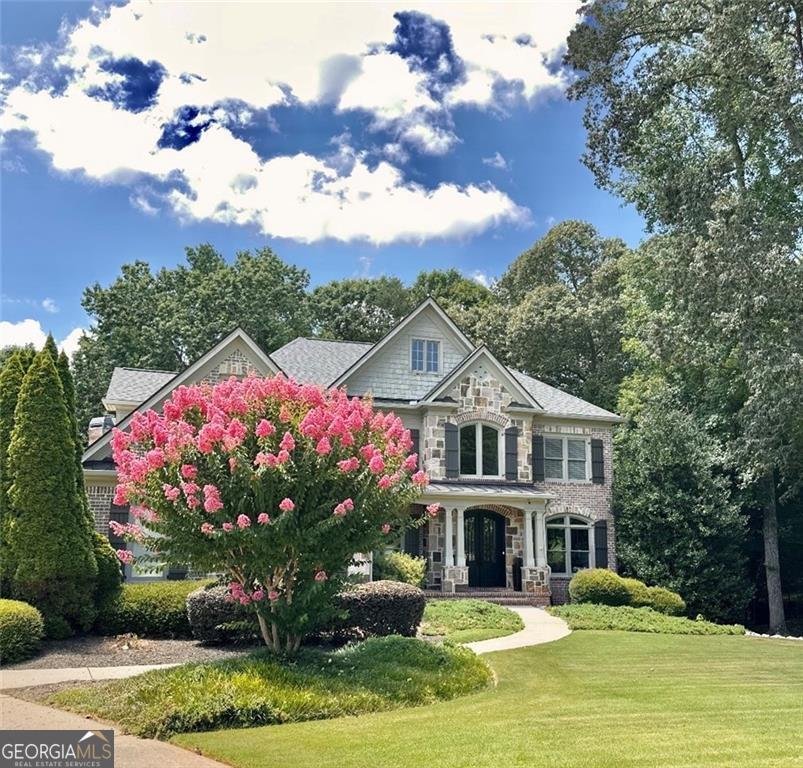
Enjoy relaxed luxury living in this custom Craftsman-style brick and stone estate home, situated on a premium, level one-plus-acre homesite, backed by a buffer of woodlands for privacy. Located in Milton's highly sought-after Highland Manor swim and tennis community, in the heart of the area's renowned equestrian landscape, this home is zoned for top-rated Birmingham Falls Elementary, Hopewell Middle, and Cambridge High Schools. A welcoming covered front porch leads to newly installed custom iron double entry doors, opening into a light-filled, two-story foyer. To either side are a handsome private study/office and an elegant dining room, complete with a convenient butler's pantry and serving niche. The dramatic two-story great room showcases exquisite craftsmanship with detailed millwork and a stunning wall of windows, framing peaceful woodland views. Designed for both everyday living and effortless entertaining, the chef's kitchen features new appliances, an oversized center island, abundant cabinetry, and a spacious breakfast area. The kitchen flows seamlessly into a warm and inviting keeping room highlighted by soaring wood ceilings, a floor-to-ceiling stone fireplace, and custom built-in bookcases. A covered side entrance opens into the mudroom for added convenience, while the attached three-car garage features newly finished epoxy flooring. The main level also includes a spacious ensuite guest bedroom, ideal for visitors or multigenerational living, along with a generous laundry room and oversized walk-in pantry conveniently located near the kitchen. Upstairs, newly installed hardwood flooring extends throughout-there is no carpet on the upper level. The expansive owner's suite offers a spacious bedroom, a luxurious spa-inspired bath featuring a striking barrel-vaulted ceiling, and an oversized custom walk-in closet. Three additional bedrooms complete the upper level, including one with a private ensuite bath and two connected by a Jack-and-Jill bath. The daylight terrace level has been thoughtfully renovated to create the ultimate entertainment destination. Enjoy movie nights in the upgraded theater room with customized surround sound, gather around the open kitchenette featuring dual wine coolers, or entertain in the expansive recreation area overlooking the grassy backyard, with sufficient space for a private pool. A wine cellar, an additional bedroom (that may also serve as an office), a full bath, plus generous storage space, complete the terrace level. Numerous recent improvements provide peace of mind and modern comfort, including two new HVAC systems, upgraded lighting, additional recessed lighting, new terrace-level flooring, a new whole-house water filtration system, an upgraded irrigation system, and new garage door panels. Residents of Highland Manor enjoy an exceptional lifestyle with a beautifully appointed clubhouse, fitness center, swimming pool, tennis courts, gathering rooms, and community kitchen-all within walking distance. Regular neighborhood events, food trucks, and seasonal ice cream socials create a true sense of community. Beyond the neighborhood, you'll enjoy convenient access to some of Milton's most beloved destinations, including 7 Acre Grill, Scottsdale Farms Garden Center & Cafe, Matilda's outdoor music venue, Crabapple Market, Downtown Alpharetta, Avalon, and Halcyon. The surrounding area also offers outstanding golf, hiking trails, parks, green space, and the premier equestrian facilities that have made Milton one of Georgia's most desirable places to call home. Offering timeless craftsmanship, thoughtful updates, and an unbeatable Milton location, this remarkable estate home combines elegance, comfort, and everyday livability in one of North Fulton's most desirable communities.
Welcome to this beautifully maintained 6-bedroom, 5-bath home in the sought after Highland Manor community of Milton. With 6,309 square feet of finished living space, this floor plan offers generous gathering spaces as well as comfortable private retreats. A bright, open kitchen offers generous workspace, storage, and a direct view into the main gathering spaces. Open concept living and dining spaces create a comfortable setting for gatherings of all kinds. The outdoor space includes approximately 1.073 acres, ideal for gardening, outdoor activities, or simply enjoying the seasons. Practical parking available makes everyday living easier for households with multiple vehicles. Highland Manor offers a well established community setting in Milton with convenient access to local shopping, dining, and major routes. At $1,357,400, this home is well positioned for buyers seeking value in Milton.
Show more
15790 Milton Point - Map & Directions
view in Google Maps
Facts & features
School District Information
High School
Middle School
Elementary School
Additional Information about
Highland Manor
Association
Yes
Association Fee
$2,160
Initiation Fee
$3,700
Association Fee Includes
Maintenance Grounds
Swimming
Tennis
Trash
Community Features
Clubhouse
Fitness Center
Playground
Pool
Sidewalks
Tennis Court(s)
Neighborhood Tennis
Yes
Neighborhood Pool
Yes
Additional Information about
15790 Milton Point
County
Neighborhood
Year Built
2001
Appliances
Cooktop
Double Oven
Dryer
Gas Water Heater
Microwave
Refrigerator
Smart Appliance(s)
Stainless Steel Appliance(s)
Washer
Architectural Style
Brick 4 Side
Craftsman
Basement
Bath Finished
Daylight
Exterior Entry
Finished
Full
Interior Entry
Construction Materials
Brick
Stone
Cooling
Central Air
Zoned
Dining Room Features
Separate Room
Exterior Features
Lighting,Sprinkler System
Fireplace Features
Factory Built
Family Room
Gas Starter
Living Room
Flooring
Hardwood
Tile
Vinyl
Heating
Central
Forced Air
Heat Pump
Zoned
Home Warranty
No
Interior Features
Bookcases
High Ceilings
Separate Shower
Tray Ceiling(s)
Two Story Foyer
Vaulted Ceiling(s)
Walk-In Closet(s)
Whirlpool Bath
Wine Cellar
Kitchen Features
Breakfast Area
Breakfast Bar
Breakfast Room
Kitchen Island
Solid Surface Counters
Walk-in Pantry
Levels
Three Or More
Other Equipment
Home Theater
Patio and Porch Features
Deck
Selling Status
Resale
Roof
Composition
Rooms
Exercise Room
Family Room
Foyer
Great Room
Keeping Room
Laundry
Library
Media Room
Office
Security Features
Carbon Monoxide Detector(s)
Smoke Detector(s)
Sewer Type
Septic Tank
Total Finished Area
6,309
Total Fire Places
2
Utilities
Cable Available
Electricity Available
High Speed Internet
Natural Gas Available
Phone Available
Underground Utilities
Water Available
Water Source
Public
Window Features
Double Pane Windows
Finished Basement
Yes
Land Information
Lot Size
1 to 2 Acres
Lot Features
Level
Private
Lot Size Estimated
1.073
Garages and Parking Information
Parking Features
Garage
Garage Door Opener
Tax Information
Taxes
$6,935
Tax Year
2025
Tax ID Number
22 437003840913
Show more
listed by real estate agent joy lanier mobley and northgroup real estate inc