Back

4307 Kendall Way

Roswell, GA 30075

Rebekah Haynes
call for more info
678-512-9060
Ask a Question
Send to a Friend
Schedule a Showing
Request More Info
Smart Mortgage Options
Greg Williams
Lender
Lic. 151412
Office:
Direct: 404-457-4143
First Horizon
2987 Clairmont Rd
Suite 150
Atlanta, GA 30329
Apply for a Loan
For Sale
MLS Number 10878408
3 Bedrooms
12 Bathrooms
1 Half Baths
2,050 Square Feet *estimated
Summary of 4307 Kendall Way
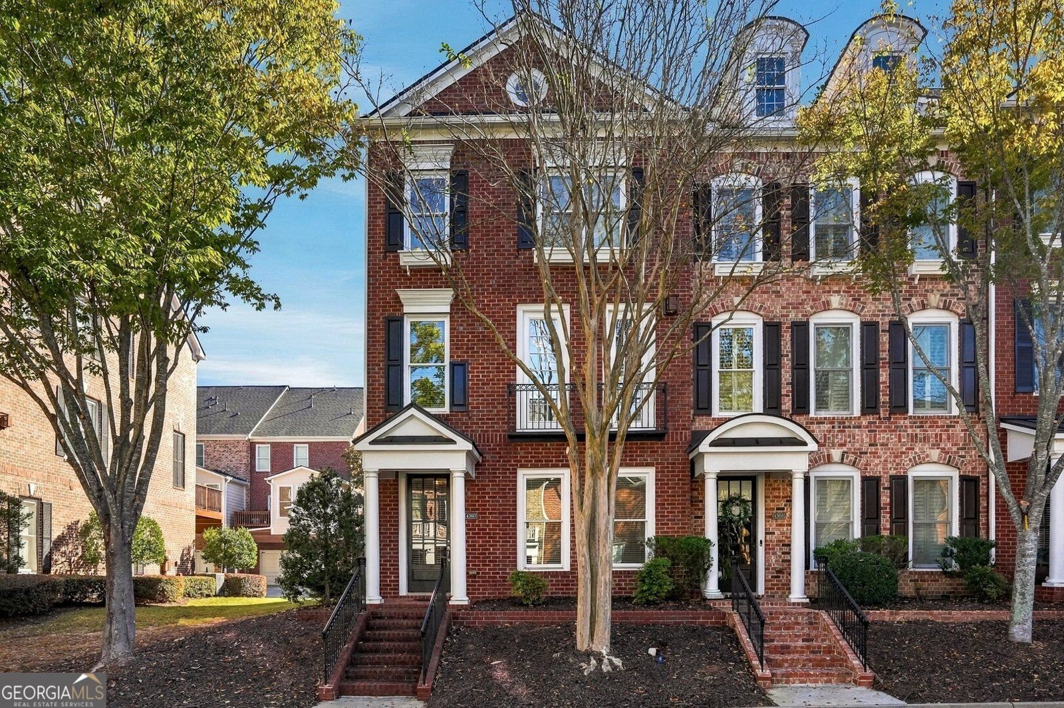
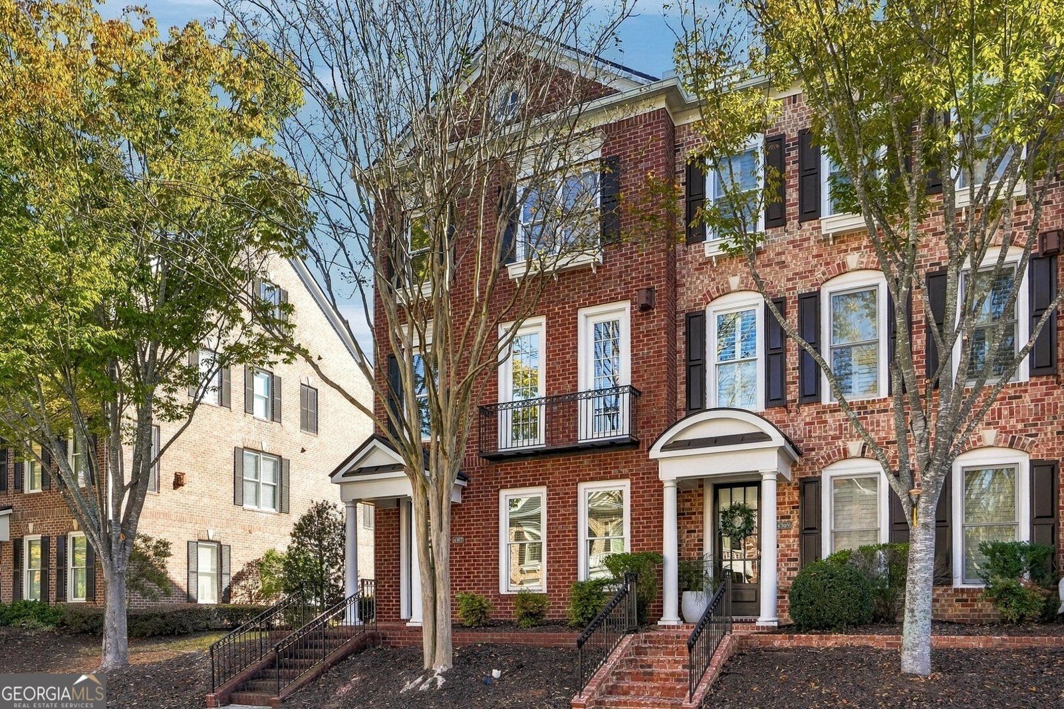
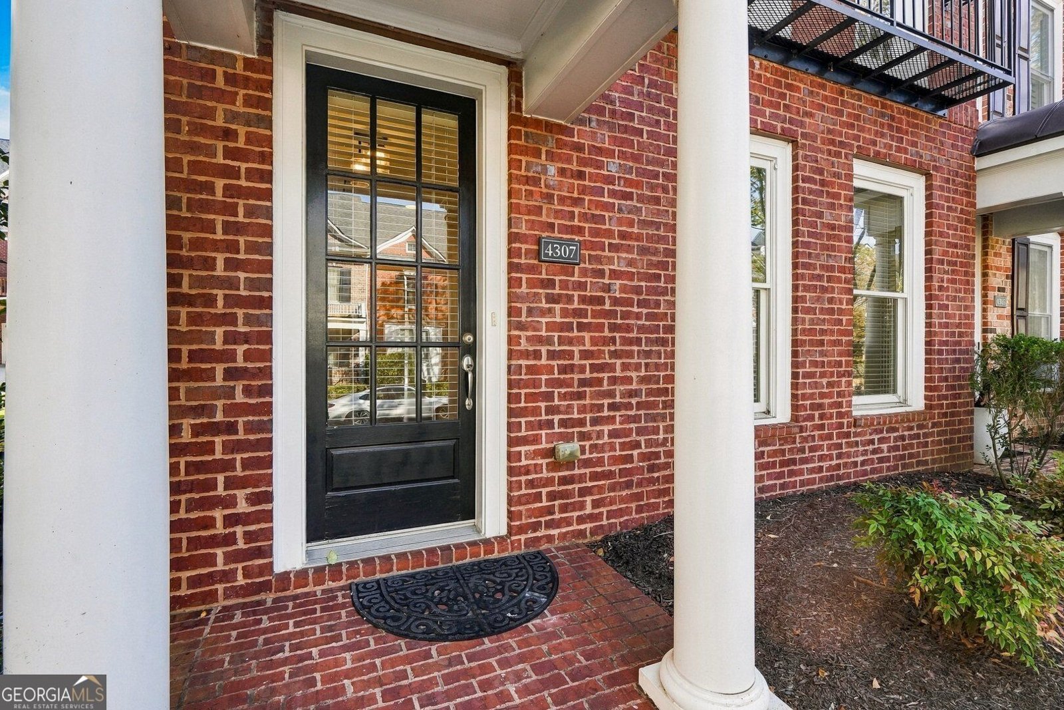
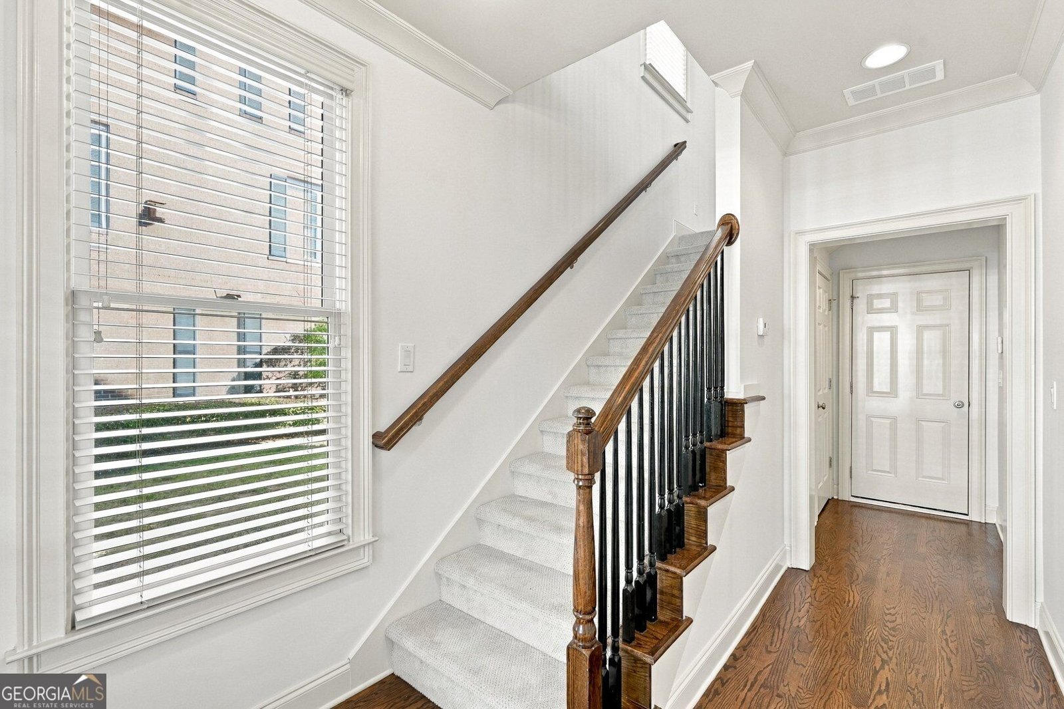
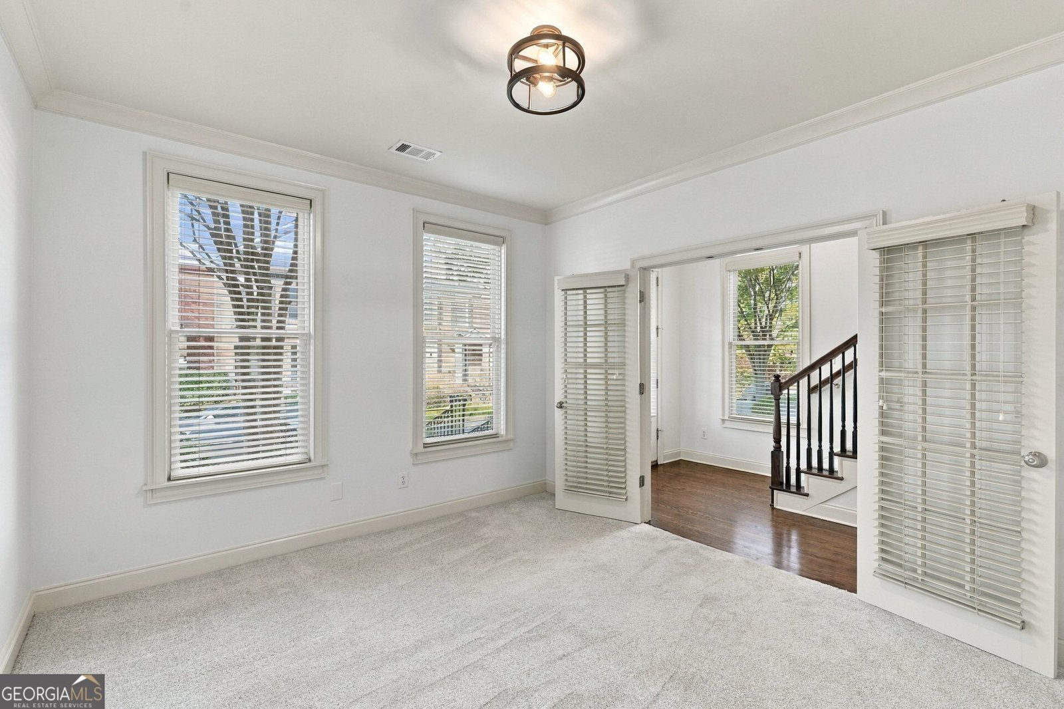
Spacious three-bedroom, 3.5-bath tri-level townhome in sought-after Heritage at Roswell, offering a flexible layout, generous living spaces and a private full bath for every bedroom. Fresh interior paint, high ceilings and an open, airy feel create a bright and welcoming interior. The large family room features a gas-log fireplace flanked by built-in bookcases, while the eat-in kitchen offers a large island with breakfast bar seating, stainless steel appliances, tile backsplash, pantry and easy access to the spacious deck-perfect for outdoor dining or relaxing. The oversized primary suite includes a very large walk-in closet and spacious bath with separate tub and shower. Two additional bedrooms are located on separate levels, each with its own private full bath, making the floor plan ideal for guests, a home office or additional living space. The large garage provides excellent storage along with additional attic space. Heritage at Roswell offers gated access and an exceptional array of community amenities, including two swimming pools-one a lap pool-a recently updated clubhouse, fitness center with new equipment, tennis courts, pickleball courts, walking trails, parks, a community pond and an active neighborhood social calendar. HOA-maintained front-yard landscaping adds to the convenience of low-maintenance living. Ideally located near Target, Fresh Market, Trader Joe's, Publix and a wide variety of shopping and dining, with easy access to Canton Street, downtown Roswell, Avalon and GA 400. Enjoy generous living space, outstanding amenities and everyday convenience in one of Roswell's most established gated communities.
Discover this inviting 3-bedroom, 12-bath home located in the well established community of Heritage North At Roswell. Inside, the home offers 2,050 square feet of finished living space, giving plenty of room for everyday living and easy entertaining. The kitchen functions as the heart of the home with ample counter space, storage, and a natural connection to the main living areas. The main living areas are filled with natural light and provide an easy flow for hosting friends or enjoying quiet evenings at home. Outside, the property offers approximately 0.03 acres, giving ample room to relax, play, or plan future outdoor projects. With parking available for multiple vehicles, the home provides flexible options for families and visitors. Set within Heritage North At Roswell in Roswell, this home is close to schools, shopping, dining, and area attractions. Just listed within the last few days, this home is already drawing attention. Currently offered at $424,900, this home delivers a strong combination of space, condition, and location.

▾ Show more
4307 Kendall Way - Map & Directions
view in Google Maps
Facts & features
School District Information
High School
Middle School
Elementary School
Additional Information about
Heritage North At Roswell
Association
Yes
Association Fee
$7,452
Initiation Fee
$1,800
Association Fee Includes
Maintenance Exterior
Maintenance Grounds
Pest Control
Security
Swimming
Community Features
Clubhouse
Fitness Center
Gated
Park
Pool
Street Lights
Walk To Schools
Walk To Shopping
Neighborhood Pool
Yes
Gated Community
Yes
Additional Information about
4307 Kendall Way
County
Year Built
2007
Appliances
Dishwasher
Disposal
Microwave
Architectural Style
Brick 3 Side
Traditional
Foundation
Slab
Construction Materials
Brick
Cooling
Ceiling Fan(s)
Central Air
Fireplace Features
Factory Built
Gas Starter
Living Room
Flooring
Carpet
Hardwood
Heating
Forced Air
Natural Gas
Home Warranty
No
Interior Features
Bookcases
Double Vanity
High Ceilings
Pulldown Attic Stairs
Split Bedroom Plan
Walk-In Closet(s)
Kitchen Features
Breakfast Area
Breakfast Bar
Breakfast Room
Kitchen Island
Pantry
Laundry Features
Upper Level
Levels
Three Or More
Patio and Porch Features
Deck
Selling Status
Resale
Roof
Composition
Rooms
Laundry
Other
Security Features
Gated Community
Smoke Detector(s)
Sewer Type
Public Sewer
Total Finished Area
2,050
Total Fire Places
1
Utilities
Cable Available
Electricity Available
Natural Gas Available
Phone Available
Sewer Available
Underground Utilities
Water Available
Water Source
Public
Window Features
Double Pane Windows
Land Information
Lot Size
Less than .5 Acres
Lot Features
Level
Lot Size Estimated
0.03
Garages and Parking Information
Parking Total
2
Parking Features
Attached
Basement
Garage
Garage Door Opener
Side/Rear Entrance
Tax Information
Taxes
$3,047
Tax Year
2026
Tax ID Number
12-1450-0188-473-1
▾ Show more
listed by real estate agent cathie clute and atlanta communities