Back

120 Lakeland Way

Roswell, GA 30076

Rebekah Haynes
call for more info
678-512-9060
Ask a Question
Send to a Friend
Schedule a Showing
Request More Info
More Homes In
Lake Forest
9945 Lake Forest Way, Roswell
Smart Mortgage Options
Greg Williams
Lender
Lic. 151412
Office:
Direct: 404-457-4143
First Horizon
2987 Clairmont Rd
Suite 150
Atlanta, GA 30329
Apply for a Loan
For Sale
MLS Number 10829805
3 Bedrooms
2 Bathrooms
1 Half Baths
2,038 Square Feet *estimated
Summary of 120 Lakeland Way
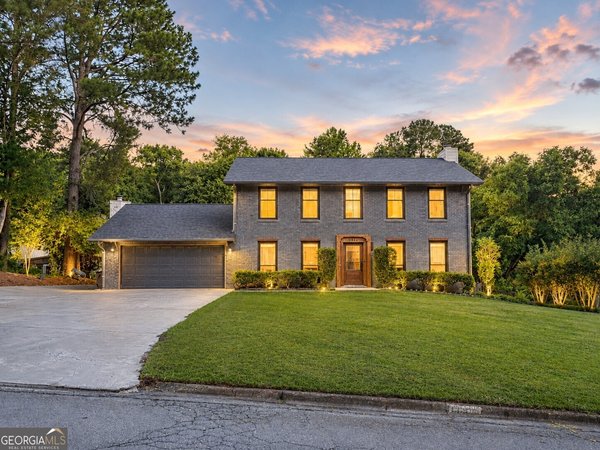
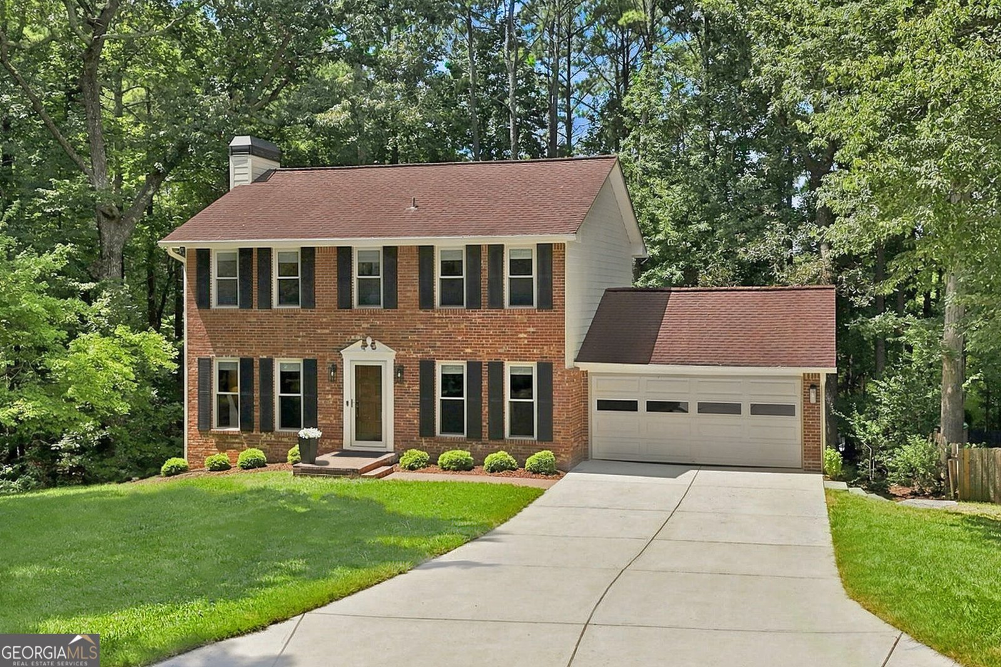
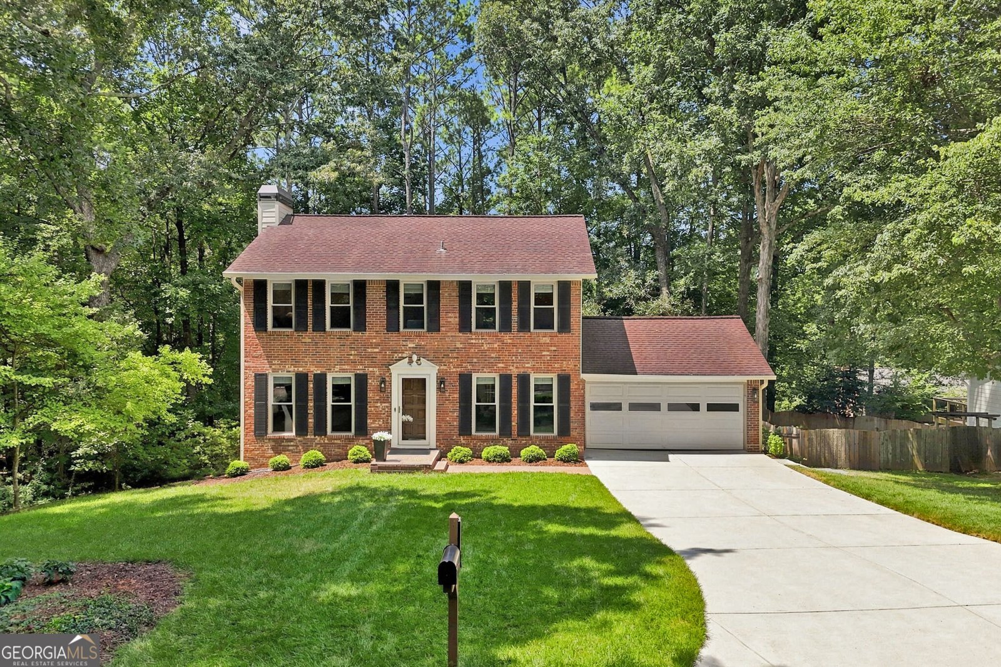
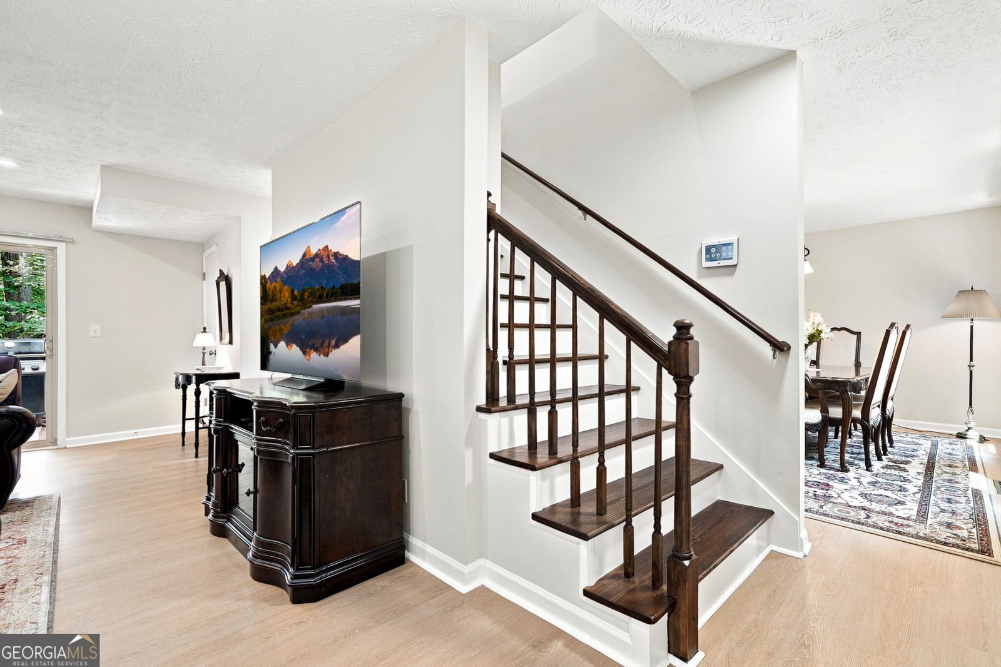
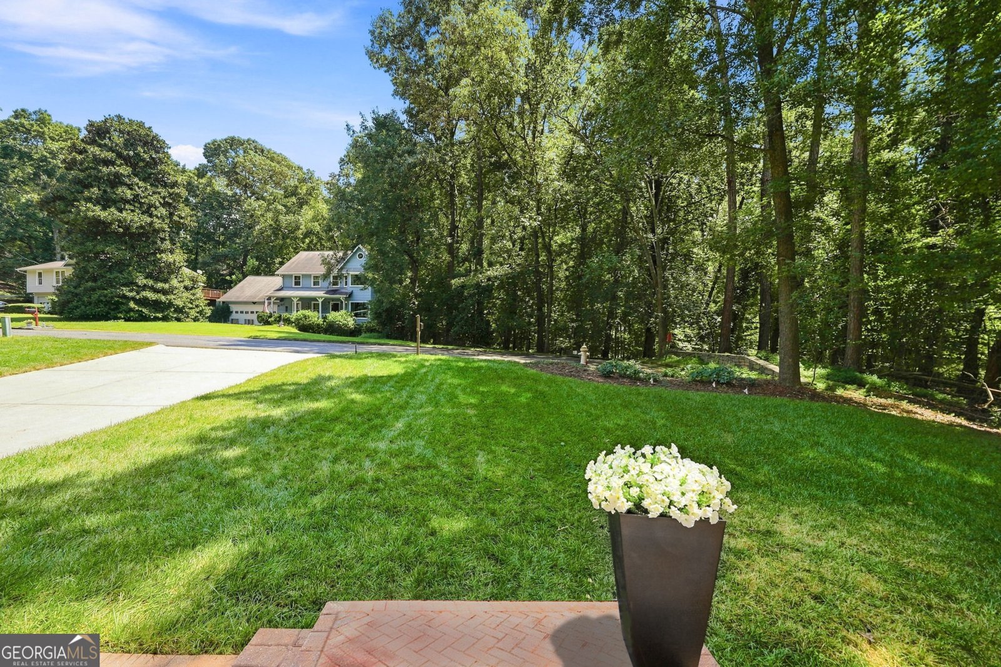
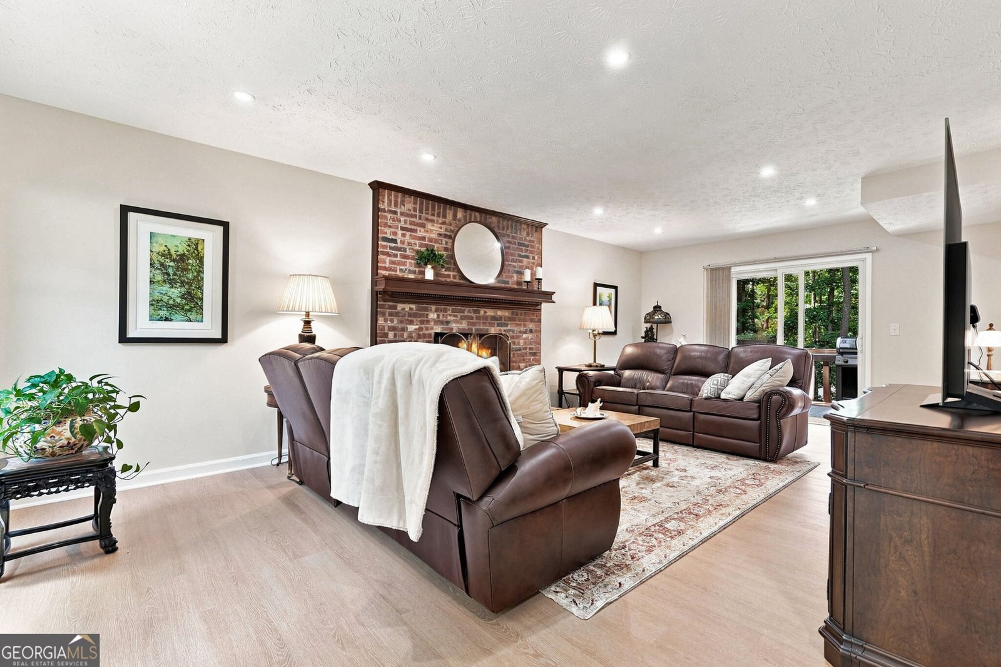
A wonderful place to call home! Lovingly maintained by its original owners, this charming 3 bed, 2.5 bath brick-front traditional home is tucked away as the very last home on a quiet street in the desirable Roswell community of Lake Forest! With durable LVP flooring throughout the entire home, updated windows, a beautifully manicured private backyard, and a flexible walk-out daylight terrace level ready for your finishing touches, this home offers the perfect combination of comfort, convenience, and opportunity! The main level features a welcoming family room with wood-burning fireplace, formal dining room, updated half bath, and beautifully updated kitchen with custom cabinetry, quartz countertops, and adjacent breakfast area overlooking the private, tree-lined backyard! Just off the main living area, the spacious rear deck provides a wonderful spot for morning coffee, outdoor dining, or relaxing while enjoying the peaceful wooded setting. Upstairs, you'll find two comfortable guest bedrooms sharing an updated guest bathroom, along with a spacious primary bedroom featuring a walk-in closet and updated ensuite bath! The walk-out daylight terrace level is partially finished and offers loads of additional storage and flexible space ready to customize to your liking- perfect for a future recreation room, home office, gym, hobby space, or whatever best suits your needs! Outside, enjoy a beautiful, level front yard and driveway, spacious rear yard with plenty of green space for play, mature trees and landscaping, a main-level deck, and terrace-level patio below! The peaceful setting at the end of this quiet street provides a wonderful sense of privacy while still being incredibly convenient to everyday amenities. Lake Forest is an established Roswell community located just minutes from Kroger, Publix, Fresh Market, multiple shopping and dining options, North Point Mall, and the Big Creek Greenway, offering miles of opportunities for walking, running, and biking! This is an exceptional opportunity to own a lovingly cared-for home in a fantastic Roswell location- DON'T WAIT, schedule your showing ASAP!
Welcome home to this spacious 3-bed, 2-bath residence nestled in Lake Forest in Roswell, GA. Thoughtfully planned, the interior provides 2,038 square feet of finished living space with an open, livable feel from room to room. A bright, open kitchen offers generous workspace, storage, and a direct view into the main gathering spaces. A central family room and dining area provide a welcoming place to unwind, gather, and enjoy time together. Outside, the property offers approximately 0.333 acres, giving ample room to relax, play, or plan future outdoor projects. The property includes parking available for multiple vehicles, offering convenience for residents and guests. Residents of Lake Forest enjoy a blend of neighborhood charm and easy access to everyday conveniences. With only a few days on the market, this property is a must see for buyers watching the area. Currently offered at $525,000, this home delivers a strong combination of space, condition, and location.
Show more
120 Lakeland Way - Map & Directions
view in Google Maps
Facts & features
School District Information
High School
Middle School
Elementary School
Additional Information about
Lake Forest
Association
Yes
Association Fee
$120
Initiation Fee
$500
Association Fee Includes
Maintenance Grounds
Community Features
Lake
Street Lights
Walk To Schools
Walk To Shopping
Additional Information about
120 Lakeland Way
County
Neighborhood
Year Built
1986
Appliances
Dishwasher
Disposal
Gas Water Heater
Microwave
Refrigerator
Architectural Style
Brick Front
Traditional
Basement
Daylight
Exterior Entry
Partial
Construction Materials
Brick
Cooling
Central Air
Fireplace Features
Family Room
Masonry
Flooring
Tile
Heating
Forced Air
Natural Gas
Home Warranty
No
Interior Features
Rear Stairs
Walk-In Closet(s)
Kitchen Features
Breakfast Room
Pantry
Laundry Features
Upper Level
Levels
Two
Patio and Porch Features
Deck
Patio
Selling Status
Resale
Roof
Composition
Rooms
Laundry
Security Features
Carbon Monoxide Detector(s)
Smoke Detector(s)
Sewer Type
Public Sewer
Total Finished Area
2,038
Total Fire Places
1
Utilities
Cable Available
Electricity Available
Natural Gas Available
Sewer Available
Underground Utilities
Water Available
Water Source
Public
Window Features
Double Pane Windows
Land Information
Lot Size
Less than .5 Acres
Lot Features
Cul-De-Sac
Level
Lot Size Estimated
0.333
Fencing
Back Yard
Water Front Features
No Dock Or Boathouse
Garages and Parking Information
Parking Total
2
Parking Features
Attached
Garage
Garage Door Opener
Tax Information
Taxes
$1,843
Tax Year
2025
Tax ID Number
12 265306800404
Show more
listed by real estate agent jennifer martin and robin martin & associates