Back

350 Lum Crowe Road

Roswell, GA 30075

Rebekah Haynes
call for more info
678-512-9060
Ask a Question
Send to a Friend
Schedule a Showing
Request More Info
More Homes In
Litchfield Estates
392 Lum Crowe Road, Roswell
Smart Mortgage Options
Greg Williams
Lender
Lic. 151412
Office:
Direct: 404-457-4143
First Horizon
2987 Clairmont Rd
Suite 150
Atlanta, GA 30329
Apply for a Loan
For Sale
MLS Number 10846655
5 Bedrooms
5 Bathrooms
2 Half Baths
7,318 Square Feet *estimated
Summary of 350 Lum Crowe Road
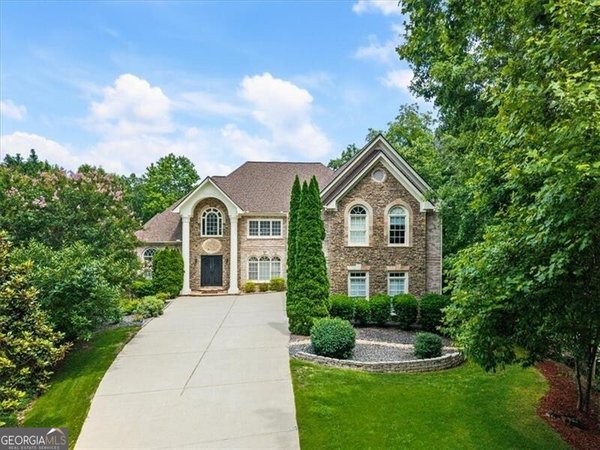
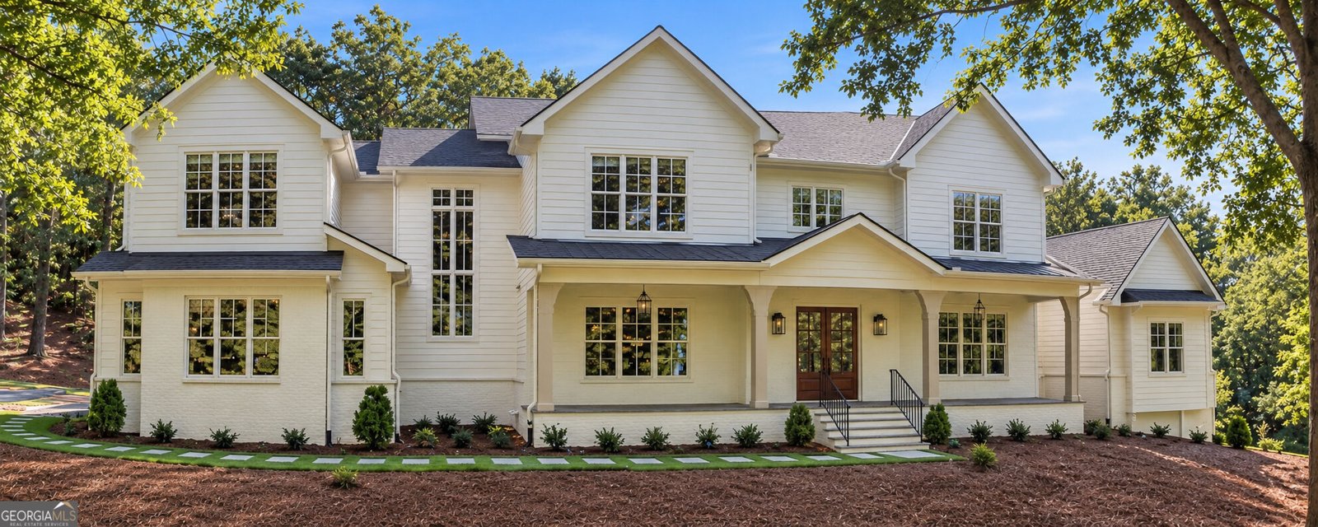
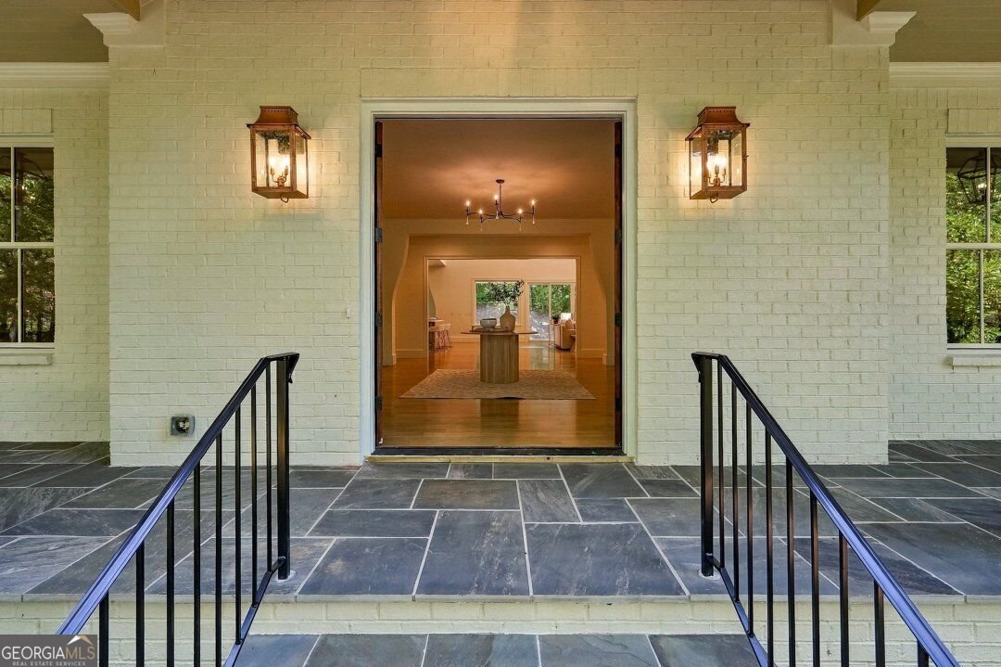
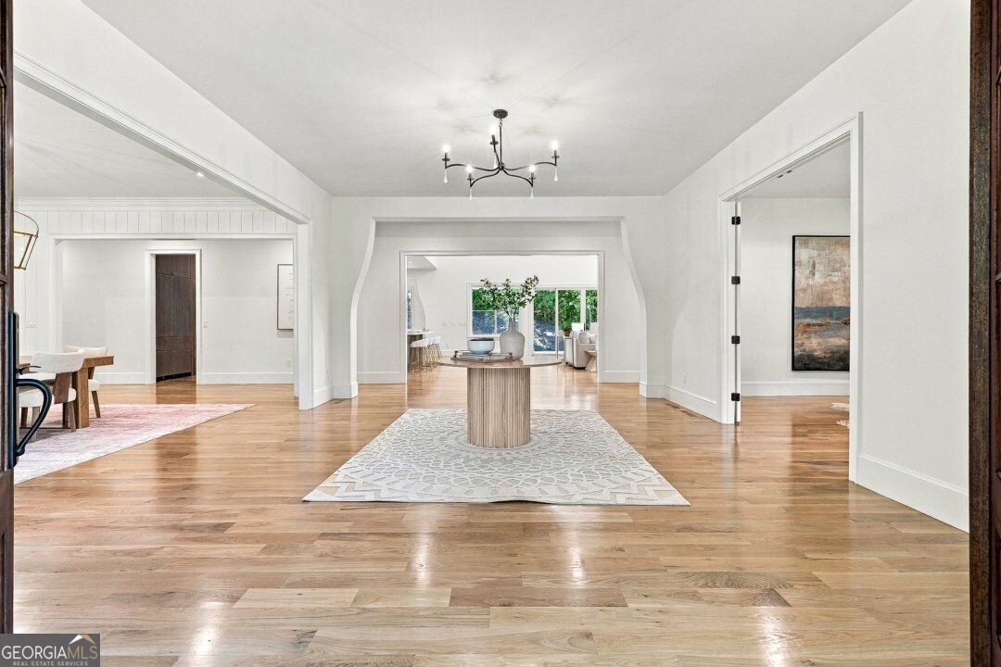
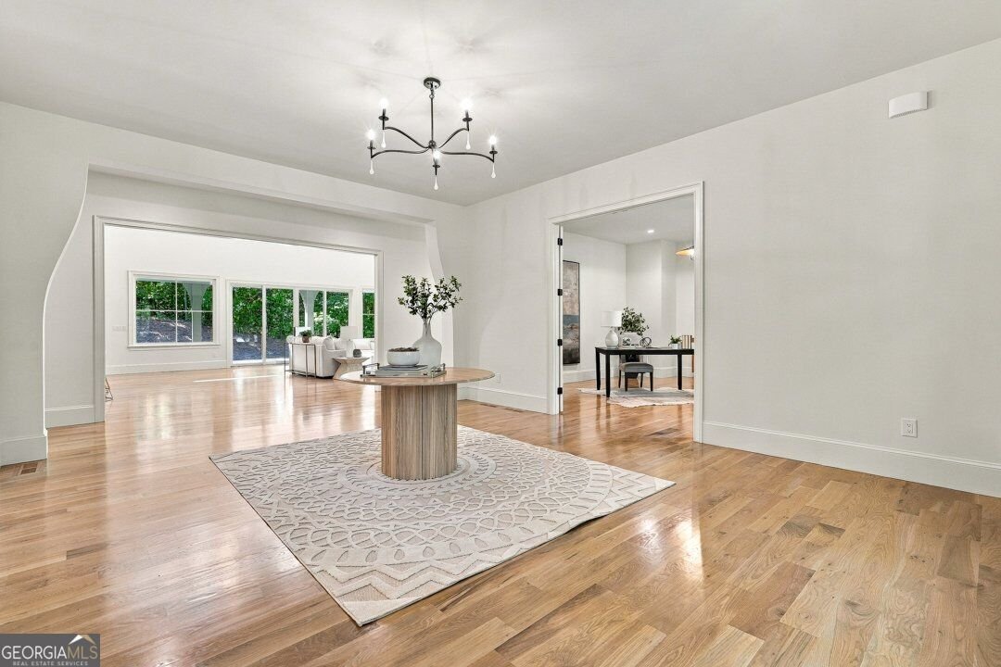
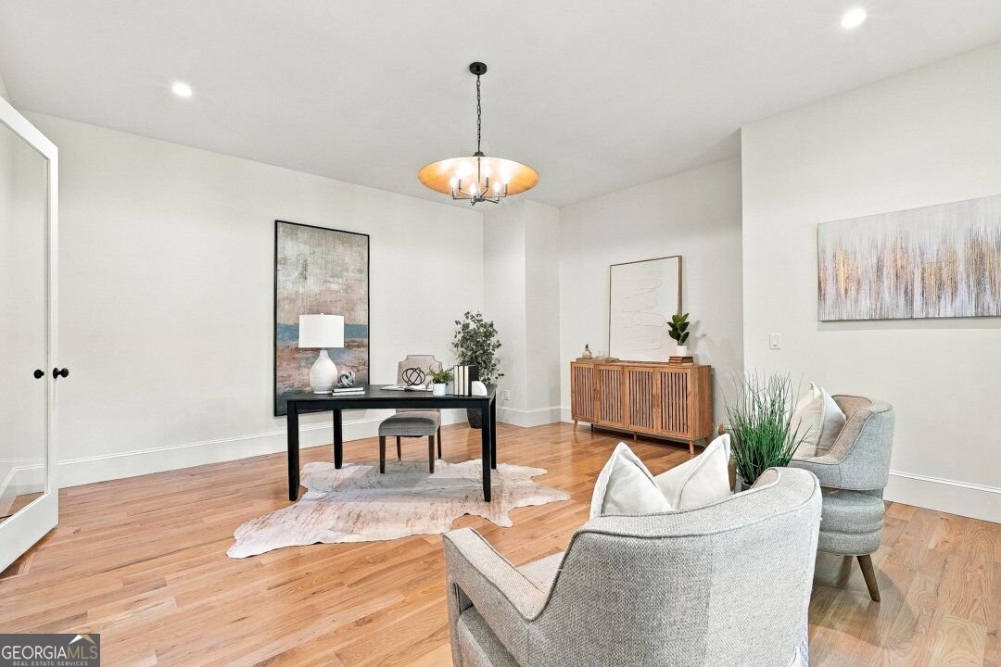
Tucked away on 2.58 wooded acres in Roswell's sought-after Litchfield Estates, this exceptional new construction home by Bonner Built offers a peaceful setting paired with beautifully executed custom design. Thoughtful architecture, elevated finishes and remarkable craftsmanship come together to create a home that feels sophisticated, warm and exceptionally livable. Inside, the attention to detail is immediate. Custom millwork, natural materials and carefully selected finishes carry throughout the home, creating spaces that feel distinctive yet cohesive. With 5 bedrooms, 5 full baths and 2 half baths, the floor plan is equally suited for everyday living and effortless entertaining. At the heart of the home is a truly showstopping kitchen anchored by two expansive islands, providing incredible workspace, seating and room to gather. Marble countertops, custom white oak cabinetry and professional Thermador appliances elevate the space, including an integrated 42-inch refrigerator and dual-fuel 48-inch range. Just beyond, the full scullery adds another level of functionality with a second Thermador refrigerator, oven, microwave, sink and abundant custom storage. From intimate dinners to large gatherings, this kitchen was designed for it all. The primary suite is a destination of its own. A separate lounge creates the perfect setting for morning coffee, reading or unwinding at the end of the day. The spa-inspired bath features beautiful marble finishes and a steam shower, while the custom closet feels more like a beautifully designed dressing room, complete with its own island and extensive storage. Together, the bedroom, lounge, bath and dressing space create an incredible retreat within the home. Each secondary bedroom offers its own en suite bath, giving family members and guests comfortable, well-appointed spaces of their own. And there is still so much opportunity to make this home uniquely yours. The nearly 4,800-square-foot unfinished basement offers an extraordinary amount of space for a home theater, gym, golf simulator, wine room, additional entertaining areas or whatever fits your lifestyle. An additional unfinished in-law or au pair suite creates even more possibilities for extended family, guests, a caregiver, home office or flexible living space. Outside, mature trees and the natural surroundings create a serene backdrop, with waterfront views adding to the sense of escape. The expansive acreage also offers an incredible canvas for a future pool, outdoor kitchen, entertaining pavilion, gardens or additional outdoor living spaces. A three-car garage completes the home, while the Roswell location provides convenient access to Historic Canton Street, restaurants, shopping, parks, trails and the Chattahoochee River.
Set in the popular Litchfield Estates neighborhood, this 5-BR, 5-BA home offers a comfortable blend of space, style, and function. Inside, the home offers 7,318 square feet of finished living space, giving plenty of room for everyday living and easy entertaining. The kitchen functions as the heart of the home with ample counter space, storage, and a natural connection to the main living areas. The main living areas are filled with natural light and provide an easy flow for hosting friends or enjoying quiet evenings at home. The outdoor space includes approximately 2.58 acres, ideal for gardening, outdoor activities, or simply enjoying the seasons. The property includes parking available for multiple vehicles, offering convenience for residents and guests. Set within Litchfield Estates in Roswell, this home is close to schools, shopping, dining, and area attractions. With only a few days on the market, this property is a must see for buyers watching the area. With an asking price of $2,500,000, this property represents an appealing opportunity in the current market.

Show more
350 Lum Crowe Road - Map & Directions
view in Google Maps
Facts & features
School District Information
High School
Middle School
Elementary School
Additional Information about
Litchfield Estates
Association
Yes
Association Fee
$350
Association Fee Includes
Maintenance Grounds
Community Features
Walk To Schools
Walk To Shopping
Additional Information about
350 Lum Crowe Road
County
Neighborhood
Year Built
2026
Appliances
Dishwasher
Double Oven
Microwave
Refrigerator
Architectural Style
Brick 4 Side
Traditional
Basement
Full
Unfinished
Construction Materials
Stone
Cooling
Ceiling Fan(s)
Central Air
Dining Room Features
Seats 12+
Exterior Features
Lighting
Fireplace Features
Family Room
Gas Starter
Flooring
Carpet
Hardwood
Heating
Central
Forced Air
Home Warranty
No
Interior Features
Beamed Ceilings
In-Law Floorplan
Master On Main Level
Vaulted Ceiling(s)
Walk-In Closet(s)
Kitchen Features
Breakfast Area
Breakfast Room
Kitchen Island
Second Kitchen
Walk-in Pantry
Laundry Features
Upper Level
Levels
Three Or More
Patio and Porch Features
Patio
Selling Status
New Construction
Roof
Composition
Rooms
Foyer
Laundry
Office
Security Features
Smoke Detector(s)
Sewer Type
Septic Tank
Total Finished Area
7,318
Total Fire Places
1
Utilities
Cable Available
Electricity Available
Natural Gas Available
Water Available
Water Source
Public
Window Features
Double Pane Windows
New Construction
Yes
Master on the Main
Yes
Land Information
Lot Size
2 to 5 Acres
Lot Features
Private
Lot Size Estimated
2.58
Water Front Features
Pond
Garages and Parking Information
Parking Total
3
Parking Features
Garage
Garage Door Opener
Tax Information
Taxes
$3,383
Tax Year
2025
Tax ID Number
22-3250-1007-037-8
Show more
listed by real estate agent reid casey and the rezerve