Back

8006 Lexington Drive

Roswell, GA 30075

Rebekah Haynes
call for more info
678-512-9060
Ask a Question
Send to a Friend
Schedule a Showing
Request More Info
More Homes In
Sterling Crossville
5004 Lexington Drive, Roswell
1606 Lexington Drive, Roswell
3003 Sterling Court, Roswell
Smart Mortgage Options
Greg Williams
Lender
Lic. 151412
Office:
Direct: 404-457-4143
First Horizon
2987 Clairmont Rd
Suite 150
Atlanta, GA 30329
Apply for a Loan
For Sale
MLS Number 10847135
4 Bedrooms
2 Bathrooms
1 Half Baths
2,312 Square Feet *estimated
Summary of 8006 Lexington Drive
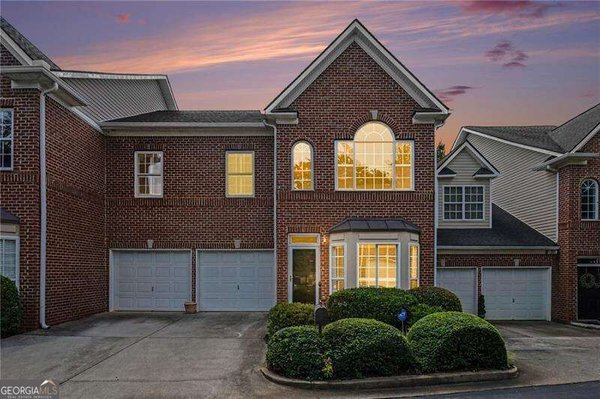
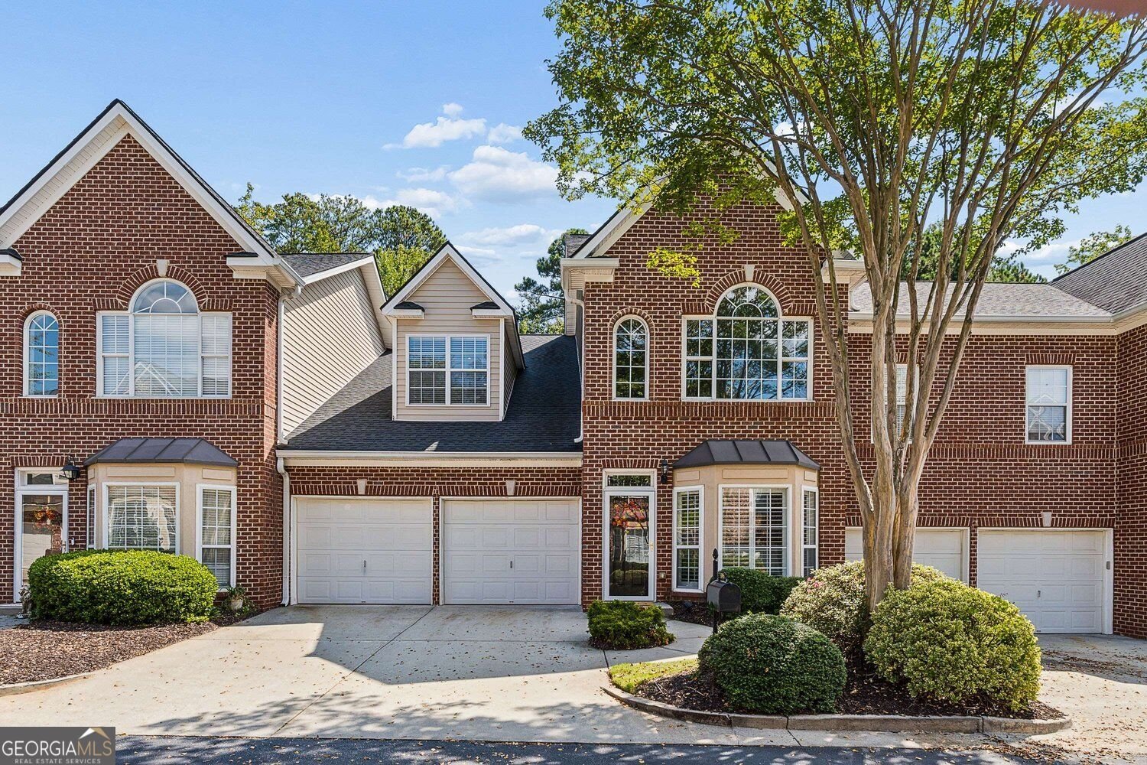
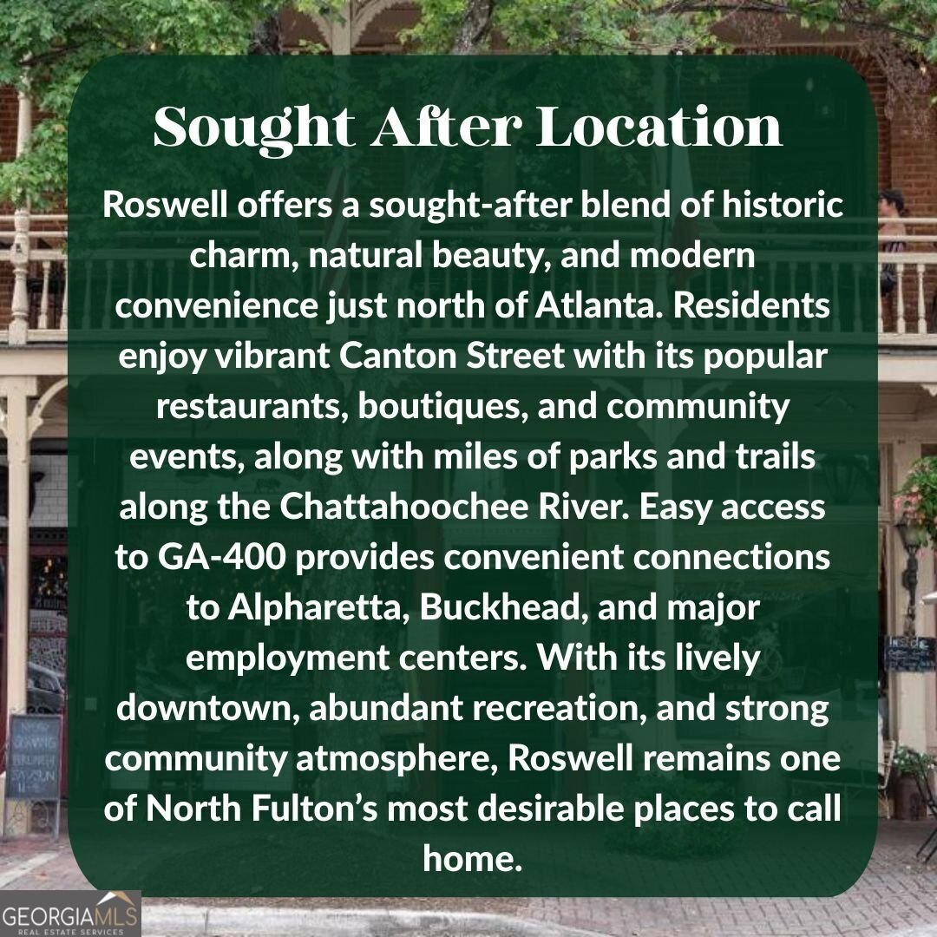
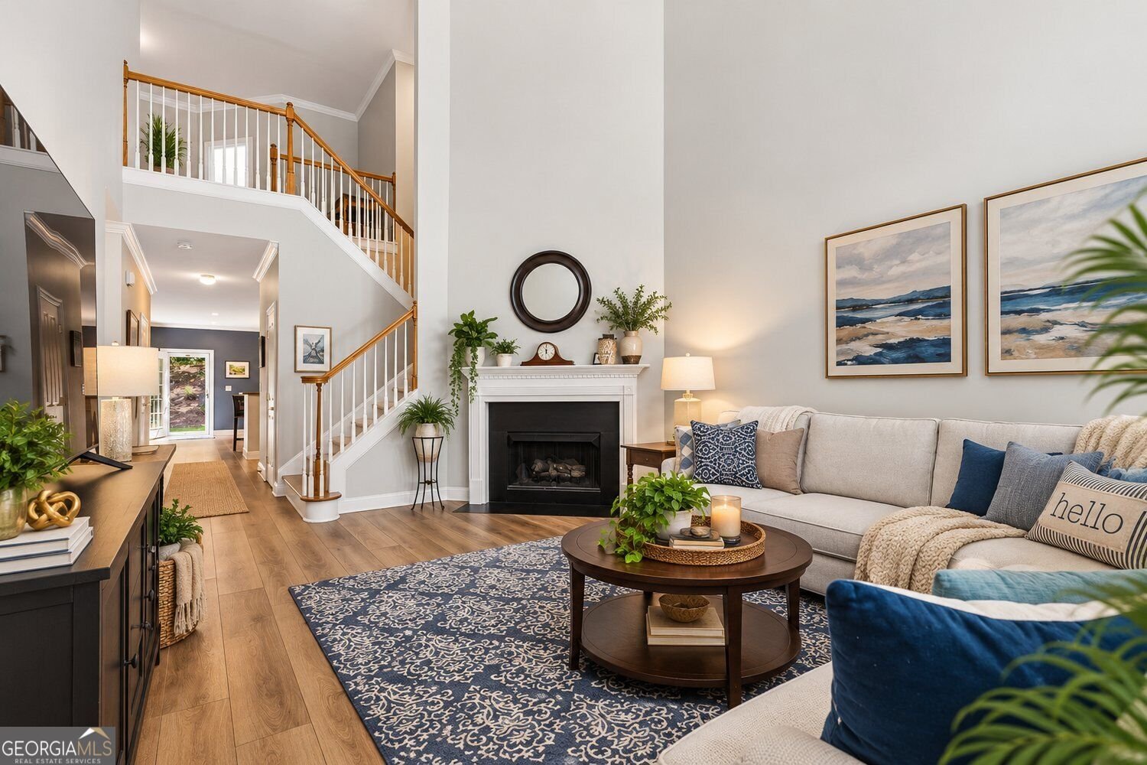
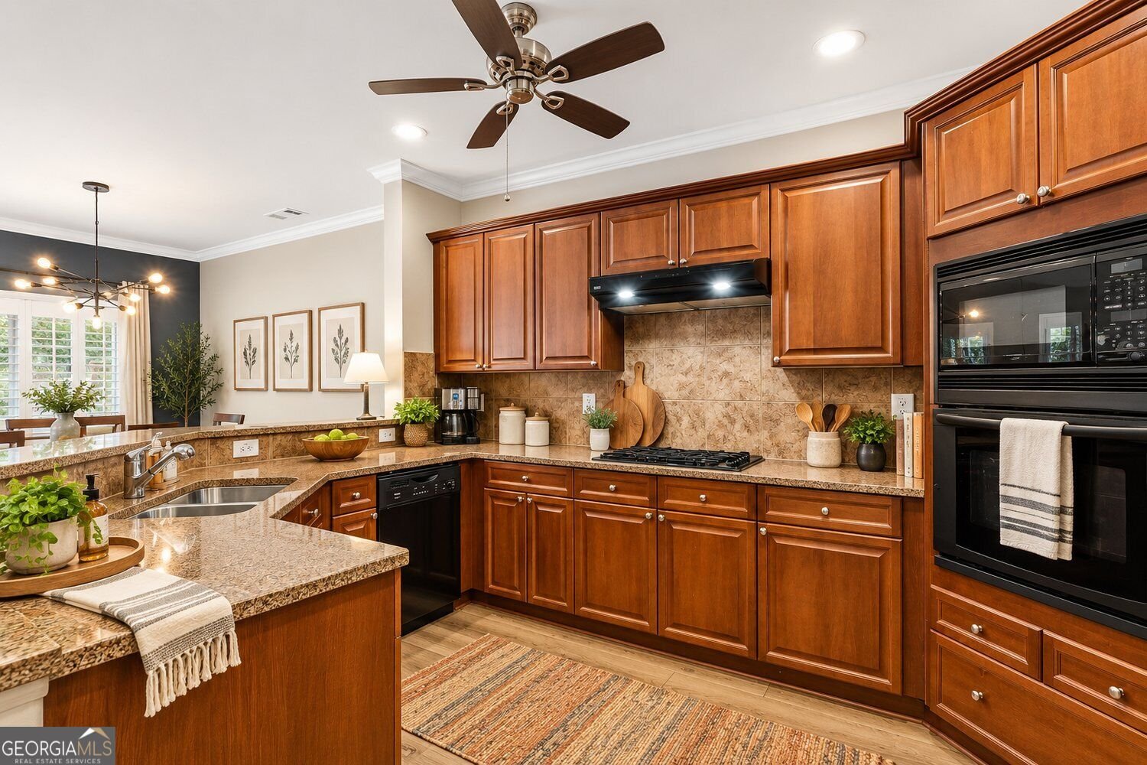
|| ROSWELL LIFESTYLE + LOCATION || RARE OVERSIZED PRIMARY SUITE ON MAIN || APPROX. $31,500 IN UPGRADES || BRAND-NEW CARPET AUGUST 2026 || BOTH HVAC SYSTEMS REPLACED 2021 || NO RENT RESTRICTIONS || HOA INCLUDES WATER, SEWER + EXTERIOR MAINTENANCE || Life at 8006 Lexington Drive combines the convenience of ROSWELL with something that's surprisingly difficult to find in a townhome-a RARE OVERSIZED PRIMARY SUITE ON THE MAIN. Instead of putting every bedroom upstairs, this 4-BEDROOM, 2.5-BATH, TWO-STORY TOWNHOME gives you everyday living, entertaining, laundry, and your primary retreat all on the main level, while still providing three additional bedrooms upstairs. Step inside and one thing immediately stands out: THIS HOME HAS BEEN EXCEPTIONALLY WELL CARED FOR. Immaculately clean and thoughtfully maintained, the condition reflects the attention the owners have given the property over the years. Approximately $31,500 IN UPGRADES have been made, helping create a home that feels genuinely move-in ready. The OPEN-CONCEPT MAIN LIVING AREA features HIGH CEILINGS and an easy connection between spaces, giving you room to watch TV, entertain, or simply stay part of the conversation. The kitchen features STONE COUNTERTOPS and a LARGE WALK-IN PANTRY with substantial storage, while LVP FLOORING provides an attractive, low-maintenance foundation on the main level. The OVERSIZED PRIMARY SUITE ON MAIN feels like a true retreat, complete with its own FIREPLACE, LARGE CUSTOM CLOSET, and spacious bath with a WHIRLPOOL TUB. A SECOND FIREPLACE anchors the family room, adding warmth and character to the home's main gathering space. The LARGE LAUNDRY ROOM is also conveniently located on this level, keeping everyday routines close to the primary bedroom. Upstairs, BRAND-NEW CARPET was installed throughout the entire second level in AUGUST 2026, giving the three additional bedrooms a fresh start for the next owner. Important improvements extend well beyond cosmetics. BOTH HVAC SYSTEMS WERE REPLACED in June 2021. The HOA-maintained ROOF was replaced approximately June 2023. Additional improvements include NEW DOWNSTAIRS FLOORING in 2022, a NEW FRONT DOOR AND STORM DOORS in 2022, painting throughout the home completed over approximately the last six years, plus RECENT PATIO PAINTING AND PRESSURE WASHING. The driveway was also recently pressure washed. Then there's the LOW-MAINTENANCE NEIGHBORHOOD LIFESTYLE. HOA services include WATER, SEWER, TERMITE SERVICE, TRASH, EXTERIOR MAINTENANCE, AND COMMUNITY POOL access-taking several routine ownership responsibilities off your plate. The community also has NO RENT RESTRICTIONS, providing valuable future flexibility. What makes 8006 Lexington Drive especially compelling is how much it brings together: A ROSWELL LOCATION, RARE PRIMARY SUITE ON MAIN, FOUR BEDROOMS, APPROXIMATELY $31,500 IN UPGRADES, TWO FIREPLACES, NEW CARPET, RECENT MAJOR SYSTEM UPDATES, COMMUNITY POOL, AND AN HOA THAT HANDLES MANY OF THE EXTERIOR RESPONSIBILITIES. For buyers who want the space and feel of a traditional home with the convenience of townhome living, this layout offers an advantage that's hard to replicate.
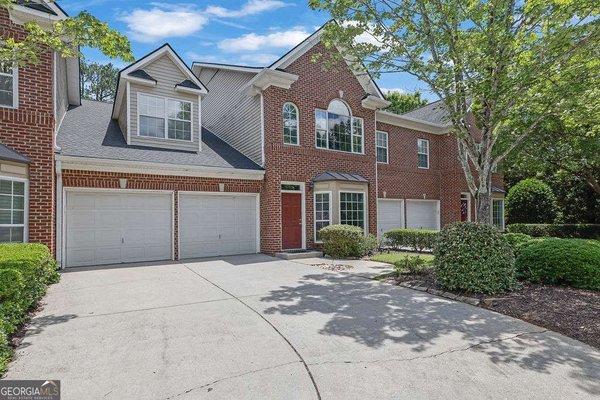
Welcome to this beautifully maintained 4-bedroom, 2-bath home in the sought after Sterling Crossville community of Roswell. With 2,312 square feet of finished living space, this floor plan offers generous gathering spaces as well as comfortable private retreats. The kitchen was planned for both everyday meals and special occasions, with plenty of room to cook, serve, and connect. Open concept living and dining spaces create a comfortable setting for gatherings of all kinds. Step outside to approximately 0.026 acres, creating a comfortable setting for outdoor living and weekend gatherings. With parking available for multiple vehicles, the home provides flexible options for families and visitors. Residents of Sterling Crossville enjoy a blend of neighborhood charm and easy access to everyday conveniences. Recently listed and already on many buyers radar, this home is a fresh opportunity. At $530,000, this home is well positioned for buyers seeking value in Roswell.
Show more
8006 Lexington Drive - Map & Directions
view in Google Maps
Facts & features
School District Information
High School
Middle School
Elementary School
Additional Information about
Sterling Crossville
Association
Yes
Association Fee
$4,800
Association Fee Includes
Insurance
Maintenance Grounds
Pest Control
Water
Trash
Sewer
Security
Management Fee
Maintenance Exterior
Reserve Fund
Swimming
Community Features
Gated
Park
Pool
Street Lights
Sidewalks
Walk To Schools
Walk To Shopping
Neighborhood Pool
Yes
Gated Community
Yes
Additional Information about
8006 Lexington Drive
County
Neighborhood
Year Built
2002
Appliances
Dishwasher
Disposal
Dryer
Gas Water Heater
Microwave
Refrigerator
Washer
Stainless Steel Appliance(s)
Architectural Style
Traditional
Foundation
Slab
Construction Materials
Brick
Vinyl Siding
Cooling
Central Air
Ceiling Fan(s)
Zoned
Dining Room Features
Seats 12+
Exterior Features
Gas Grill
Fireplace Features
Gas Log
Master Bedroom
Family Room
Flooring
Carpet
Vinyl
Heating
Natural Gas
Home Warranty
No
Interior Features
Walk-In Closet(s)
High Ceilings
Master On Main Level
Whirlpool Bath
Kitchen Features
Breakfast Bar
Solid Surface Counters
Walk-in Pantry
Levels
Two
Patio and Porch Features
Patio
Selling Status
Resale
Roof
Composition
Rooms
Family Room
Loft
Security Features
Carbon Monoxide Detector(s)
Smoke Detector(s)
Sewer Type
Public Sewer
Total Finished Area
2,312
Total Fire Places
2
Utilities
Cable Available
Electricity Available
Natural Gas Available
Phone Available
Sewer Available
Water Available
Underground Utilities
High Speed Internet
Water Source
Public
Window Features
Bay Window(s)
Double Pane Windows
Master on the Main
Yes
Land Information
Lot Size
Less than .5 Acres
Lot Features
Level
Lot Size Estimated
0.026
Garages and Parking Information
Parking Total
2
Parking Features
Off Street
Attached
Garage
Garage Door Opener
Tax Information
Taxes
$5,089
Tax Year
2025
Tax ID Number
12 176003651968
Show more
listed by real estate agent showing time and duffy realty