Back

6818 Prelude Drive

Sandy Springs, GA 30328

Rebekah Haynes
call for more info
678-512-9060
Ask a Question
Send to a Friend
Schedule a Showing
Request More Info
More Homes In
Aria
6440 Canopy Drive, Sandy Springs
6750 Encore Boulevard, Sandy Springs
6548 Beacon Drive, Sandy Springs
Smart Mortgage Options
Greg Williams
Lender
Lic. 151412
Office:
Direct: 404-457-4143
First Horizon
2987 Clairmont Rd
Suite 150
Atlanta, GA 30329
Apply for a Loan
For Sale
MLS Number 10875942
4 Bedrooms
4 Bathrooms
1 Half Baths
3,600 Square Feet *estimated
Summary of 6818 Prelude Drive
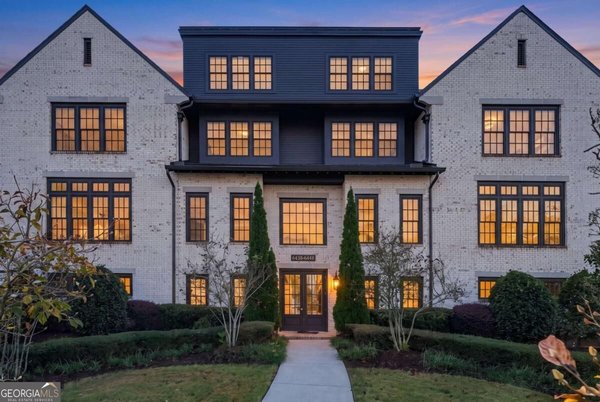
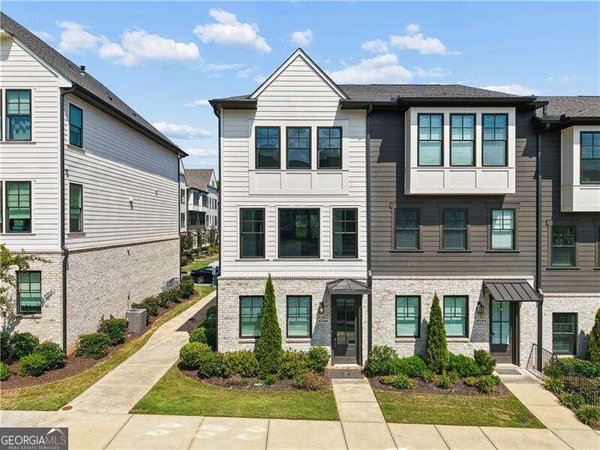
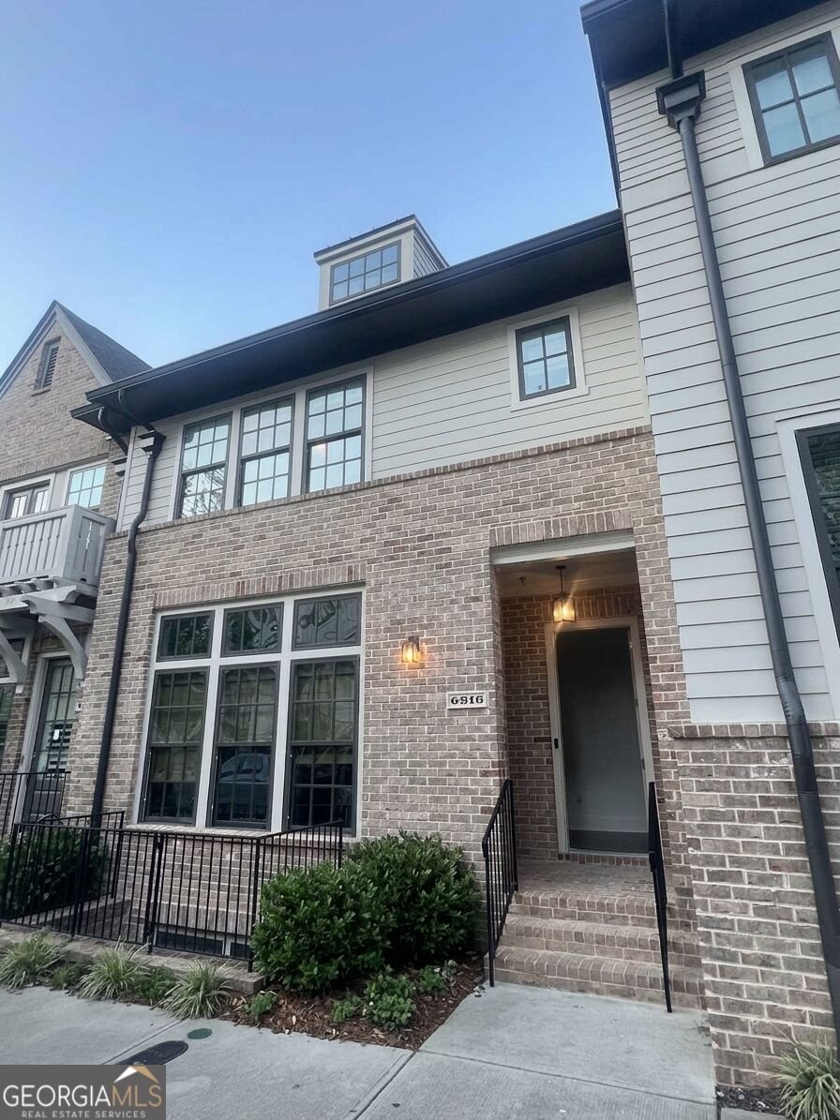
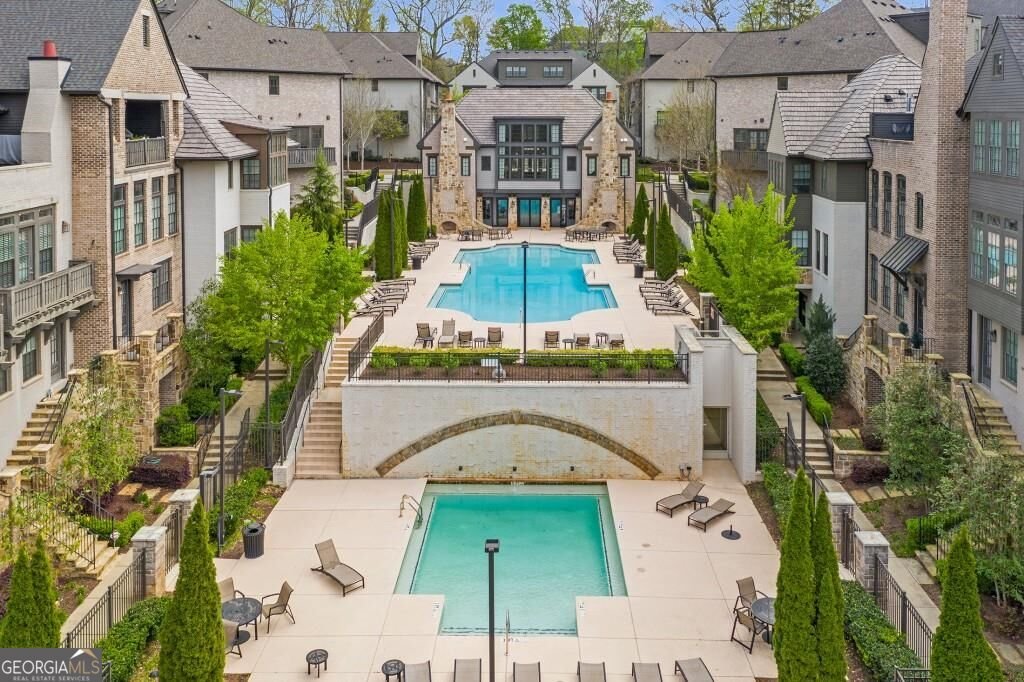
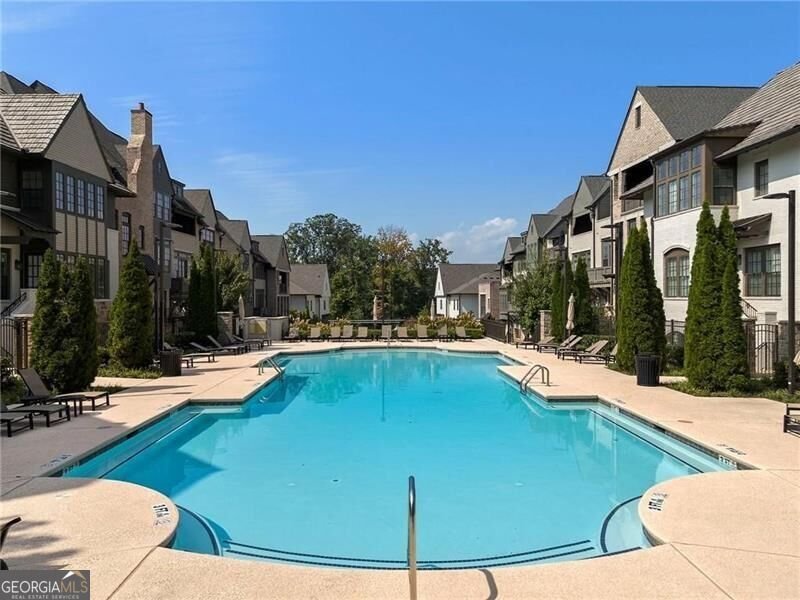
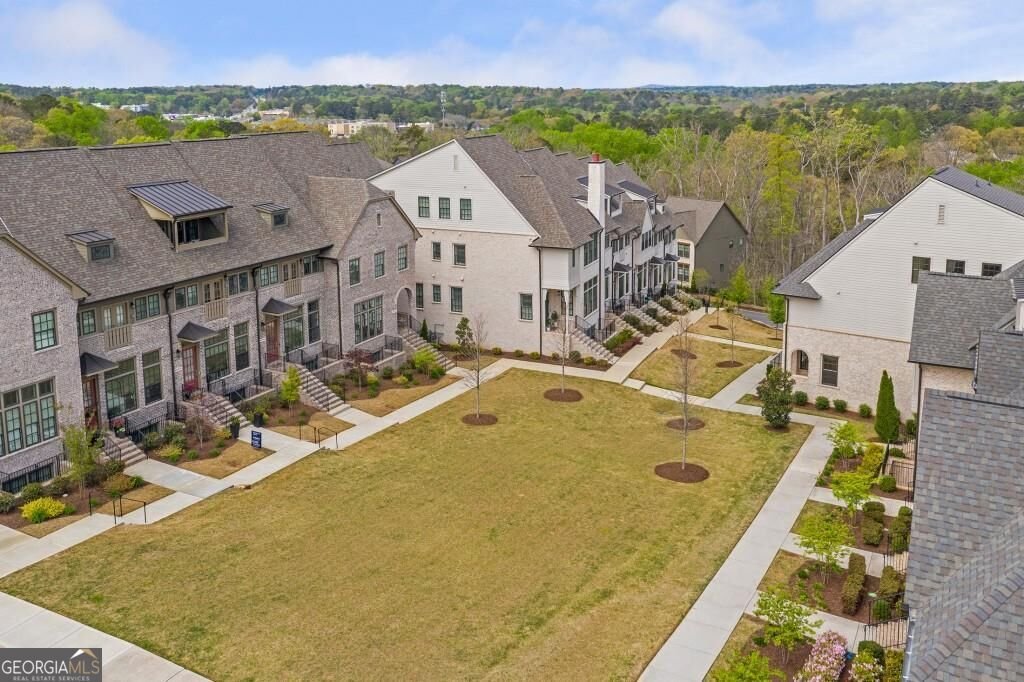
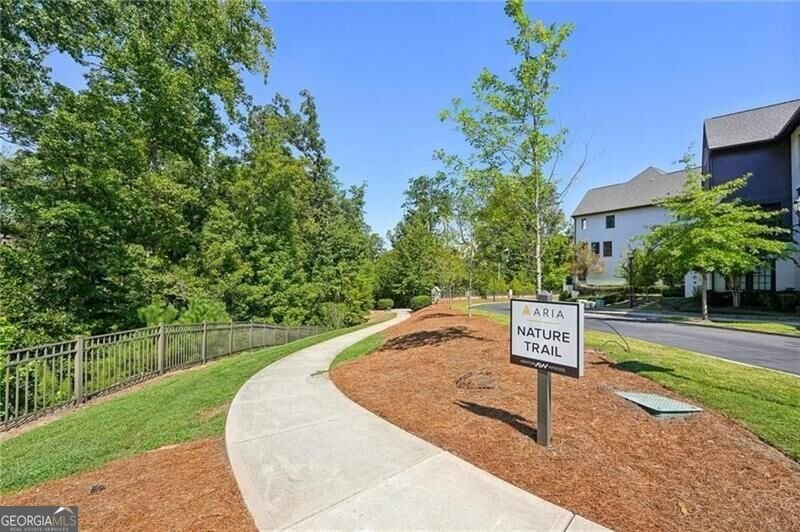
Discover exceptional luxury and privacy in this stunning **Prelude floor plan**, one of the largest residences in the community. Built in 2022 by Ashton Woods, this approximately 3,600-square-foot townhome is ideally positioned on a premium lot backing onto preserved woodlands, offering serene views and exceptional privacy. With four beautifully finished levels, an elevator servicing every floor, four bedrooms, four full bathrooms and one half bathroom, this residence combines sophisticated design, generous living spaces and effortless convenience. A welcoming foyer introduces soaring 10-foot ceilings, upgraded hardwood flooring, designer lighting and thoughtfully curated finishes throughout. The chef-inspired kitchen features granite countertops, sleek cabinetry, stainless steel appliances, an upgraded six-burner range and an expansive island comfortably accommodating six. The adjoining dining room is filled with natural light and flows seamlessly into the kitchen and the great room, where a fireplace, custom illuminated built-in cabinetry and recessed lighting create an inviting atmosphere for entertaining or everyday living. Step outside onto the expansive private deck spanning the rear of the home, overlooking tranquil, protected woodlands in one of the community's most coveted and peaceful settings. The luxurious primary suite offers a spacious bedroom with a tray ceiling, comfortable sitting area, generous walk-in closet and spa-inspired bathroom featuring upgraded quartz countertops, dual vanities, an oversized walk-in shower and a soaking tub. A secondary bedroom enjoys its own beautifully appointed en-suite bathroom with a walk-in shower and custom closet. The finished terrace level provides a versatile multiroom suite, ideal for guests, extended family or a private home office arrangement. The exceptional fourth floor offers an entirely separate entertaining and living retreat, complete with a custom bar, beverage refrigerator, full bathroom and flexible space perfectly suited for a media room, additional bedroom, home office or game room. An expansive covered rooftop terrace provides yet another extraordinary outdoor living area, with peaceful wooded views and ample space to relax or entertain. Additional highlights include a covered front entrance, custom lighting, upgraded hardwood flooring throughout the entire home and a two-car garage and full driveway, providing off-street parking for up to four vehicles. Ideally located in Sandy Springs, this exceptional residence offers convenient access to premier shopping, dining, entertainment, GA-400 and I-285. Community amenities include a clubhouse, fitness center and swimming pool, all within the North Springs High School District. **Impeccably appointed, exceptionally spacious and remarkably easy to maintain, this rare four-level residence offers the perfect combination of luxury, privacy and lock-and-leave convenience.**
Welcome to this beautifully maintained 4-bedroom, 4-bath home in the sought after Aria community of Sandy Springs. Thoughtfully planned, the interior provides 3,600 square feet of finished living space with an open, livable feel from room to room. The kitchen functions as the heart of the home with ample counter space, storage, and a natural connection to the main living areas. A central family room and dining area provide a welcoming place to unwind, gather, and enjoy time together. Step outside to approximately 0.03 acres, creating a comfortable setting for outdoor living and weekend gatherings. The property includes parking available for multiple vehicles, offering convenience for residents and guests. Residents of Aria enjoy a blend of neighborhood charm and easy access to everyday conveniences. With only a few days on the market, this property is a must see for buyers watching the area. At $1,199,900, this home is well positioned for buyers seeking value in Sandy Springs.
▾ Show more
6818 Prelude Drive - Map & Directions
view in Google Maps
Facts & features
School District Information
High School
Middle School
Elementary School
Additional Information about
Aria
Association
Yes
Association Fee
$5,244
Initiation Fee
$2,200
Association Fee Includes
Maintenance Exterior
Maintenance Grounds
Pest Control
Reserve Fund
Trash
Community Features
Fitness Center
Pool
Sidewalks
Street Lights
Walk To Public Transit
Walk To Shopping
Neighborhood Pool
Yes
Additional Information about
6818 Prelude Drive
County
Neighborhood
Year Built
2022
Appliances
Dishwasher
Microwave
Refrigerator
Architectural Style
Brick Front
European
Foundation
Slab
Construction Materials
Brick
Cooling
Central Air
Electric
Exterior Features
Balcony
Fireplace Features
Factory Built
Family Room
Gas Log
Flooring
Hardwood
Tile
Heating
Central
Electric
Forced Air
Home Warranty
No
Interior Features
Double Vanity
High Ceilings
Pulldown Attic Stairs
Split Bedroom Plan
Walk-In Closet(s)
Kitchen Features
Breakfast Area
Breakfast Bar
Kitchen Island
Pantry
Laundry Features
In Hall,Upper Level
Levels
Three Or More
Financing Available
Cash
Conventional
Patio and Porch Features
Deck
Selling Status
Resale
Roof
Composition
Rooms
Bonus Room
Foyer
Security Features
Fire Sprinkler System
Security System
Smoke Detector(s)
Sewer Type
Public Sewer
Showing Info
Public Sewer
Total Finished Area
3,600
Total Fire Places
1
Utilities
Cable Available
Electricity Available
High Speed Internet
Natural Gas Available
Phone Available
Sewer Available
Underground Utilities
Water Available
Water Source
Public
Window Features
Double Pane Windows
Private Pool
Yes
Land Information
Lot Size
Less than .5 Acres
Lot Size Estimated
0.03
Garages and Parking Information
Parking Total
2
Parking Features
Basement
Garage
Garage Door Opener
Tax Information
Taxes
$9,915
Tax Year
2025
Tax ID Number
17 0034 LL6184
▾ Show more
listed by real estate agent marc castillo and coldwell banker realty