Back

1037 Davis Drive

Sandy Springs, GA 30327

Rebekah Haynes
call for more info
678-512-9060
Ask a Question
Send to a Friend
Schedule a Showing
Request More Info
More Homes In
Davis Woods
4830 Rebel Trail, Sandy Springs
Smart Mortgage Options
Greg Williams
Lender
Lic. 151412
Office:
Direct: 404-457-4143
First Horizon
2987 Clairmont Rd
Suite 150
Atlanta, GA 30329
Apply for a Loan
For Sale
MLS Number 10828772
5 Bedrooms
5 Bathrooms
0 Half Baths
Square Footage Not Provided
Summary of 1037 Davis Drive
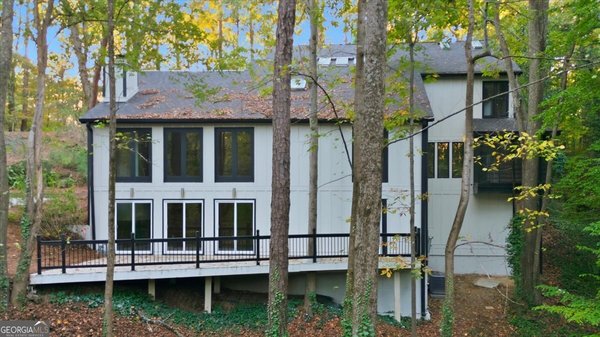
Set on 2.32 extraordinarily private acres in the heart of 30327, 1037 Davis Drive offers a rare combination of architectural character, substantial living space and a wooded estate setting just minutes from Buckhead and Vinings. Originally designed by noted Atlanta architect Earl McMillen and significantly expanded over the years, the residence offers five bedrooms, four baths and three finished levels. Hardwood floors, wood-paneled rooms, exposed beams, built-in cabinetry, multiple brick fireplaces and oversized windows give the home warmth and character. A vaulted fireside family room opens to an expansive rear deck, while an adjoining screened porch creates exceptional outdoor living surrounded by mature trees. The spacious kitchen offers abundant cabinetry, granite countertops, stainless appliances and an island. With bedrooms and living spaces across three finished levels, the home offers excellent flexibility for multigenerational living, guests, home offices or separate gathering spaces. Located in the sought-after Heards Ferry Elementary and Riverwood IB Charter school districts and convenient to many of Atlanta's leading private schools. Well maintained and comfortable to enjoy today, with tremendous opportunity to update and personalize over time. A rare chance to preserve, renovate or reimagine a special home on more than two private acres.
Welcome to 1037 Davis Drive in Davis Woods, where this thoughtfully designed 5-bed, 5-bath home is ready for its next chapter. From the first step inside, the flow of this home feels both practical and welcoming. A bright, open kitchen offers generous workspace, storage, and a direct view into the main gathering spaces. A central family room and dining area provide a welcoming place to unwind, gather, and enjoy time together. The outdoor space includes approximately 2.3 acres, ideal for gardening, outdoor activities, or simply enjoying the seasons. With parking available for multiple vehicles, the home provides flexible options for families and visitors. Davis Woods offers a well established community setting in Sandy Springs with convenient access to local shopping, dining, and major routes. On the market for about 7 days, this home offers an excellent opportunity in Sandy Springs. At $1,700,000, this home is well positioned for buyers seeking value in Sandy Springs.
Show more
1037 Davis Drive - Map & Directions
view in Google Maps
Facts & features
School District Information
High School
Middle School
Elementary School
Additional Information about
Davis Woods
Association
No
Additional Information about
1037 Davis Drive
County
Neighborhood
Year Built
1952
Appliances
Dishwasher
Disposal
Microwave
Refrigerator
Architectural Style
Brick Front
Bungalow/Cottage
Cape Cod
Traditional
Basement
Bath Finished
Daylight
Exterior Entry
Finished
Interior Entry
Construction Materials
Concrete
Cooling
Ceiling Fan(s)
Central Air
Electric
Fireplace Features
Basement
Family Room
Living Room
Masonry
Flooring
Carpet
Hardwood
Heating
Central
Forced Air
Natural Gas
Home Warranty
No
Interior Features
Bookcases
Double Vanity
High Ceilings
In-Law Floorplan
Master On Main Level
Walk-In Closet(s)
Kitchen Features
Breakfast Room
Levels
One and One Half
Patio and Porch Features
Deck
Patio
Screened
Selling Status
Resale
Roof
Composition
Rooms
Bonus Room
Den
Family Room
Laundry
Other
Security Features
Security System
Sewer Type
Public Sewer
Total Fire Places
4
Utilities
Cable Available
Electricity Available
High Speed Internet
Natural Gas Available
Phone Available
Sewer Available
Water Available
Water Source
Public
Window Features
Window Treatments
Finished Basement
Yes
Master on the Main
Yes
Land Information
Lot Size
2 to 5 Acres
Lot Features
Private
Lot Size Estimated
2.3
Water Front Features
Creek,No Dock Or Boathouse
Garages and Parking Information
Parking Total
2
Parking Features
Attached
Garage
Kitchen Level
Tax Information
Taxes
$9,218
Tax Year
2025
Tax ID Number
17 017700010067
Show more
listed by real estate agent susan cross and beacham & company