Back

5960 Bluebonnet Circle

South Fulton, GA 30349

Rebekah Haynes
call for more info
678-512-9060
Ask a Question
Send to a Friend
Schedule a Showing
Request More Info
Smart Mortgage Options
Greg Williams
Lender
Lic. 151412
Office:
Direct: 404-457-4143
First Horizon
2987 Clairmont Rd
Suite 150
Atlanta, GA 30329
Apply for a Loan
For Sale
MLS Number 10742879
4 Bedrooms
3 Bathrooms
1 Half Baths
2,000 Square Feet *estimated
Summary of 5960 Bluebonnet Circle
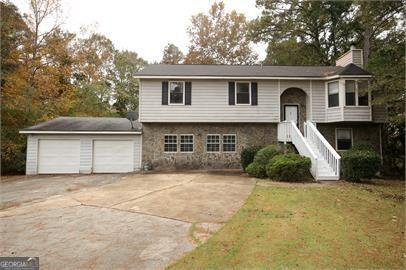
Spacious split level in need of some love. Large yard and great location! Great opportunity for first time buyers!
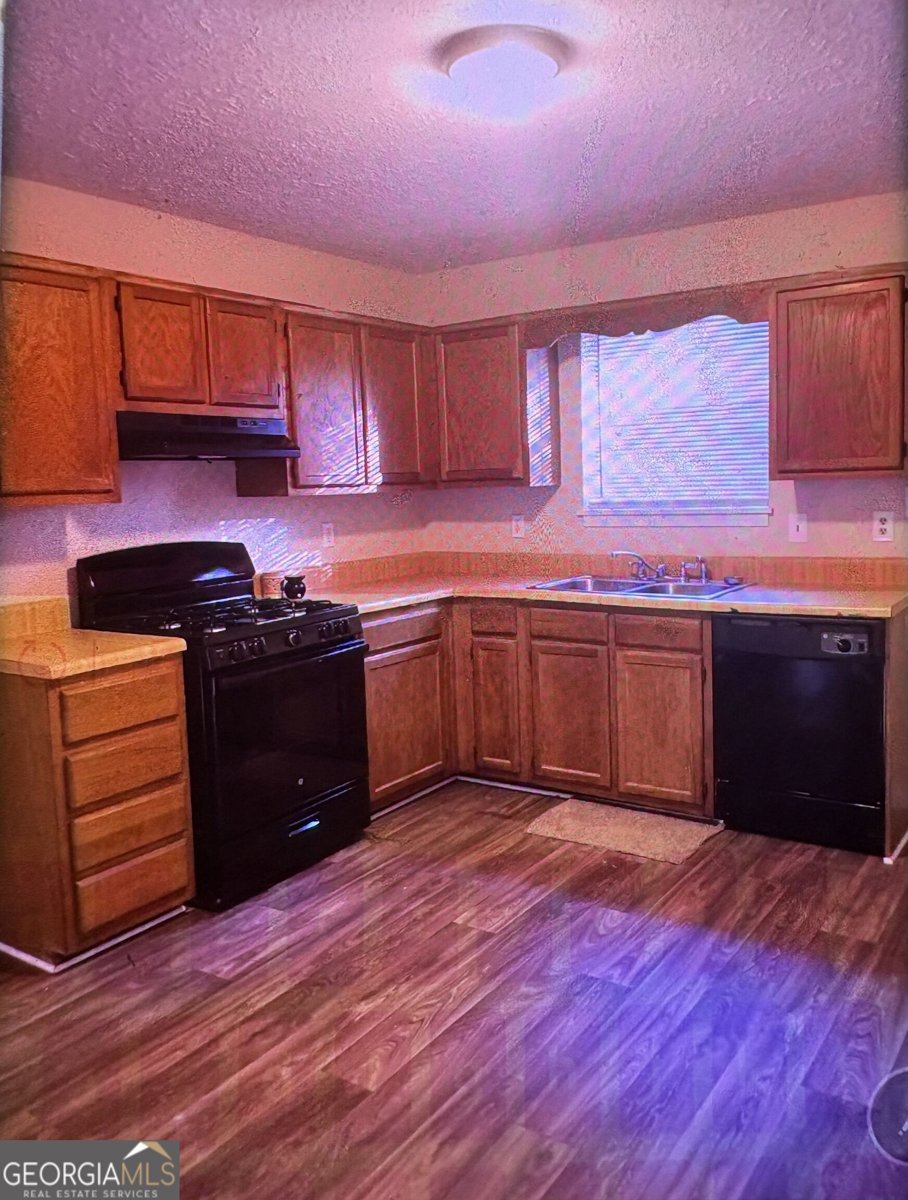
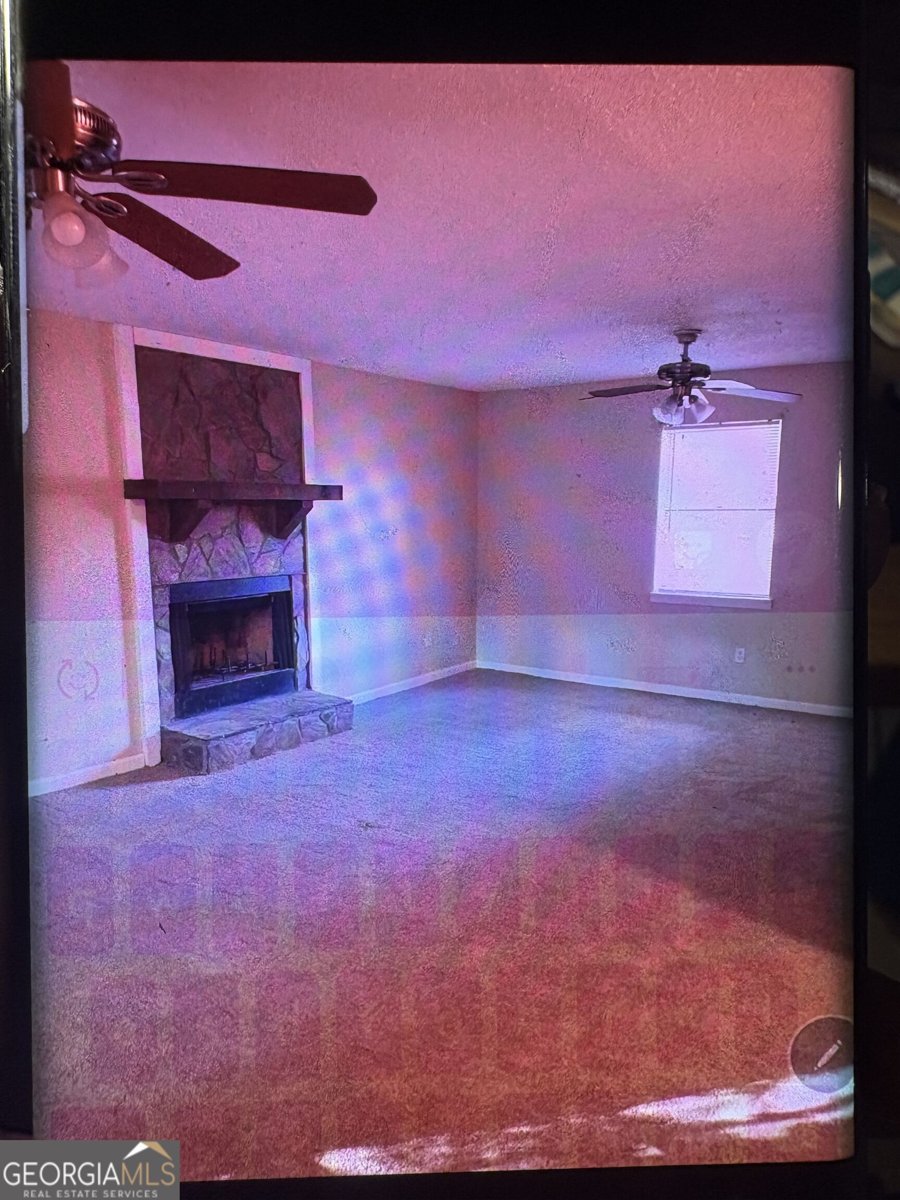
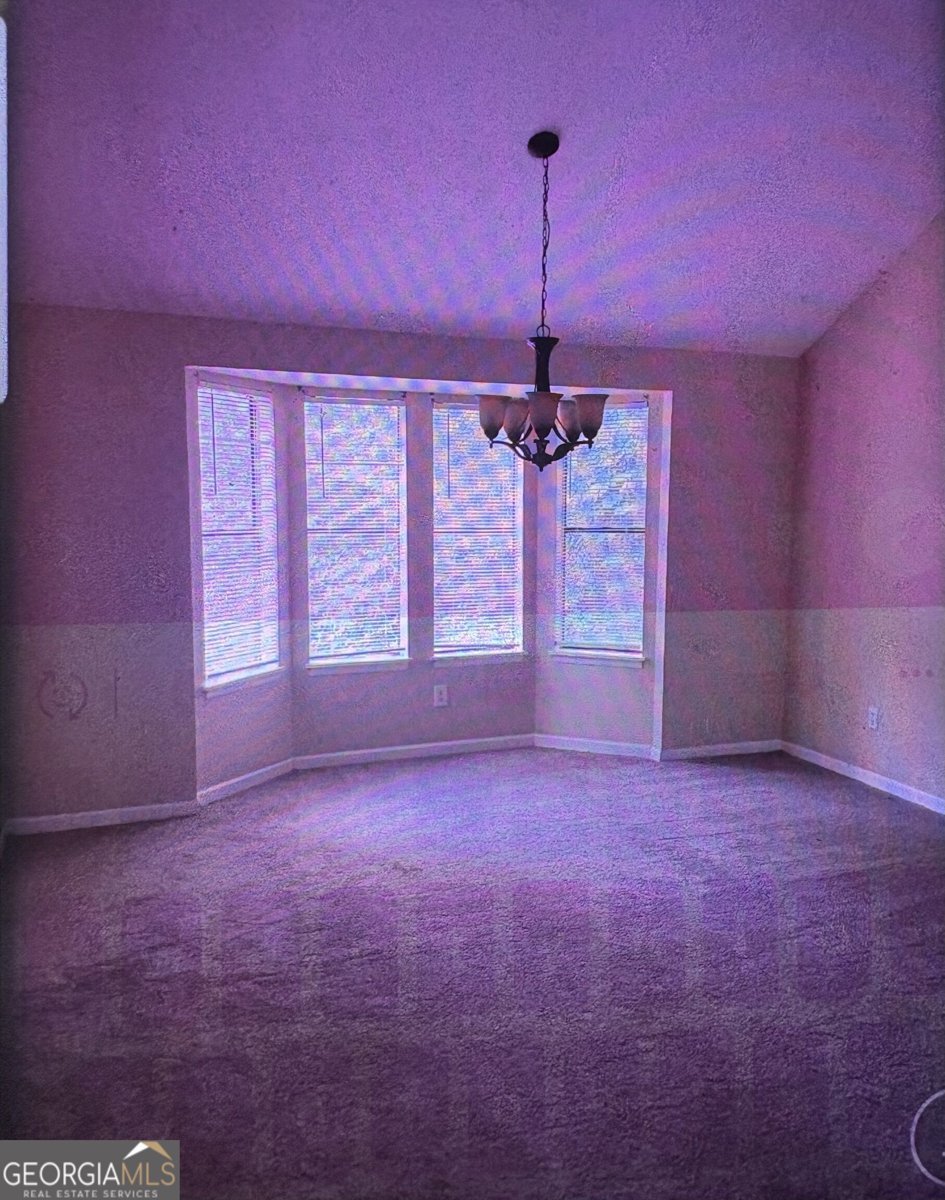
Welcome home to this spacious 4-bed, 3-bath residence nestled in Ponderosa in South Fulton, GA. With 2,000 square feet of finished living space, this floor plan offers generous gathering spaces as well as comfortable private retreats. The kitchen functions as the heart of the home with ample counter space, storage, and a natural connection to the main living areas. The main living areas are filled with natural light and provide an easy flow for hosting friends or enjoying quiet evenings at home. Outside, the property offers approximately 0.562 acres, giving ample room to relax, play, or plan future outdoor projects. The property includes parking available, offering convenience for residents and guests. Ponderosa offers a well established community setting in South Fulton with convenient access to local shopping, dining, and major routes. With approximately 110 days on the market, this home is well positioned for the next owner. At $217,900, this home is well positioned for buyers seeking value in South Fulton.
Show more
5960 Bluebonnet Circle - Map & Directions
view in Google Maps
Facts & features
School District Information
High School
Middle School
Elementary School
Additional Information about
Ponderosa
Association
No
Additional Information about
5960 Bluebonnet Circle
County
Neighborhood
Year Built
1980
Appliances
Oven/Range (Combo)
Architectural Style
Traditional
Basement
Daylight
Construction Materials
Wood Siding
Cooling
Central Air
Flooring
Carpet
Laminate
Heating
Central
Home Warranty
Yes
Interior Features
Attic Expandable
Kitchen Features
Country Kitchen
Laundry Features
In Basement
Levels
Multi/Split
Selling Status
Resale
Roof
Composition
Rooms
Bonus Room
Sewer Type
Private Sewer
Total Finished Area
2,000
Total Fire Places
2
Utilities
Electricity Available
Natural Gas Available
Water Source
Public
Land Information
Lot Size
.5 to 1 Acre
Lot Features
Level
Lot Size Estimated
0.562
Garages and Parking Information
Parking Features
Garage
Off Street
Parking Pad
Tax Information
Taxes
$3,607
Tax Year
24
Tax ID Number
13 009800020244
Show more
listed by real estate agent brookshill properties llc and edgewood realty group inc.