Back

5626 Livesage Drive

South Fulton, GA 30349

Rebekah Haynes
call for more info
678-512-9060
Ask a Question
Send to a Friend
Schedule a Showing
Request More Info
More Homes In
Union Crossing
5689 Sunlily Drive, South Fulton
5614 Livesage Drive, South Fulton
5670 Eternal Drive, South Fulton
Smart Mortgage Options
Greg Williams
Lender
Lic. 151412
Office:
Direct: 404-457-4143
First Horizon
2987 Clairmont Rd
Suite 150
Atlanta, GA 30329
Apply for a Loan
For Sale
MLS Number 10812136
4 Bedrooms
3 Bathrooms
1 Half Baths
5,750 Square Feet *estimated
Summary of 5626 Livesage Drive
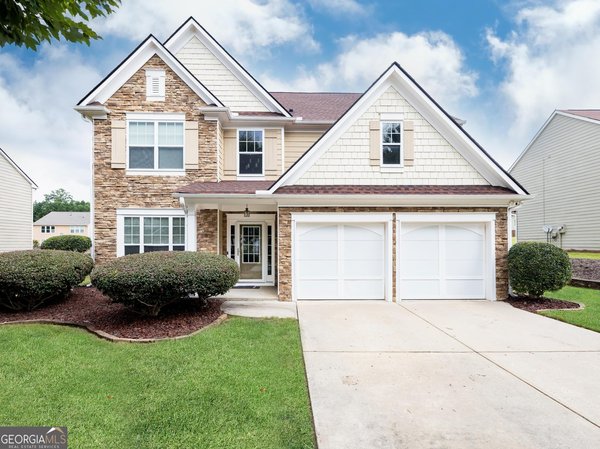
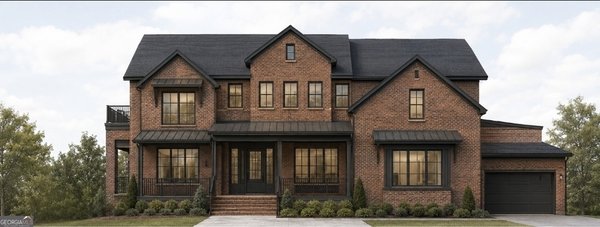
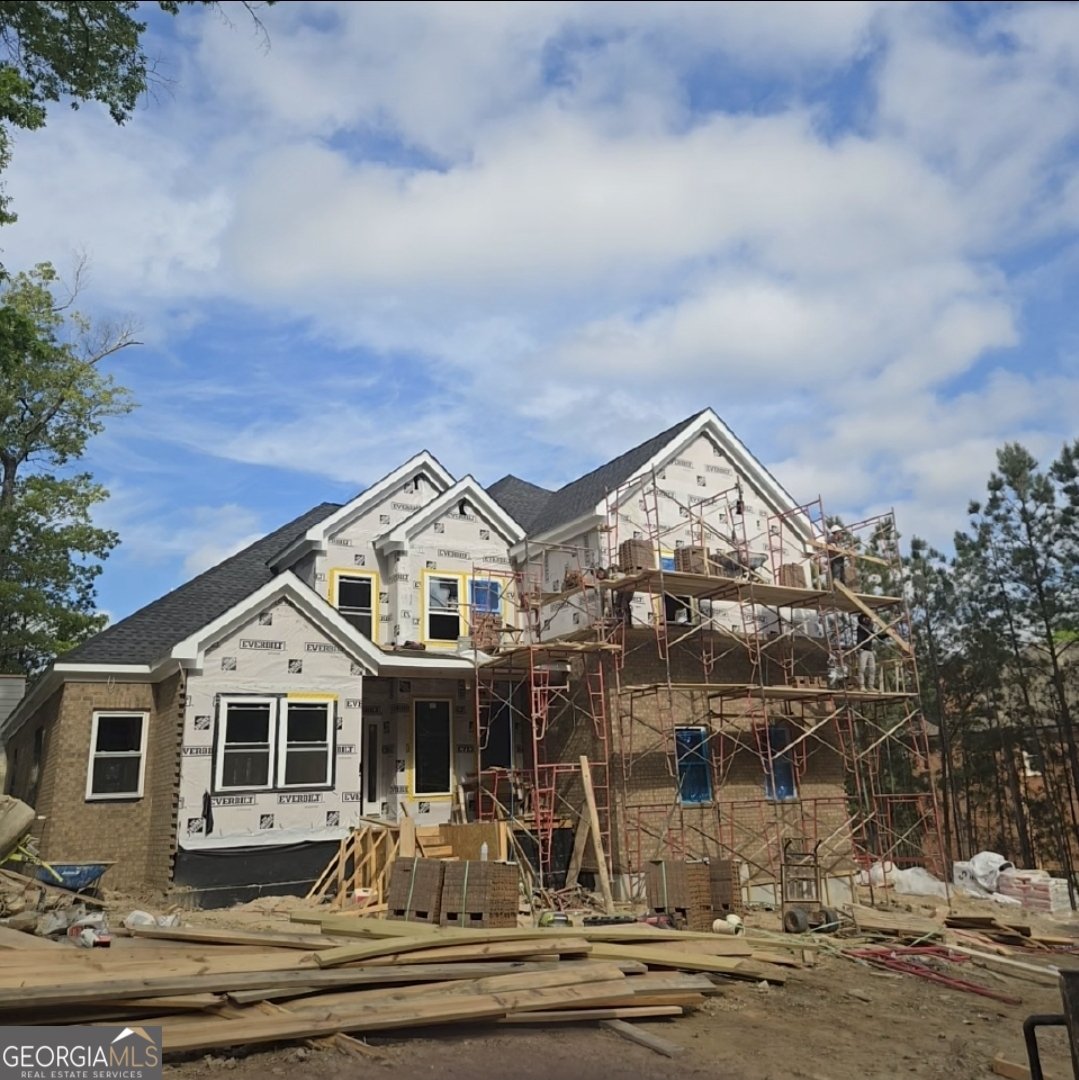
The Greyhawk at Union Crossing Welcome to The Greyhawk at Union Crossing, an exceptional new-construction residence designed for elevated living, gracious entertaining, and exceptional everyday comfort. This expansive home offers approximately four bedrooms, multiple living spaces, a finished bonus room, a three-car garage, and a full unfinished basement that has already been thoughtfully stubbed for future completion. The main level welcomes you with a dramatic two-story foyer and an impressive open-concept design. The gourmet kitchen flows seamlessly into the breakfast area and spectacular vaulted family room, creating the perfect gathering space for family and guests. Elegant formal living and dining rooms add sophistication and provide additional space for entertaining. The luxurious main-level primary suite is a private retreat, featuring an oversized bedroom, dedicated sitting area, spa-inspired bathroom, and expansive walk-in closets. A conveniently located laundry room and mudroom just off the kitchen and garage add functionality and organization to everyday living. Upstairs, three additional spacious bedrooms, multiple bathrooms, a generous family room, and a versatile bonus room provide exceptional flexibility for family, guests, a home office, media room, or recreational space. The Greyhawk is distinguished by timeless architectural details, grand proportions, vaulted ceilings, elegant finishes, and four fireplaces that create warmth and character throughout the home. The three-car garage provides ample parking and storage. The full basement offers tremendous additional potential. It is completely stubbed out and substantially prepared for finishing, with the remaining work primarily consisting of framing/walls, flooring, and heating and cooling. This expansive lower level provides an opportunity to create additional bedrooms, a recreation area, home theater, gym, office, entertainment space, or virtually anything the future homeowner desires.
Discover this inviting 4-bedroom, 3-bath home located in the well established community of Union Crossing. Thoughtfully planned, the interior provides 5,750 square feet of finished living space with an open, livable feel from room to room. The kitchen functions as the heart of the home with ample counter space, storage, and a natural connection to the main living areas. The main living areas are filled with natural light and provide an easy flow for hosting friends or enjoying quiet evenings at home. Step outside to approximately 0.394 acres, creating a comfortable setting for outdoor living and weekend gatherings. Practical parking available makes everyday living easier for households with multiple vehicles. Residents of Union Crossing enjoy a blend of neighborhood charm and easy access to everyday conveniences. After roughly 33 days on the market, this home remains a strong option in the area. Currently offered at $765,000, this home delivers a strong combination of space, condition, and location.
Show more
5626 Livesage Drive - Map & Directions
view in Google Maps
Facts & features
School District Information
High School
Middle School
Elementary School
Additional Information about
Union Crossing
Association
Yes
Association Fee Includes
Swimming
Tennis
Community Features
Clubhouse
Fitness Center
Pool
Tennis Court(s)
Neighborhood Tennis
Yes
Neighborhood Pool
Yes
Additional Information about
5626 Livesage Drive
County
Neighborhood
Year Built
2026
Appliances
Cooktop
Dishwasher
Double Oven
Microwave
Refrigerator
Stainless Steel Appliance(s)
Architectural Style
Brick 3 Side
Traditional
Basement
Full
Unfinished
Construction Materials
Brick
Concrete
Stone
Cooling
Ceiling Fan(s)
Central Air
Flooring
Carpet
Hardwood
Heating
Electric
Natural Gas
Home Warranty
Yes
Interior Features
Master On Main Level
Separate Shower
Soaking Tub
Tray Ceiling(s)
Two Story Foyer
Vaulted Ceiling(s)
Walk-In Closet(s)
Laundry Features
Laundry Closet,Other
Levels
Three Or More
Selling Status
New Construction
Roof
Metal,Other
Rooms
Bonus Room
Family Room
Foyer
Great Room
Keeping Room
Laundry
Sewer Type
Public Sewer
Showing Info
Public Sewer
Total Finished Area
5,750
Total Fire Places
2
Utilities
Electricity Available
Natural Gas Available
Water Source
Public
New Construction
Yes
Master on the Main
Yes
Land Information
Lot Size
Less than .5 Acres
Lot Size Estimated
0.394
Garages and Parking Information
Parking Features
Attached
Garage
Tax Information
Taxes
Unknown
Tax Year
2026
Tax ID Number
14F0100 LL3694
Show more
listed by real estate agent raeanne miller and exp realty