Back

2079 Springfield Parkway

Ellijay, GA 30540

Rebekah Haynes
call for more info
678-512-9060
Ask a Question
Send to a Friend
Schedule a Showing
Request More Info
Smart Mortgage Options
Greg Williams
Lender
Lic. 151412
Office:
Direct: 404-457-4143
First Horizon
2987 Clairmont Rd
Suite 150
Atlanta, GA 30329
Apply for a Loan
For Sale
MLS Number 10882107
4 Bedrooms
4 Bathrooms
0 Half Baths
3,773 Square Feet *estimated
Summary of 2079 Springfield Parkway
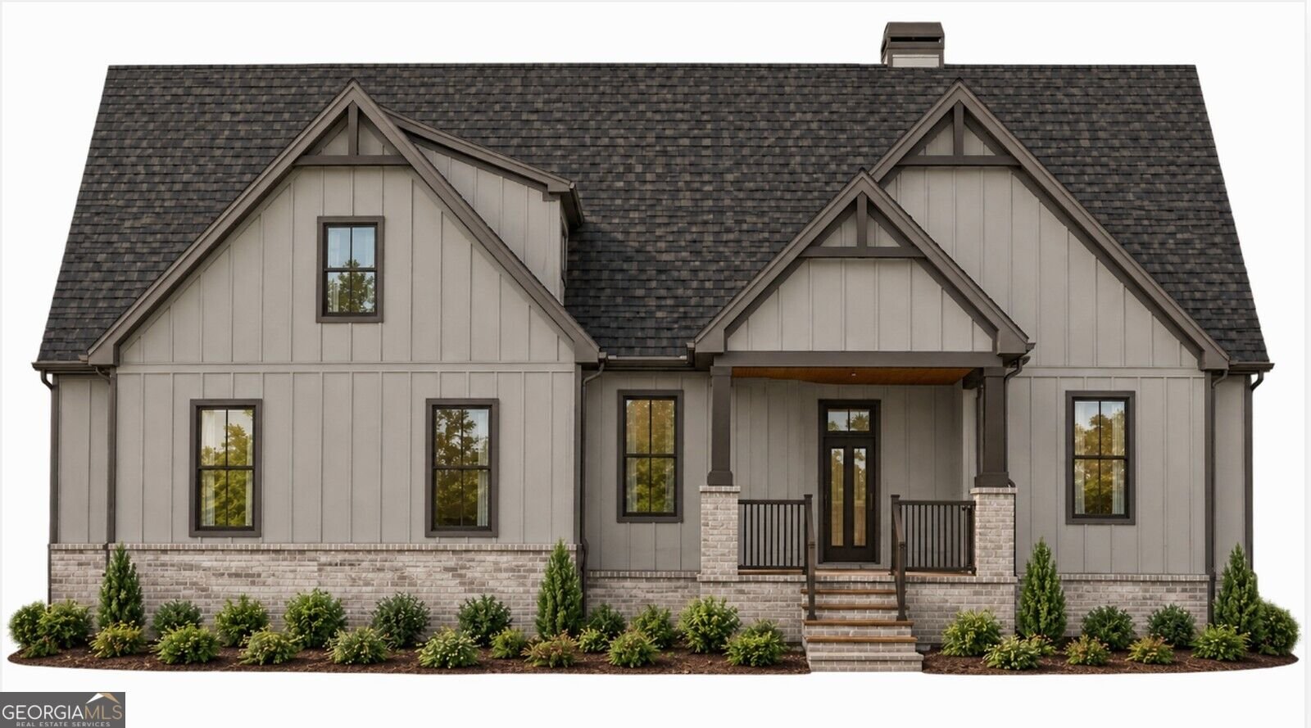
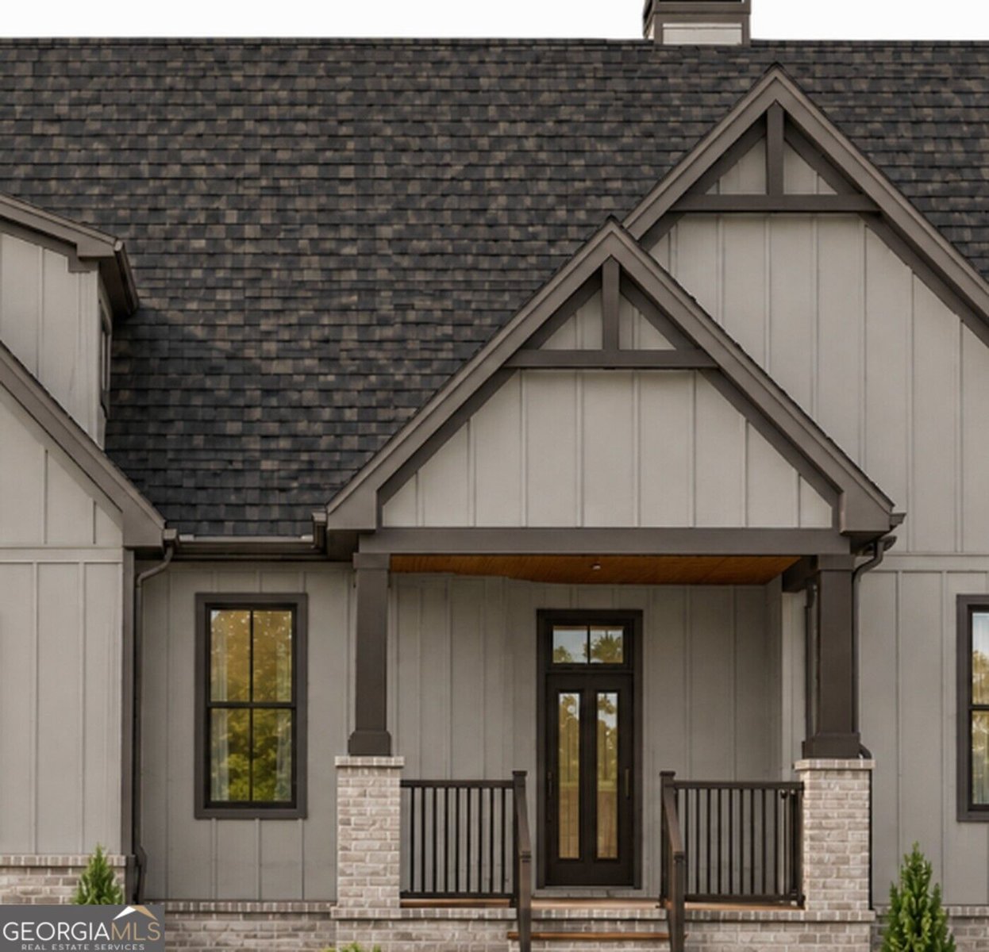
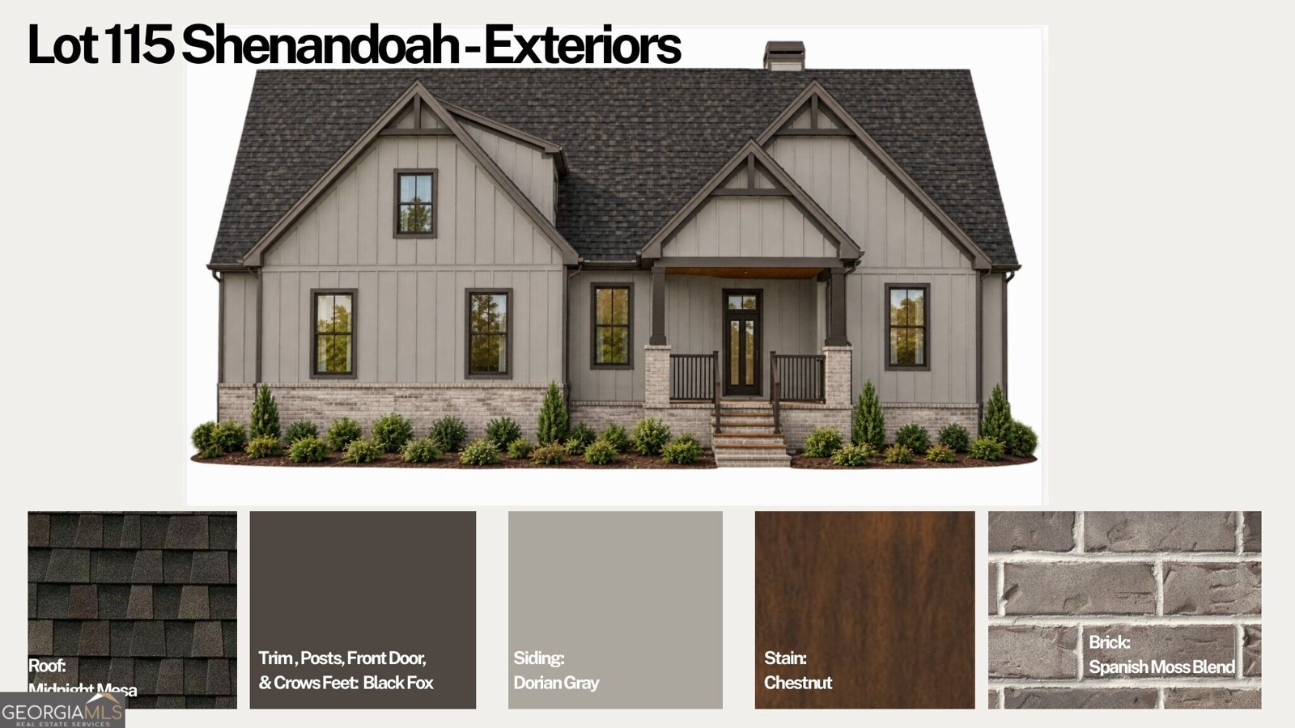
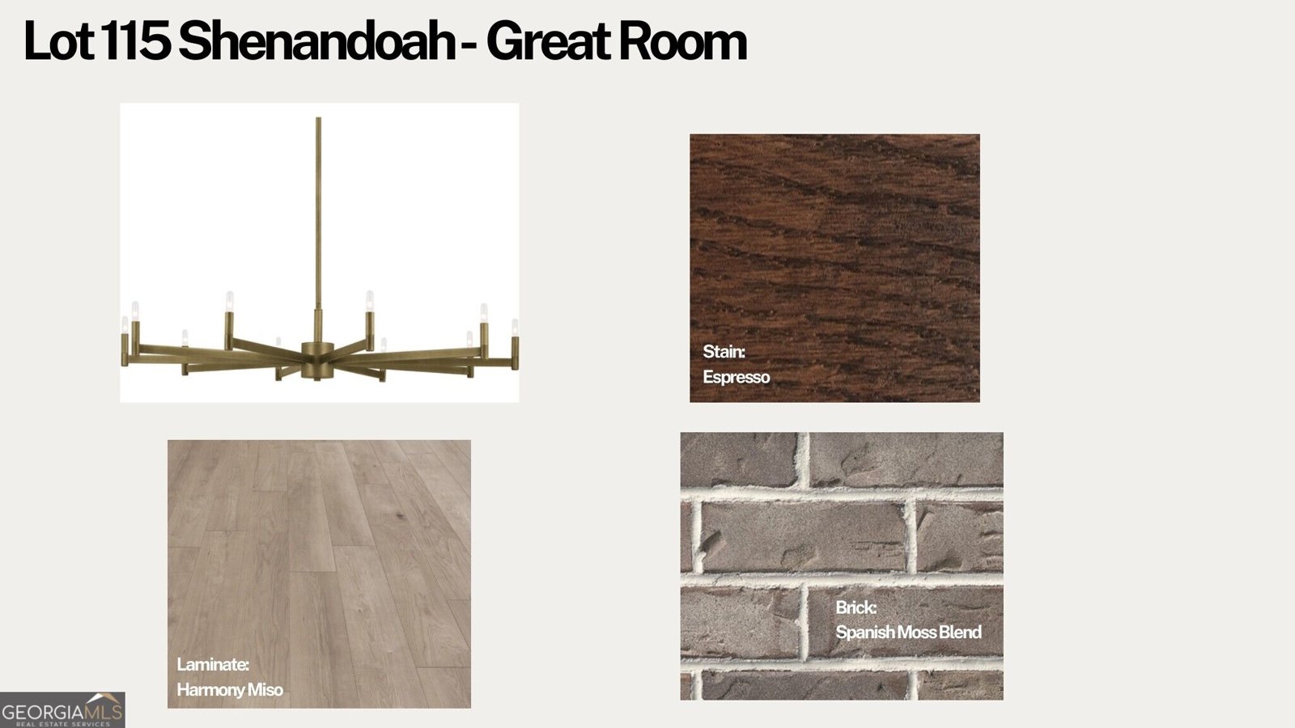
Picture sunrise coffee on the front porch of this brand-new Brown Haven Homes residence in Shenandoah at Carters Lake, a private gated mountain community just minutes from Carters Lake, Doll Mountain Recreation Area and historic downtown Ellijay. The CedarCliff plan offers 3,773 heated square feet on a 1.57-acre homesite, with 4 bedrooms, 4 full baths, a dedicated office and a flex/family room on the finished walkout terrace level. The main level lives easy, with 9-foot ceilings, hard-surface flooring throughout, a primary suite with walk-in closet and spa-style bath, and a second main-level bedroom and full bath. The open great room centers on a 42-inch gas fireplace, and the kitchen is built around a large painted island and a gas range, with quartz counters, a brick backsplash, stained cabinetry and warm champagne-bronze fixtures. Step out to the vaulted rear porch for mountain-air dinners, or head downstairs, where the terrace level adds two more bedrooms, two full baths, a family/flex space and a 20x12 patio. Outside, board-and-batten siding, a brick base, black trim and an architectural shingle roof give the home timeless mountain character, and a 2-car garage adds everyday convenience. Shenandoah owners enjoy a gated entrance, private roads, underground utilities, public water and fiber internet, plus a clubhouse and pool (under construction per the developer), pickleball, dog park, trails and fire pits. Rentals are allowed under the HOA covenants and Gilmer County ordinance. Images are renderings and selection boards; finishes, colors and details may vary. Under construction with estimated completion in April 2027. Schedule your tour today.
Welcome to this beautifully maintained 4-bedroom, 4-bath home in the sought after Shenandoah community of Ellijay. Inside, the home offers 3,773 square feet of finished living space, giving plenty of room for everyday living and easy entertaining. A bright, open kitchen offers generous workspace, storage, and a direct view into the main gathering spaces. Open concept living and dining spaces create a comfortable setting for gatherings of all kinds. Step outside to approximately 1.57 acres, creating a comfortable setting for outdoor living and weekend gatherings. Practical parking available for multiple vehicles makes everyday living easier for households with multiple vehicles. Shenandoah offers a well established community setting in Ellijay with convenient access to local shopping, dining, and major routes. With only a few days on the market, this property is a must see for buyers watching the area. At $1,100,000, this home is well positioned for buyers seeking value in Ellijay.
▾ Show more
2079 Springfield Parkway - Map & Directions
view in Google Maps
Facts & features
School District Information
High School
Middle School
Elementary School
Additional Information about
Shenandoah
Association
Yes
Association Fee
$1,200
Association Fee Includes
Maintenance Grounds
Private Roads
Community Features
Clubhouse
Gated
Pickleball Court(s)
Playground
Pool
Neighborhood Pool
Yes
Gated Community
Yes
Additional Information about
2079 Springfield Parkway
County
Neighborhood
Year Built
2027
Appliances
Electric Water Heater
Oven/Range (Combo)
Architectural Style
Craftsman
Ranch
Basement
Bath Finished
Daylight
Finished
Construction Materials
Brick
Other
Cooling
Central Air
Electric
Heat Pump
Fireplace Features
Family Room
Gas Log
Flooring
Laminate
Tile
Heating
Electric
Heat Pump
Home Warranty
Yes
Interior Features
Master On Main Level
Walk-In Closet(s)
Kitchen Features
Kitchen Island
Solid Surface Counters
Levels
One
Patio and Porch Features
Patio
Porch
Selling Status
Under Construction
Roof
Composition
Rooms
Family Room
Great Room
Laundry
Office
Sewer Type
Septic Tank
Total Finished Area
3,773
Total Fire Places
1
Utilities
Electricity Available
Propane
Underground Utilities
Water Available
Water Source
Public
Finished Basement
Yes
Master on the Main
Yes
Land Information
Lot Size
1 to 2 Acres
Lot Features
Sloped
Lot Size Estimated
1.57
Garages and Parking Information
Parking Total
2
Parking Features
Attached
Garage
Tax Information
Taxes
Unknown
Tax Year
2026
Tax ID Number
3042C 115
▾ Show more
listed by real estate agent tom valichka and brown haven realty llc