Back

1110 Pond Crest Lane

Greensboro, GA 30642

Rebekah Haynes
call for more info
678-512-9060
Ask a Question
Send to a Friend
Schedule a Showing
Request More Info
More Homes In
Reynolds Lake Oconee
1081 Crackers Neck Road, Greensboro
1030 Kingsford Way, Greensboro
1041 Ruths Way, Greensboro
Smart Mortgage Options
Greg Williams
Lender
Lic. 151412
Office:
Direct: 404-457-4143
First Horizon
2987 Clairmont Rd
Suite 150
Atlanta, GA 30329
Apply for a Loan
For Sale
MLS Number 10846142
6 Bedrooms
6 Bathrooms
2 Half Baths
5,054 Square Feet *estimated
Summary of 1110 Pond Crest Lane
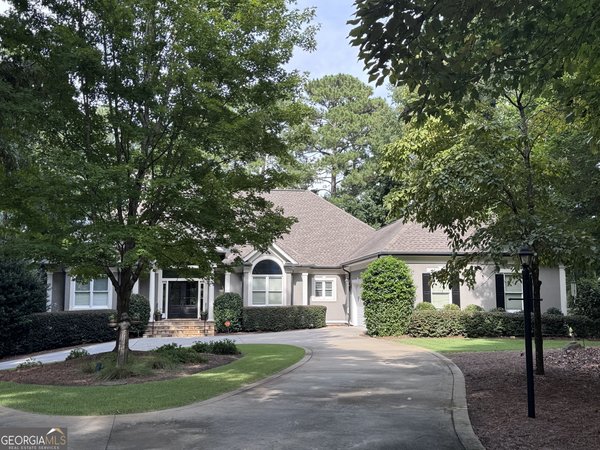
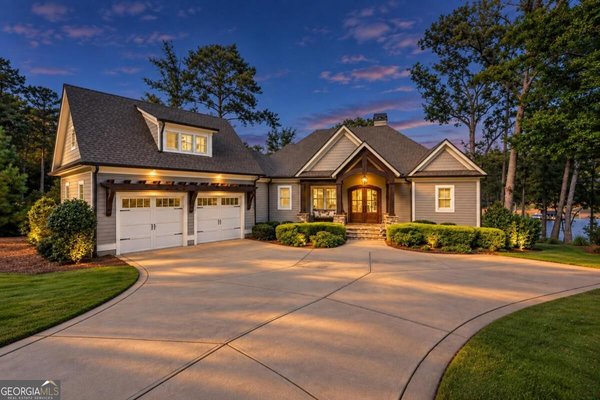
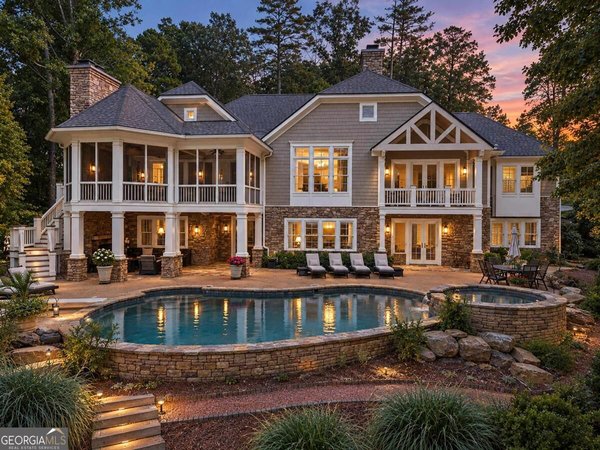
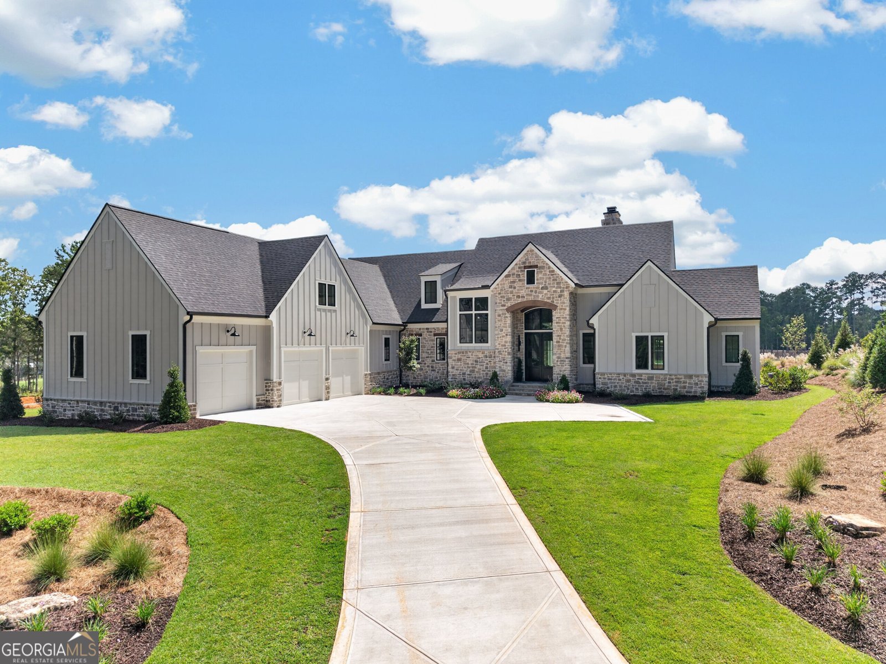
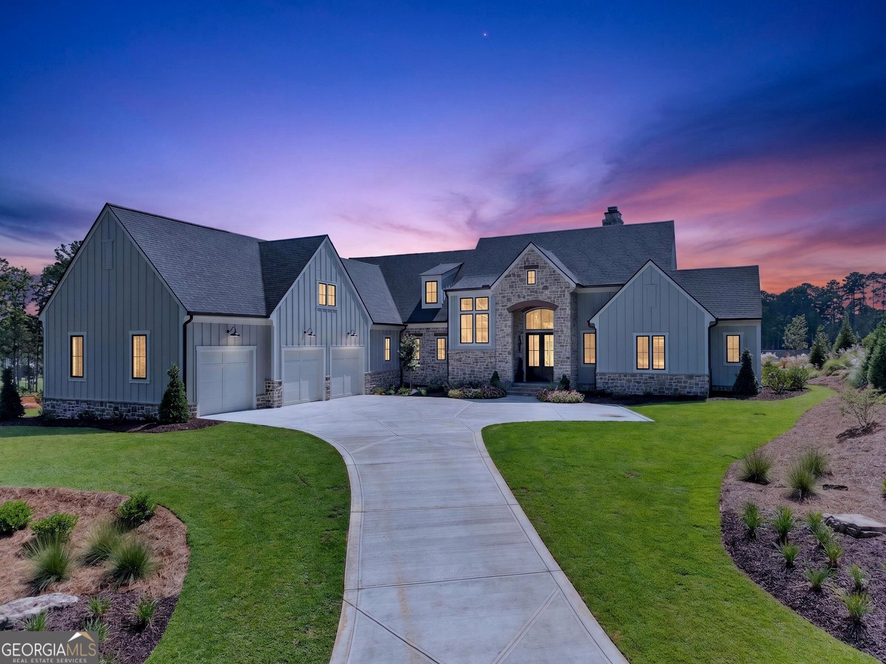
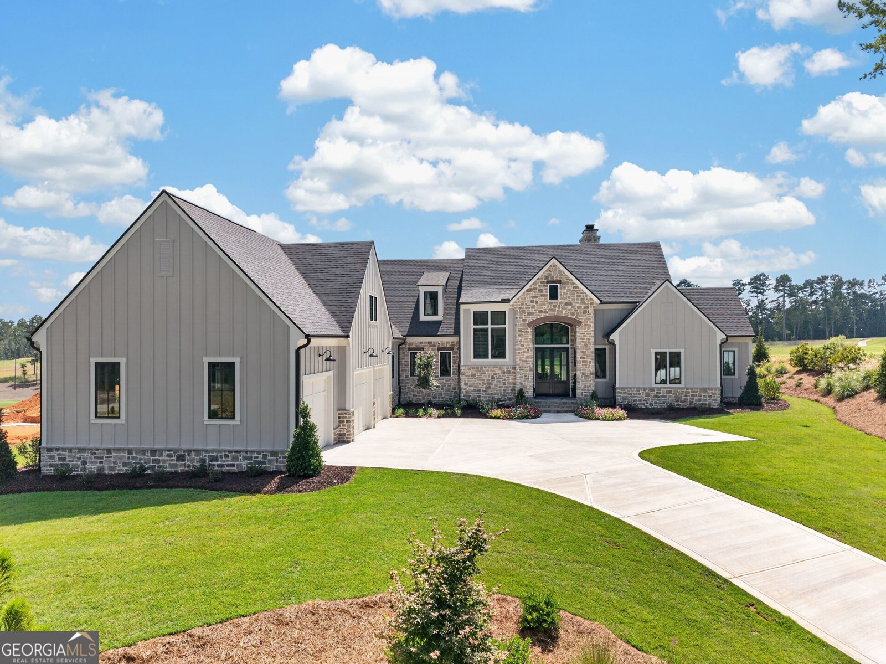
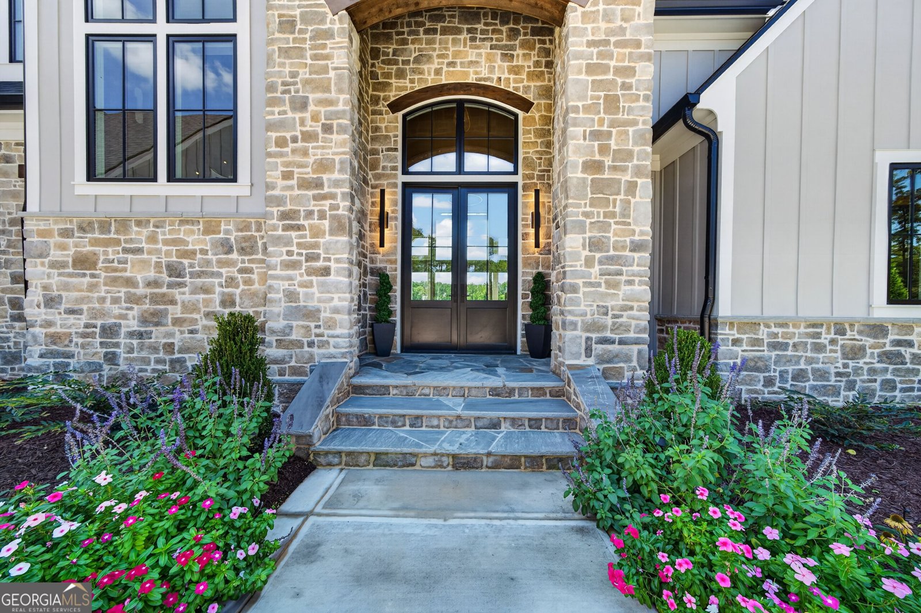
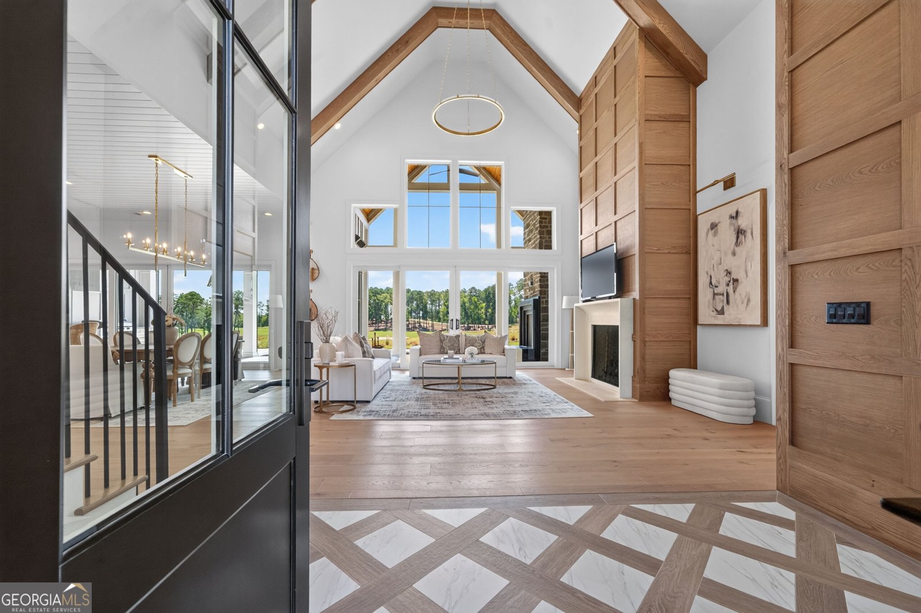
An extraordinary expression of luxury and craftsmanship, 1110 Pond Crest Lane offers new construction on an exceptional setting within Reynolds Lake Oconee, overlooking the new Richland Golf Course, a championship course designed by legendary architect Tom Fazio. This stunning 6-bedroom, 6-full-bath, 2-half-bath residence was thoughtfully designed for elevated living and effortless entertaining. Inside, soaring vaulted ceilings create a dramatic sense of scale, complemented by custom cabinetry, handcrafted railings, designer accent walls, and Visual Comfort and other curated lighting throughout. The showpiece kitchen pairs beauty with exceptional function, featuring quartzite countertops, an expansive waterfall island, cabinet-front appliances, Sub-Zero and Wolf appliances, and a striking custom Venetian plaster range hood flanked by built-in storage niches. A beautifully appointed butler's pantry provides additional space for preparation and entertaining. The primary suite is a true private retreat, highlighted by a spa- inspired bath designed to feel like a personal sanctuary. Generously sized guest suites offer exceptional accommodations for family and friends, while multiple living spaces provide room to gather, entertain, and unwind. Upstairs, an impressive bar and lounge overlooks the golf course and opens to its own screened porch, an incredible setting for cocktails, game days, or evenings spent enjoying the views. Outdoor living is equally spectacular, with a fully equipped outdoor kitchen, fireplace, pool and spa, putting green, and expansive entertaining areas overlooking the course. From afternoons poolside to evenings gathered around the fire, every detail was designed to embrace the Reynolds lifestyle. With exceptional craftsmanship, designer finishes, resort-style amenities, and a front-row setting along Tom Fazio's Richland Golf Course, 1110 Pond Crest Lane is luxury living at its finest. Seller makes a Club Membership available for purchase.
Discover this inviting 6-bedroom, 6-bath home located in the well established community of Reynolds Lake Oconee. Inside, the home offers 5,054 square feet of finished living space, giving plenty of room for everyday living and easy entertaining. A bright, open kitchen offers generous workspace, storage, and a direct view into the main gathering spaces. Open concept living and dining spaces create a comfortable setting for gatherings of all kinds. The outdoor space includes approximately 0.69 acres, ideal for gardening, outdoor activities, or simply enjoying the seasons. With parking available, the home provides flexible options for families and visitors. Residents of Reynolds Lake Oconee enjoy a blend of neighborhood charm and easy access to everyday conveniences. Just listed within the last few days, this home is already drawing attention. At $3,995,000, this home is well positioned for buyers seeking value in Greensboro.
Show more
1110 Pond Crest Lane - Map & Directions
view in Google Maps
Facts & features
School District Information
High School
Middle School
Elementary School
Additional Information about
Reynolds Lake Oconee
Association
Yes
Association Fee Includes
Maintenance Grounds
Private Roads
Security
Community Features
Clubhouse
Fitness Center
Gated
Golf
Lake
Marina
Pickleball Court(s)
Playground
Pool
Sidewalks
Street Lights
Tennis Court(s)
Neighborhood Tennis
Yes
Neighborhood Golf
Yes
Neighborhood Pool
Yes
Gated Community
Yes
Additional Information about
1110 Pond Crest Lane
County
Neighborhood
Year Built
2025
Appliances
Dishwasher
Disposal
Double Oven
Dryer
Ice Maker
Oven/Range (Combo)
Oven (Wall)
Refrigerator
Smart Appliance(s)
Stainless Steel Appliance(s)
Tankless Water Heater
Washer
Water Softener
Architectural Style
Craftsman
Foundation
Slab
Construction Materials
Stone
Wood Siding
Cooling
Ceiling Fan(s)
Central Air
Electric
Heat Pump
Dining Room Features
Seats 12+
Exterior Features
Balcony,Gas Grill,Lighting,Sprinkler System
Fireplace Features
Gas Starter
Living Room
Outside
Flooring
Hardwood
Tile
Heating
Central
Electric
Heat Pump
Home Warranty
Yes
Interior Features
Beamed Ceilings
Double Vanity
High Ceilings
Master On Main Level
Separate Shower
Soaking Tub
Tile Bath
Two Story Foyer
Walk-In Closet(s)
Wet Bar
Kitchen Features
Breakfast Bar
Kitchen Island
Pantry
Solid Surface Counters
Walk-in Pantry
Laundry Features
In Hall
Levels
Two
Other Structures
Outdoor Kitchen
Patio and Porch Features
Deck
Porch
Screened
Selling Status
New Construction
Roof
Composition
Rooms
Family Room
Laundry
Office
Security Features
Carbon Monoxide Detector(s)
Gated Community
Smoke Detector(s)
Sewer Type
Public Sewer
Total Finished Area
5,054
Total Fire Places
2
Utilities
Cable Available
Electricity Available
High Speed Internet
Phone Available
Propane
Sewer Connected
Water Available
Water Source
Public
On Golf Course
Yes
Private Pool
Yes
New Construction
Yes
Master on the Main
Yes
Hot Tub
Yes
Land Information
Lot Size
.5 to 1 Acre
Lot Features
Open Lot
Sloped
Lot Size Estimated
0.69
Garages and Parking Information
Parking Features
Garage
Garage Door Opener
Tax Information
Taxes
$3,248
Tax Year
2025
Tax ID Number
078DA0007
Show more
listed by real estate agent lauren burgess and keller williams lake oconee