Back

3880 Byrnwycke Drive

Buford, GA 30519

Rebekah Haynes
call for more info
678-512-9060
Ask a Question
Send to a Friend
Schedule a Showing
Request More Info
More Homes In
Byrnwycke
3880 Byrnwycke Drive, Buford
Smart Mortgage Options
Greg Williams
Lender
Lic. 151412
Office:
Direct: 404-457-4143
First Horizon
2987 Clairmont Rd
Suite 150
Atlanta, GA 30329
Apply for a Loan
For Sale
MLS Number 10882398
4 Bedrooms
3 Bathrooms
0 Half Baths
Square Footage Not Provided
Summary of 3880 Byrnwycke Drive
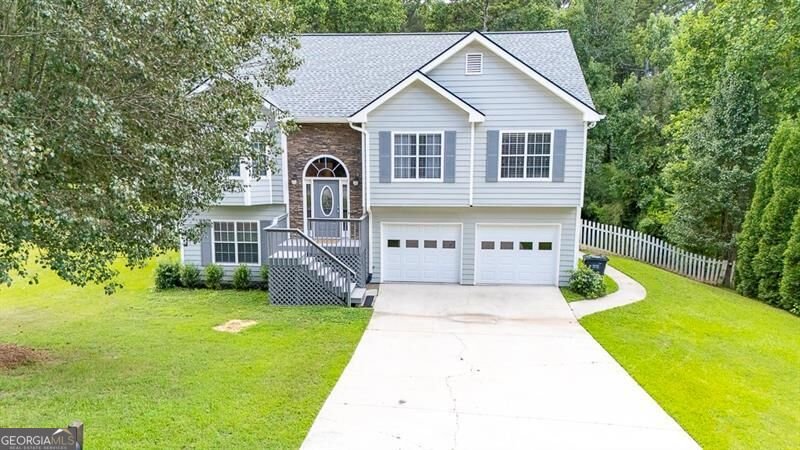
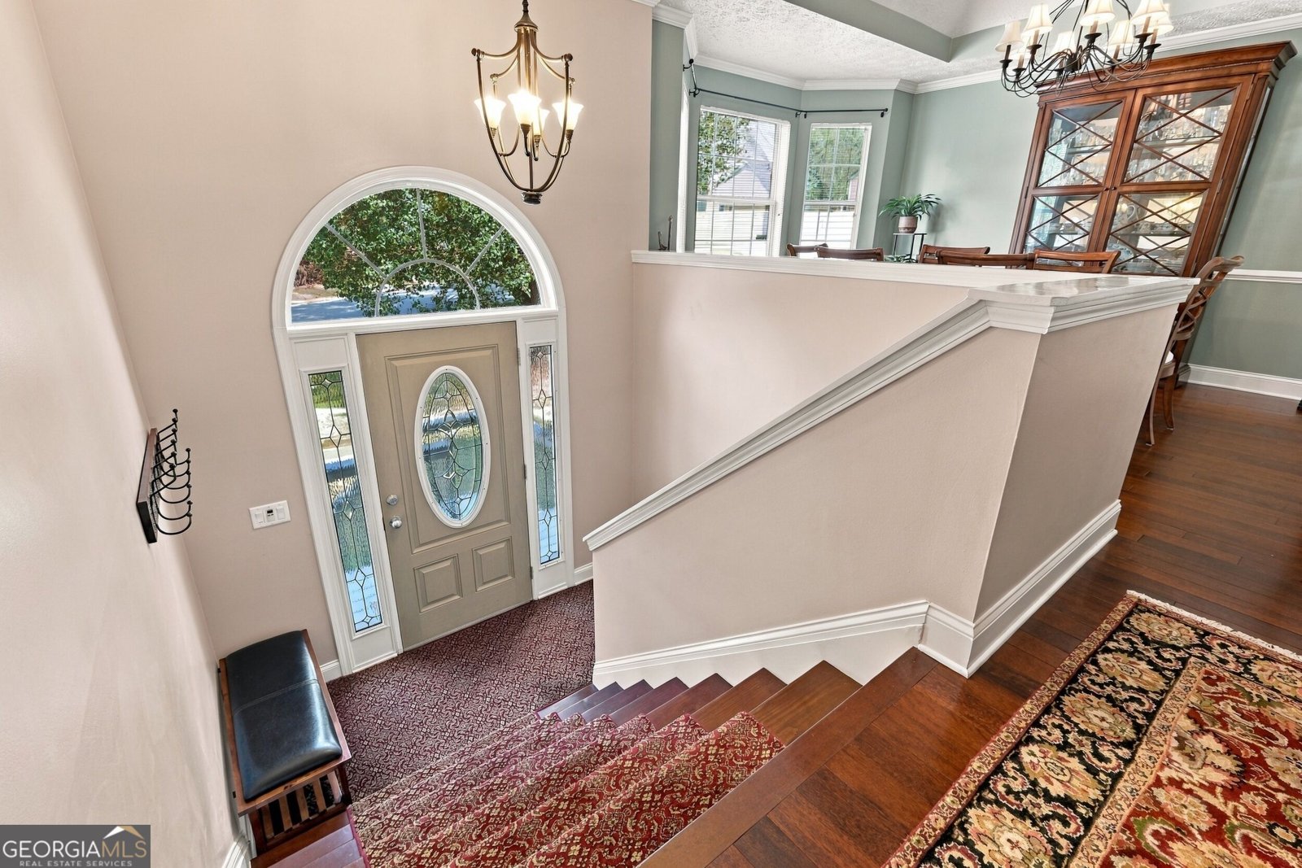
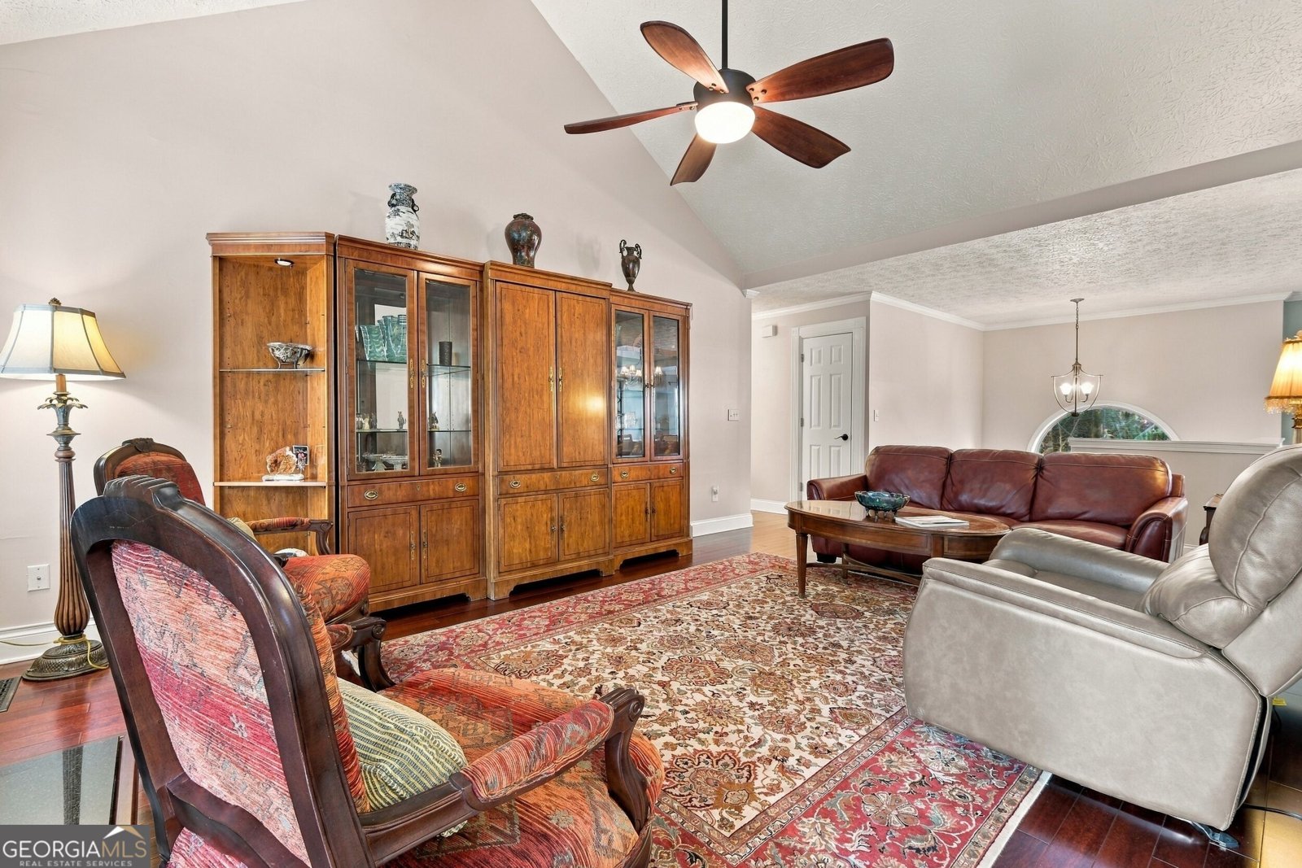
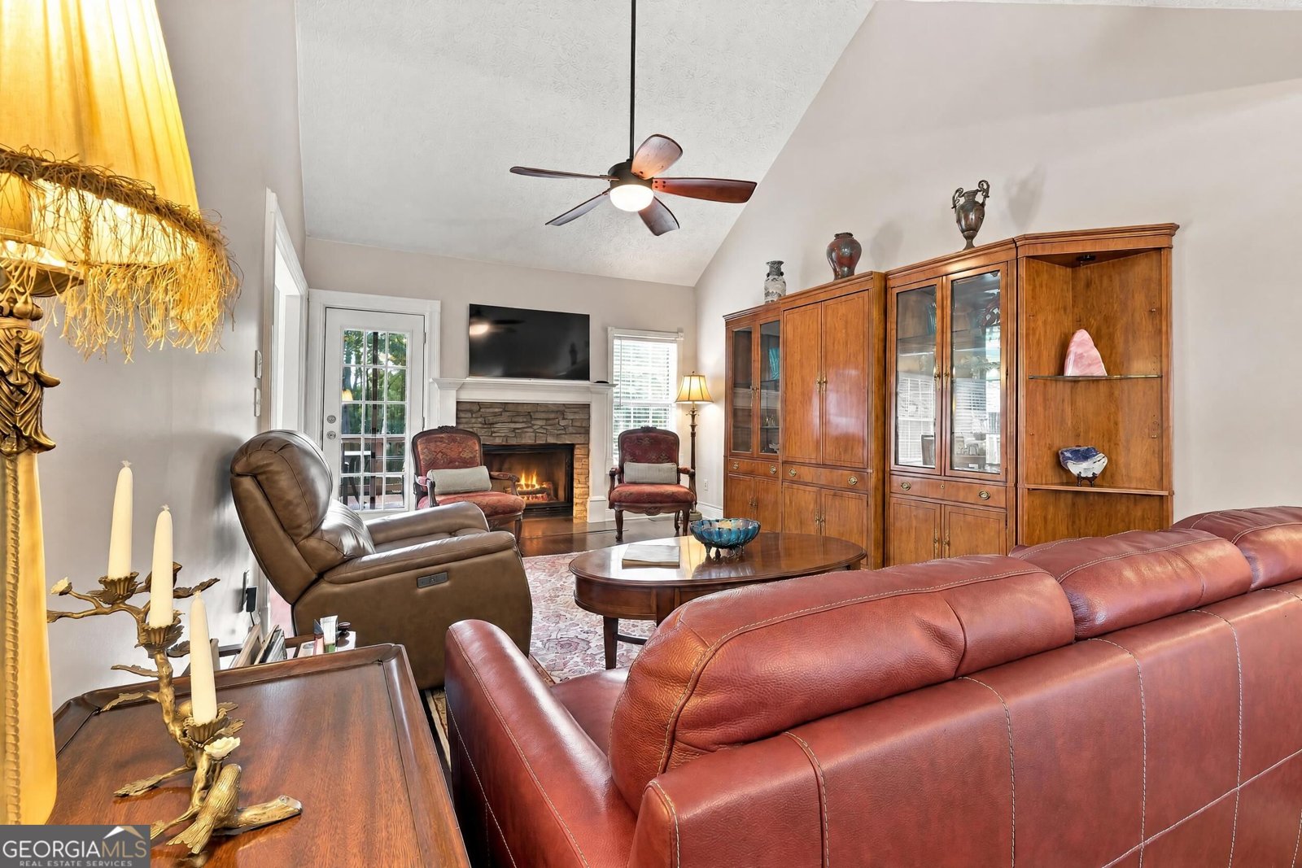
Now offered at $425,000, with the seller providing a 2-1 rate buydown when financing through the seller's preferred lender. Four bedrooms, three full baths, and a finished terrace level with its own bedroom and full bath, set on nearly three-quarters of an acre that backs to mature trees. The backyard is what won over the current owners, and it is easy to see why: level, fenced, and bordered by woods, with a new Trex deck overlooking nothing but green space. Inside, nearly every room has been updated. Solid hardwood floors and custom trim run throughout the main level. The fully remodeled kitchen has granite counters and custom cabinetry and opens to the family room with its fireplace. A bay-window breakfast room steps straight out to the deck, and a separate dining room sits alongside. Upstairs, the owner's suite was redesigned with a larger walk-in closet and a spa-like tiled shower. Two more bedrooms and a second full bath complete the level. The finished terrace level lives like its own retreat, with a private bedroom, a full bath, a large family room, laundry, and walk-out access to the backyard. Set apart from the upstairs bedrooms, it works well as a guest suite, home office, or media room. The two-car garage opens to a finished workshop with a workbench and pegboard wall. The big-ticket items are done: a new roof, new Trex deck, new water heater, and new garage doors, plus a home warranty. All of this is minutes from the Mall of Georgia, downtown Buford, restaurants, parks, and I-85 at Hamilton Mill. Schools include Harmony Elementary, Jones Middle, and Seckinger High. Some homes check the boxes. This one feels settled the moment you pull into the driveway.
Discover this inviting 4-bedroom, 3-bath home located in the well established community of Byrnwycke. An open and comfortable floor plan makes it easy to relax, work, and entertain. The kitchen was planned for both everyday meals and special occasions, with plenty of room to cook, serve, and connect. Open concept living and dining spaces create a comfortable setting for gatherings of all kinds. Step outside to approximately 0.76 acres, creating a comfortable setting for outdoor living and weekend gatherings. The property includes parking available for multiple vehicles, offering convenience for residents and guests. Residents of Byrnwycke enjoy a blend of neighborhood charm and easy access to everyday conveniences. With only a few days on the market, this property is a must see for buyers watching the area. Currently offered at $425,000, this home delivers a strong combination of space, condition, and location.
▾ Show more
3880 Byrnwycke Drive - Map & Directions
view in Google Maps
Facts & features
School District Information
High School
Middle School
Elementary School
Additional Information about
Byrnwycke
Association
No
Additional Information about
3880 Byrnwycke Drive
County
Neighborhood
Year Built
1995
Appliances
Dishwasher
Disposal
Electric Water Heater
Microwave
Architectural Style
Contemporary
Basement
Bath Finished
Daylight
Finished
Construction Materials
Other
Cooling
Ceiling Fan(s)
Central Air
Fireplace Features
Factory Built
Living Room
Flooring
Carpet
Heating
Electric
Forced Air
Home Warranty
No
Interior Features
High Ceilings
In-Law Floorplan
Master On Main Level
Pulldown Attic Stairs
Split Bedroom Plan
Tray Ceiling(s)
Walk-In Closet(s)
Kitchen Features
Breakfast Area
Levels
Multi/Split
Patio and Porch Features
Deck
Patio
Selling Status
Resale
Roof
Composition
Rooms
Exercise Room
Foyer
Game Room
Office
Security Features
Smoke Detector(s)
Sewer Type
Septic Tank
Total Fire Places
1
Utilities
Cable Available
High Speed Internet
Water Source
Public
Finished Basement
Yes
Master on the Main
Yes
Land Information
Lot Size
.5 to 1 Acre
Lot Features
Private
Lot Size Estimated
0.76
Fencing
Fenced
Garages and Parking Information
Parking Total
2
Parking Features
Attached
Garage
Tax Information
Taxes
$953
Tax Year
2025
Tax ID Number
R7222 132
▾ Show more
listed by real estate agent dianna mcwhorter and keller williams realty north atlanta