Back

943 Island Cove Way

Buford, GA 30518

Rebekah Haynes
call for more info
678-512-9060
Ask a Question
Send to a Friend
Schedule a Showing
Request More Info
More Homes In
Island Pointe
6699 Island Pointe Drive, Buford
6799 Island Pointe Drive, Buford
Smart Mortgage Options
Greg Williams
Lender
Lic. 151412
Office:
Direct: 404-457-4143
First Horizon
2987 Clairmont Rd
Suite 150
Atlanta, GA 30329
Apply for a Loan
For Sale
MLS Number 10811012
4 Bedrooms
2 Bathrooms
1 Half Baths
2,578 Square Feet *estimated
Summary of 943 Island Cove Way
property is being withdrawn
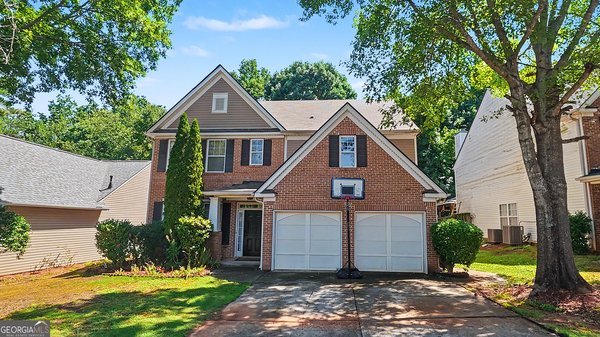
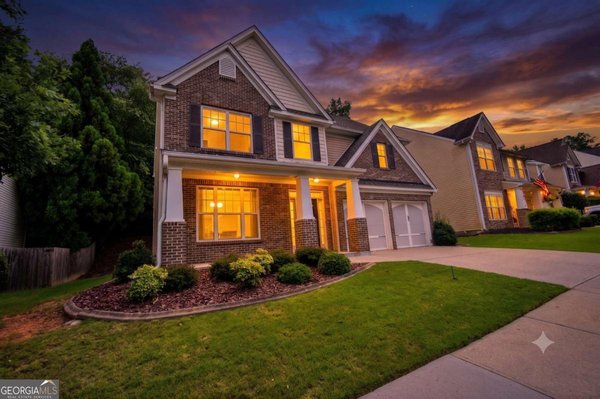
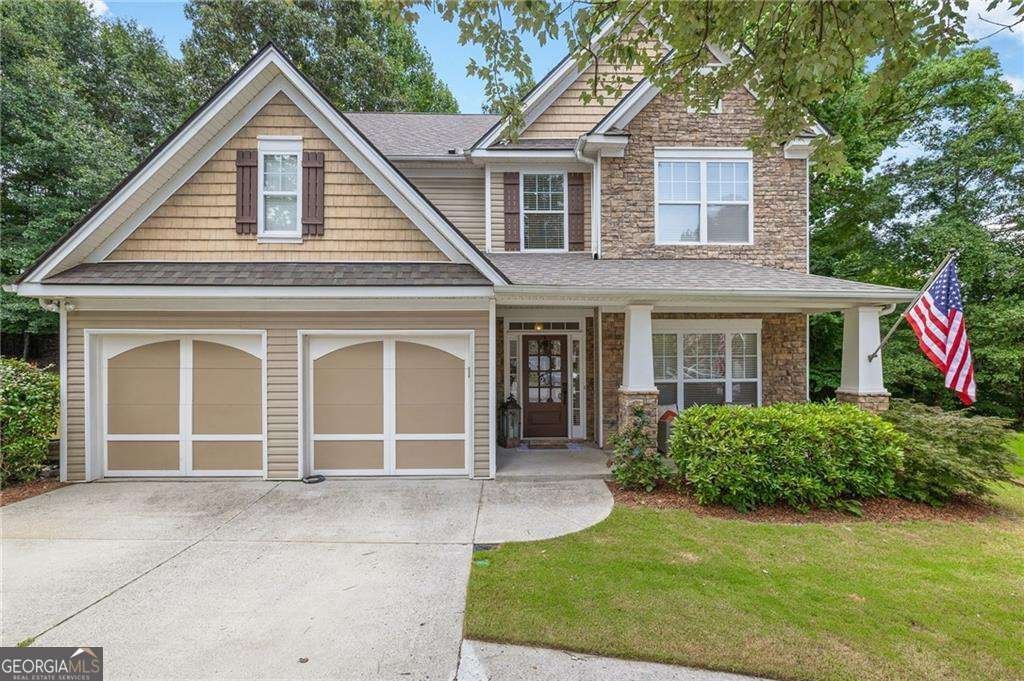
Welcome to 943 Island Cove Way in Island Pointe, where this thoughtfully designed 4-bed, 2-bath home is ready for its next chapter. With 2,578 square feet of finished living space, this floor plan offers generous gathering spaces as well as comfortable private retreats. The kitchen functions as the heart of the home with ample counter space, storage, and a natural connection to the main living areas. A central family room and dining area provide a welcoming place to unwind, gather, and enjoy time together. Outside, the property offers approximately 0.14 acres, giving ample room to relax, play, or plan future outdoor projects. Practical parking available for multiple vehicles makes everyday living easier for households with multiple vehicles. Set within Island Pointe in Buford, this home is close to schools, shopping, dining, and area attractions. On the market for about 4 days, this home offers an excellent opportunity in Buford. Currently offered at $489,900, this home delivers a strong combination of space, condition, and location.

Show more
943 Island Cove Way - Map & Directions
view in Google Maps
Facts & features
School District Information
High School
Middle School
Elementary School
Additional Information about
Island Pointe
Association
Yes
Association Fee
$360
Association Fee Includes
Other
Additional Information about
943 Island Cove Way
County
Neighborhood
Year Built
2004
Architectural Style
Craftsman
Traditional
Foundation
Slab
Construction Materials
Stone
Vinyl Siding
Cooling
Central Air
Fireplace Features
Living Room
Flooring
Carpet
Heating
Heat Pump
Natural Gas
Home Warranty
No
Interior Features
High Ceilings
Pulldown Attic Stairs
Split Bedroom Plan
Kitchen Features
Breakfast Area
Breakfast Bar
Kitchen Island
Walk-in Pantry
Laundry Features
Upper Level
Levels
One and One Half
Patio and Porch Features
Patio
Selling Status
Resale
Roof
Composition
Rooms
Family Room
Foyer
Great Room
Office
Security Features
Smoke Detector(s)
Sewer Type
Public Sewer
Total Finished Area
2,578
Total Fire Places
1
Utilities
Cable Available
Electricity Available
High Speed Internet
Natural Gas Available
Phone Available
Sewer Available
Water Available
Water Source
Public
Window Features
Double Pane Windows
Land Information
Lot Size
Less than .5 Acres
Lot Features
Cul-De-Sac
Private
Lot Size Estimated
0.14
Garages and Parking Information
Parking Total
2
Parking Features
Garage
Garage Door Opener
Tax Information
Taxes
$5,027
Tax Year
2025
Tax ID Number
R7370-098
Show more
listed by real estate agent tom peters and coldwell banker realty