Back

1951 Durwood Lane

Duluth, GA 30096

Rebekah Haynes
call for more info
678-512-9060
Ask a Question
Send to a Friend
Schedule a Showing
Request More Info
More Homes In
Breckinridge Station
1950 Durwood Lane, Duluth
2193 Executive Drive, Duluth
3342 Briaroak Drive, Duluth
Smart Mortgage Options
Greg Williams
Lender
Lic. 151412
Office:
Direct: 404-457-4143
First Horizon
2987 Clairmont Rd
Suite 150
Atlanta, GA 30329
Apply for a Loan
For Sale
MLS Number 10846318
2 Bedrooms
2 Bathrooms
1 Half Baths
1,696 Square Feet *estimated
Summary of 1951 Durwood Lane
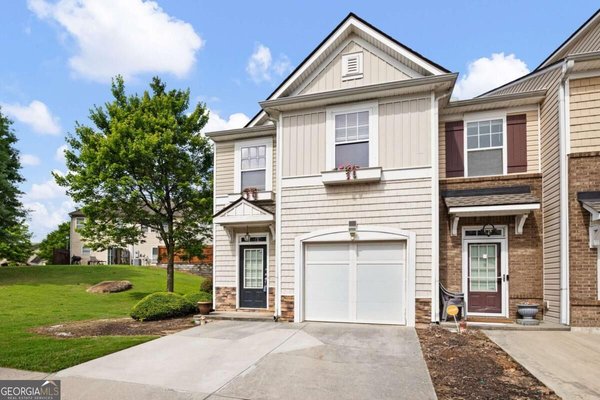
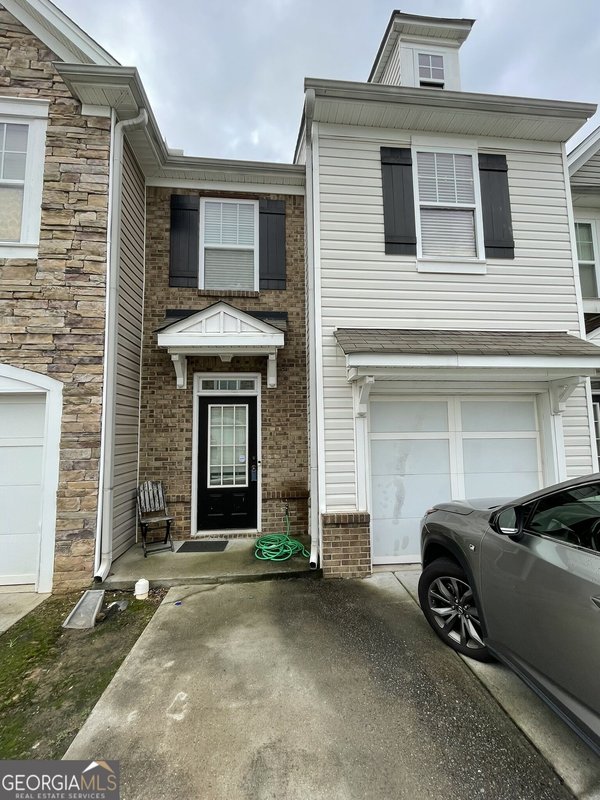
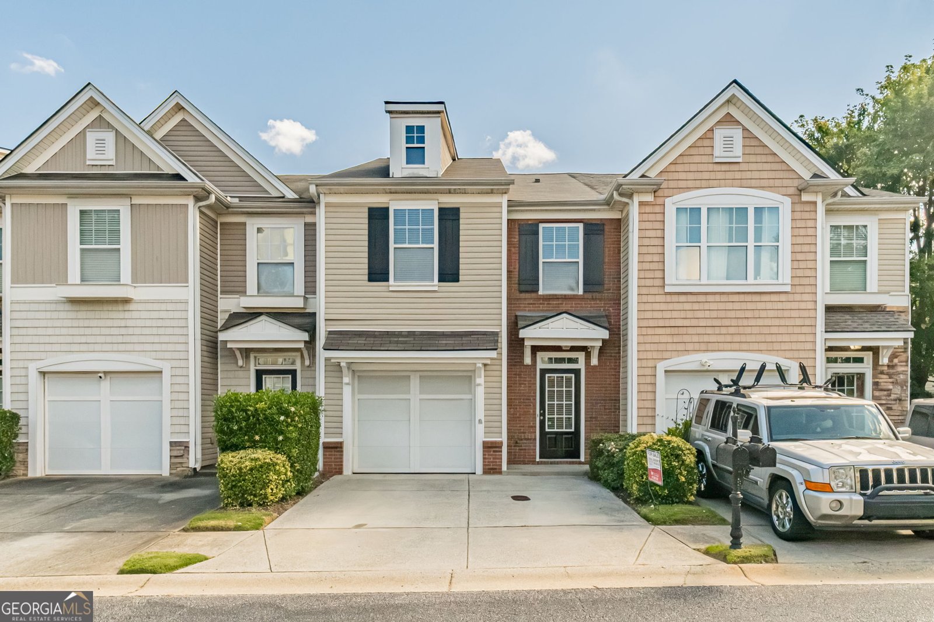
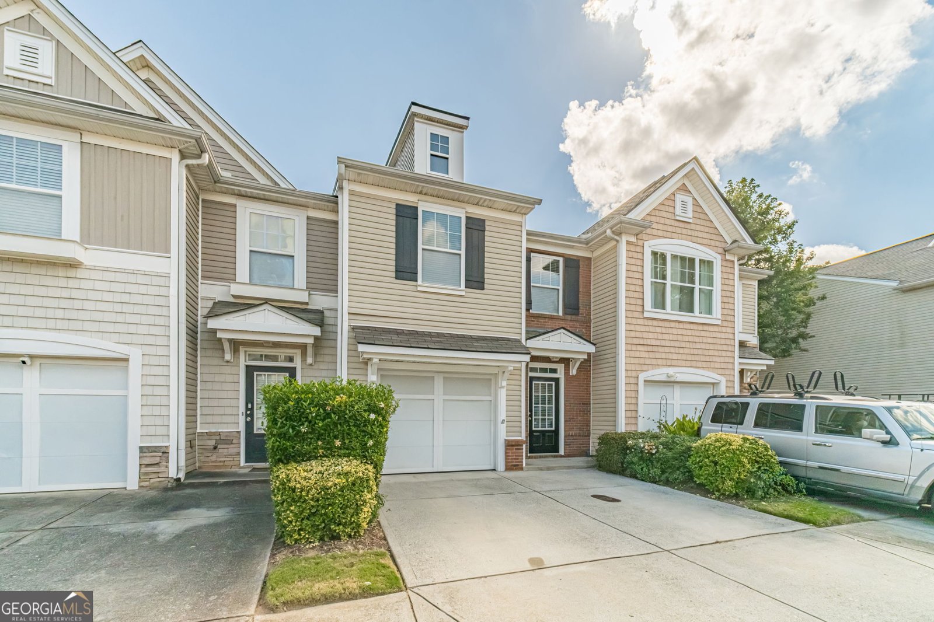
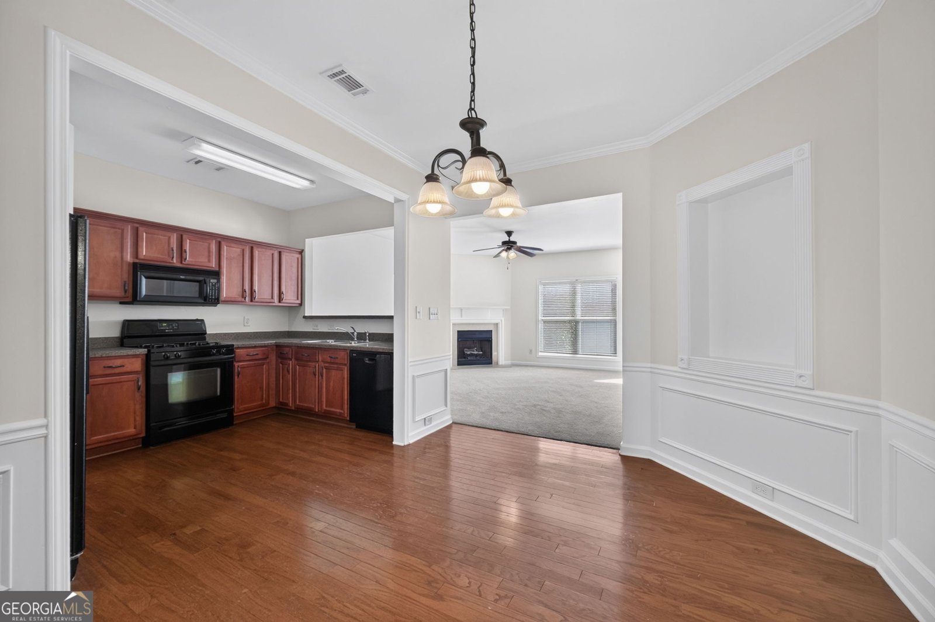
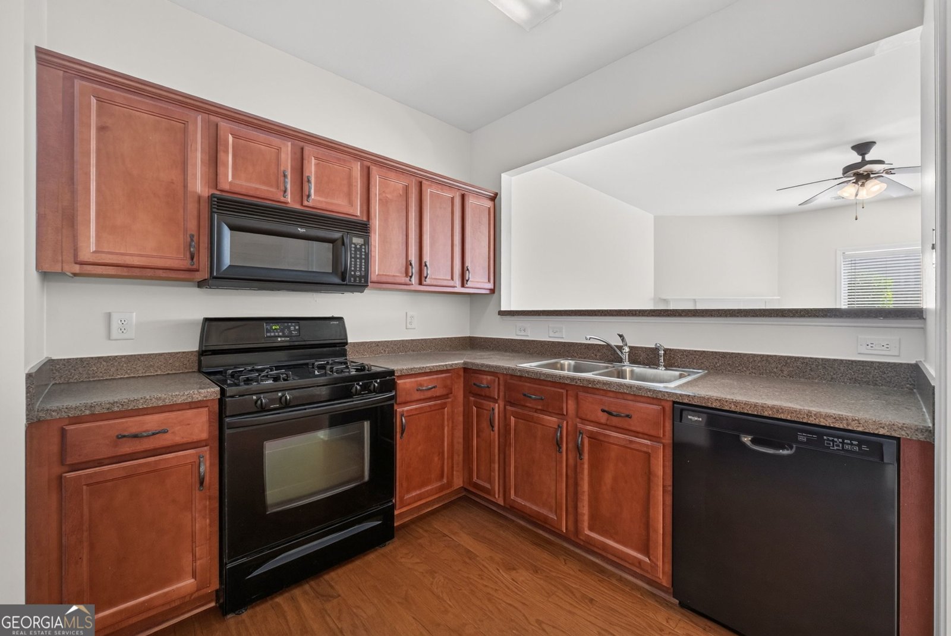
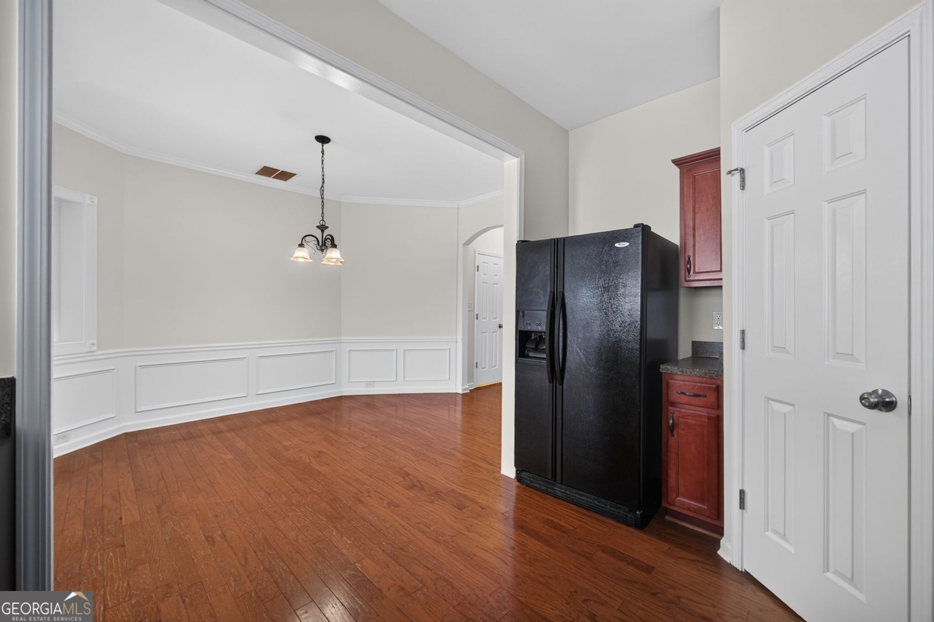
MOVE-IN READY IN A GATED COMMUNITY! Welcome to 1951 Durwood Lane in desirable Breckinridge Station! This spacious 2-bedroom, 2.5-bath townhome offers low-maintenance living with TWO OWNER'S SUITES! Freshly painted and featuring new carpet throughout, this home is ready for you to move right in. The open and inviting main level features a spacious living room, separate dining area with beautiful wainscoting and decorative inset shelving, and a breakfast bar overlooking the living room creating an ideal layout for both everyday living and entertaining. Enjoy the privacy of a gated community along with fantastic amenities including a community pool and clubhouse. The HOA covers yard maintenance, giving you more time to enjoy your home and less time worrying about upkeep. Conveniently located in Duluth near shopping, dining, entertainment, and major highways, this home offers the perfect combination of style, comfort, convenience, and low-maintenance living. Come see all that it has to offer
Set in the popular Breckinridge Station neighborhood, this 2-BR, 2-BA home offers a comfortable blend of space, style, and function. With 1,696 square feet of finished living space, this floor plan offers generous gathering spaces as well as comfortable private retreats. A bright, open kitchen offers generous workspace, storage, and a direct view into the main gathering spaces. The main living areas are filled with natural light and provide an easy flow for hosting friends or enjoying quiet evenings at home. The outdoor space includes approximately 0.04 acres, ideal for gardening, outdoor activities, or simply enjoying the seasons. With parking available, the home provides flexible options for families and visitors. Set within Breckinridge Station in Duluth, this home is close to schools, shopping, dining, and area attractions. Recently listed and already on many buyers radar, this home is a fresh opportunity. With an asking price of $299,900, this property represents an appealing opportunity in the current market.

Show more
1951 Durwood Lane - Map & Directions
view in Google Maps
Facts & features
School District Information
High School
Middle School
Elementary School
Additional Information about
Breckinridge Station
Association
Yes
Association Fee
$270
Association Fee Includes
Maintenance Exterior
Maintenance Grounds
Management Fee
Pest Control
Swimming
Trash
Community Features
Gated
Playground
Pool
Sidewalks
Street Lights
Neighborhood Pool
Yes
Gated Community
Yes
Additional Information about
1951 Durwood Lane
County
Neighborhood
Year Built
2004
Appliances
Dishwasher
Microwave
Oven/Range (Combo)
Foundation
Slab
Construction Materials
Vinyl Siding
Cooling
Ceiling Fan(s)
Central Air
Electric
Flooring
Carpet
Vinyl
Heating
Central
Natural Gas
Home Warranty
No
Interior Features
High Ceilings
Roommate Plan
Separate Shower
Walk-In Closet(s)
Kitchen Features
Breakfast Area
Breakfast Bar
Pantry
Laundry Features
Upper Level
Levels
Two
Financing Available
Cash
Conventional
FHA
VA Loan
Patio and Porch Features
Patio
Porch
Selling Status
Resale
Roof
Composition
Rooms
Foyer
Security Features
Gated Community
Sewer Type
Public Sewer
Total Finished Area
1,696
Total Fire Places
1
Utilities
Cable Available
Electricity Available
High Speed Internet
Natural Gas Available
Sewer Connected
Underground Utilities
Water Source
Public
Window Features
Double Pane Windows
Land Information
Lot Size
Less than .5 Acres
Lot Features
Level
Lot Size Estimated
0.04
Fencing
Back Yard
Fenced
Wood
Garages and Parking Information
Parking Features
Attached
Garage
Kitchen Level
Tax Information
Taxes
$3,811
Tax Year
2025
Tax ID Number
R6206 240
Show more
listed by real estate agent showingtime and keller williams realty atl. partners