Back

2052 Stonewater Court

Hoschton, GA 30548

Rebekah Haynes
call for more info
678-512-9060
Ask a Question
Send to a Friend
Schedule a Showing
Request More Info
More Homes In
Stonewater Creek
2067 Stonewater Court, Hoschton
1977 Stonewater Court, Hoschton
2013 Skybrooke Lane, Hoschton
Smart Mortgage Options
Greg Williams
Lender
Lic. 151412
Office:
Direct: 404-457-4143
First Horizon
2987 Clairmont Rd
Suite 150
Atlanta, GA 30329
Apply for a Loan
For Sale
MLS Number 10882142
6 Bedrooms
5 Bathrooms
1 Half Baths
5,105 Square Feet *estimated
Summary of 2052 Stonewater Court
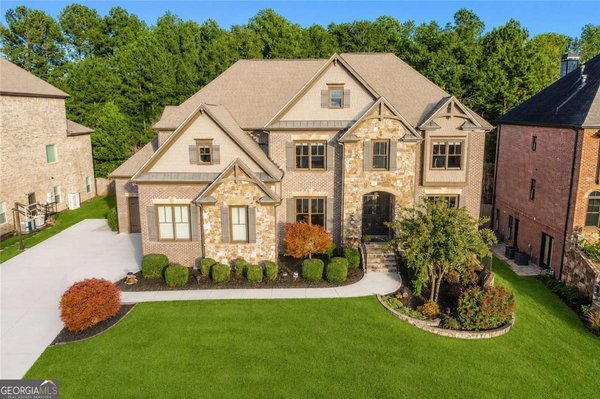
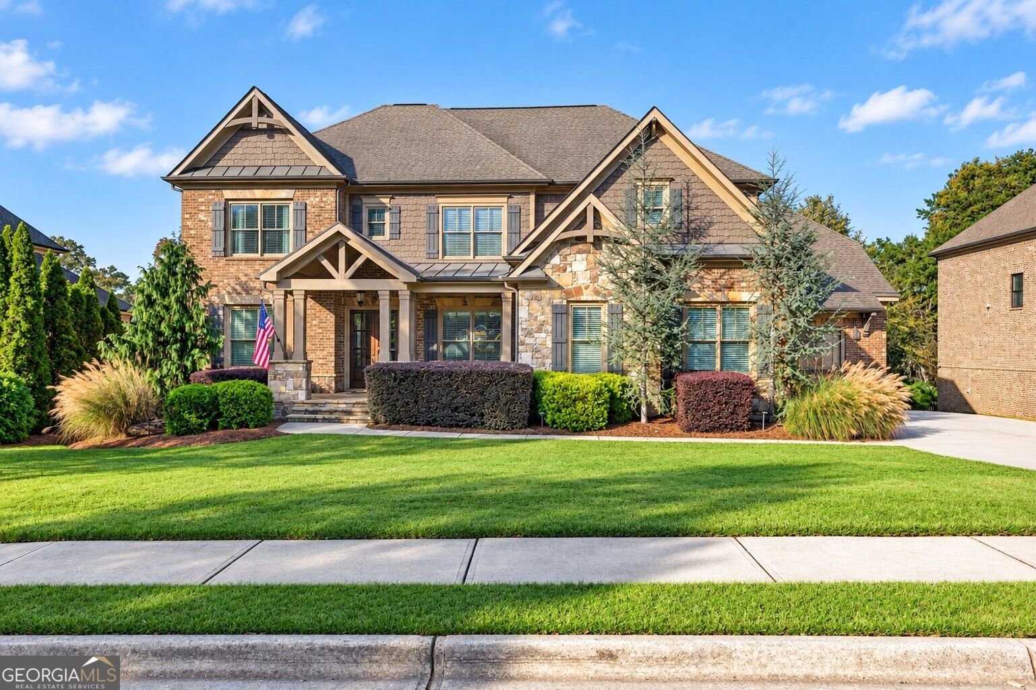
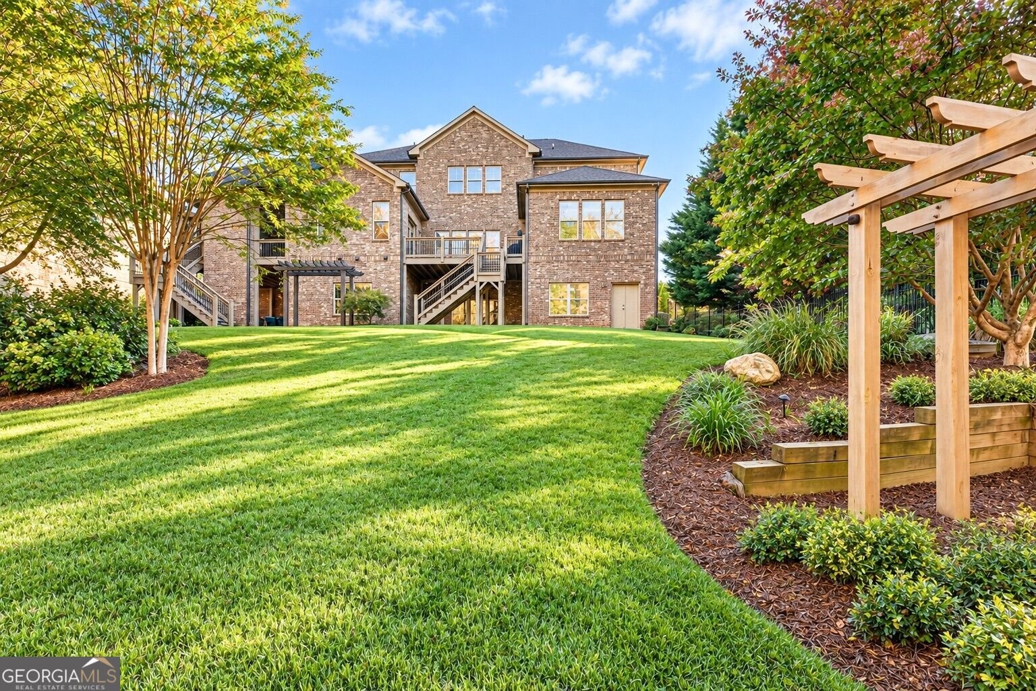
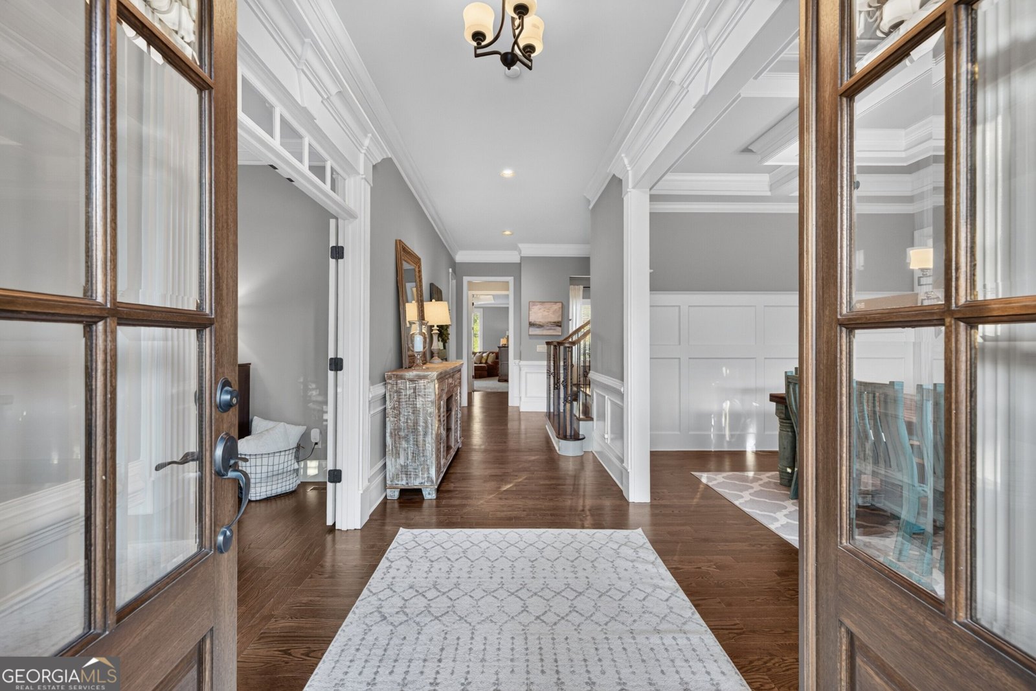
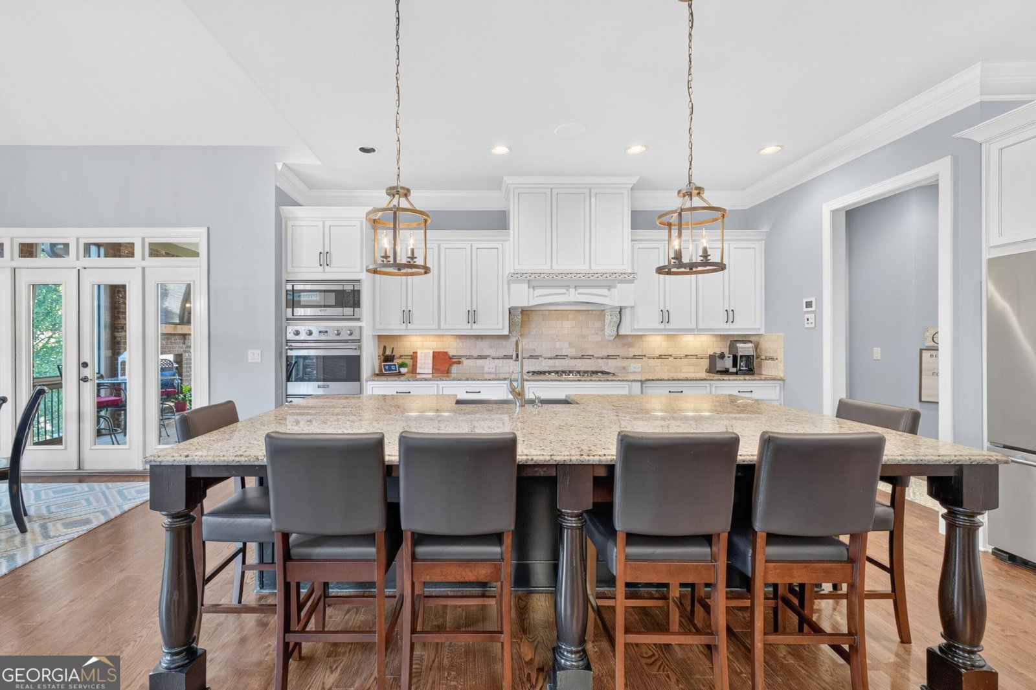
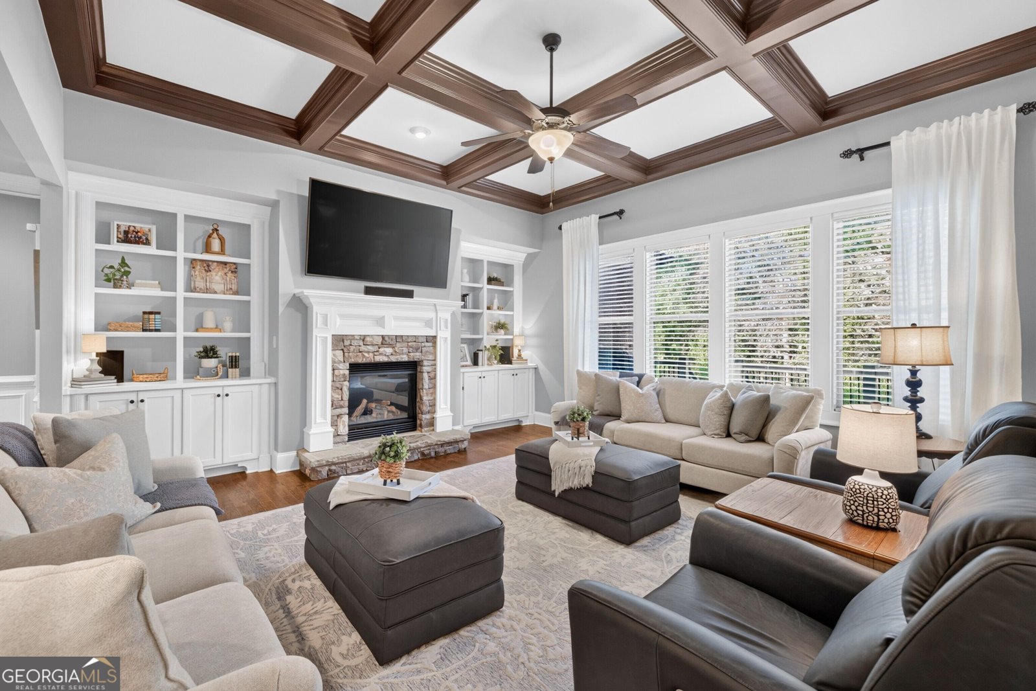
Located in gated Stonewater Creek in the sought-after Mill Creek High School district, this four-sided brick home offers six bedrooms, five-and-a-half baths, a main-level primary suite, and a three-car garage. Situated on a quiet cul-de-sac on nearly half an acre, the home combines thoughtfully customized interiors with a private wooded backyard. The kitchen features Viking appliances, a five-burner gas cooktop, double ovens, an ice maker, and an oversized custom pantry. A coffered ceiling, gas fireplace, and built-in bookcases bring warmth and architectural detail to the great room. The main-level primary suite offers a comfortable retreat, while the additional bedrooms provide flexibility for guests, work, and hobbies. An oversized laundry room provides space for two washers and two dryers. A vaulted screened porch with its own fireplace, two decks, and a gas connection for grilling create inviting spaces for relaxing and entertaining. The backyard features a trellis and fire pit, with woods and a creek providing a peaceful backdrop. The approximately 2,600-square-foot partially finished basement features ten-foot ceilings and plumbing rough-ins for a full bath, half bath, and laundry, with room to create additional living and entertaining spaces. The oversized three-car garage includes nine-foot doors and generous storage space. Stonewater Creek amenities include a clubhouse, pool with waterslide, tennis and pickleball courts, basketball, playgrounds, and sidewalks. Enjoy convenient access to shopping, dining, parks, and Northeast Georgia Medical Center. Presidential Mortgage to contribute 1% toward the buyer's closing costs when financing through Presidential Mortgage. Contact lender for terms and eligibility.
Set in the popular Stonewater Creek neighborhood, this 6-BR, 5-BA home offers a comfortable blend of space, style, and function. Inside, the home offers 5,105 square feet of finished living space, giving plenty of room for everyday living and easy entertaining. The kitchen was planned for both everyday meals and special occasions, with plenty of room to cook, serve, and connect. The main living areas are filled with natural light and provide an easy flow for hosting friends or enjoying quiet evenings at home. Outside, the property offers approximately 0.49 acres, giving ample room to relax, play, or plan future outdoor projects. The property includes parking available, offering convenience for residents and guests. Residents of Stonewater Creek enjoy a blend of neighborhood charm and easy access to everyday conveniences. With only a few days on the market, this property is a must see for buyers watching the area. With an asking price of $1,039,900, this property represents an appealing opportunity in the current market.

▾ Show more
2052 Stonewater Court - Map & Directions
view in Google Maps
Facts & features
School District Information
High School
Middle School
Elementary School
Additional Information about
Stonewater Creek
Association
Yes
Association Fee
$2,400
Initiation Fee
$2,150
Association Fee Includes
Maintenance Grounds
Other
Community Features
Clubhouse
Gated
Pickleball Court(s)
Playground
Pool
Sidewalks
Street Lights
Neighborhood Pool
Yes
Gated Community
Yes
Additional Information about
2052 Stonewater Court
County
Neighborhood
Year Built
2014
Appliances
Dishwasher
Double Oven
Microwave
Oven (Wall)
Refrigerator
Stainless Steel Appliance(s)
Architectural Style
Brick 4 Side
Traditional
Basement
Concrete
Daylight
Exterior Entry
Full
Interior Entry
Unfinished
Construction Materials
Stone
Cooling
Ceiling Fan(s)
Central Air
Dining Room Features
Separate Room
Exterior Features
Sprinkler System
Fireplace Features
Family Room
Other
Flooring
Carpet
Hardwood
Heating
Electric
Forced Air
Home Warranty
No
Interior Features
Bookcases
Double Vanity
Master On Main Level
Separate Shower
Soaking Tub
Tray Ceiling(s)
Vaulted Ceiling(s)
Walk-In Closet(s)
Kitchen Features
Breakfast Room
Kitchen Island
Solid Surface Counters
Walk-in Pantry
Laundry Features
Other,Upper Level
Levels
Two
Financing Available
1031 Exchange
Cash
Conventional
FHA
VA Loan
Patio and Porch Features
Deck
Patio
Porch
Screened
Selling Status
Resale
Roof
Composition
Rooms
Den
Family Room
Foyer
Great Room
Office
Other
Security Features
Carbon Monoxide Detector(s)
Gated Community
Security System
Smoke Detector(s)
Sewer Type
Public Sewer
Total Finished Area
5,105
Total Fire Places
2
Utilities
Cable Available
Electricity Available
High Speed Internet
Natural Gas Available
Phone Available
Sewer Connected
Underground Utilities
Water Available
Water Source
Public
Window Features
Double Pane Windows
Master on the Main
Yes
Land Information
Lot Size
Less than .5 Acres
Lot Features
Level
Lot Size Estimated
0.49
Garages and Parking Information
Parking Features
Attached
Garage
Side/Rear Entrance
Tax Information
Taxes
$16,256
Tax Year
2025
Tax ID Number
R3003 821
▾ Show more
listed by real estate agent tamra wade and re/max tru, inc.