Back

1329 Christiana Drive

Lawrenceville, GA 30043

Rebekah Haynes
call for more info
678-512-9060
Ask a Question
Send to a Friend
Schedule a Showing
Request More Info
More Homes In
River Colony
1375 Twin Bridge Lane, Lawrenceville
1475 Yorktown Drive, Lawrenceville
909 Colony Creek Drive, Lawrenceville
Smart Mortgage Options
Greg Williams
Lender
Lic. 151412
Office:
Direct: 404-457-4143
First Horizon
2987 Clairmont Rd
Suite 150
Atlanta, GA 30329
Apply for a Loan
For Sale
MLS Number 10882520
3 Bedrooms
2 Bathrooms
0 Half Baths
1,481 Square Feet *estimated
Summary of 1329 Christiana Drive
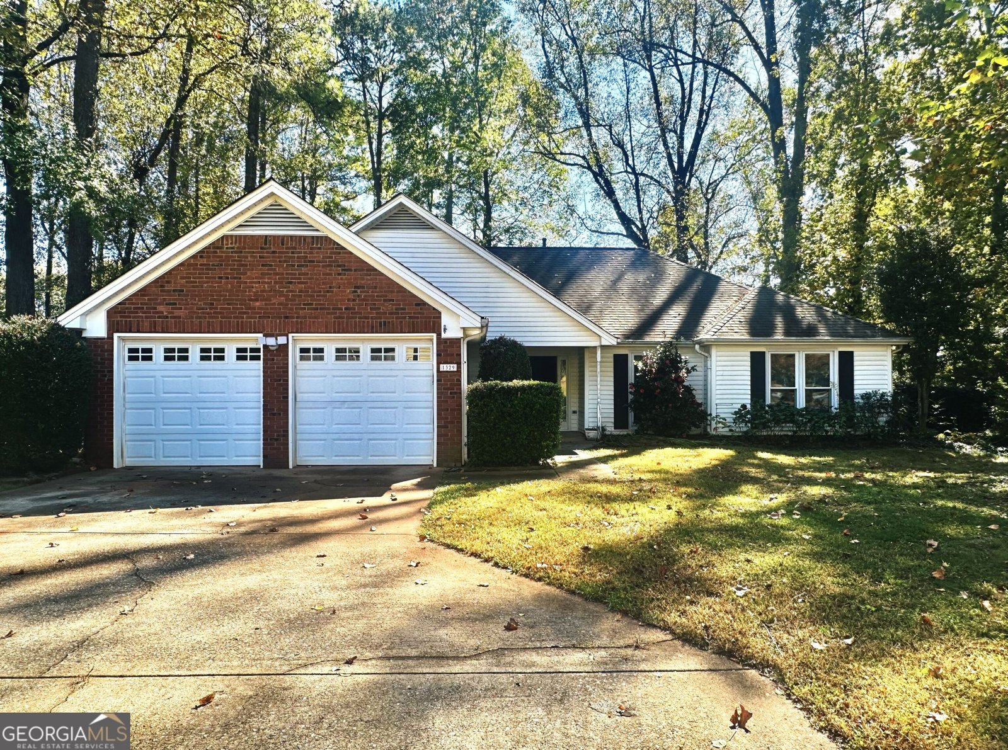
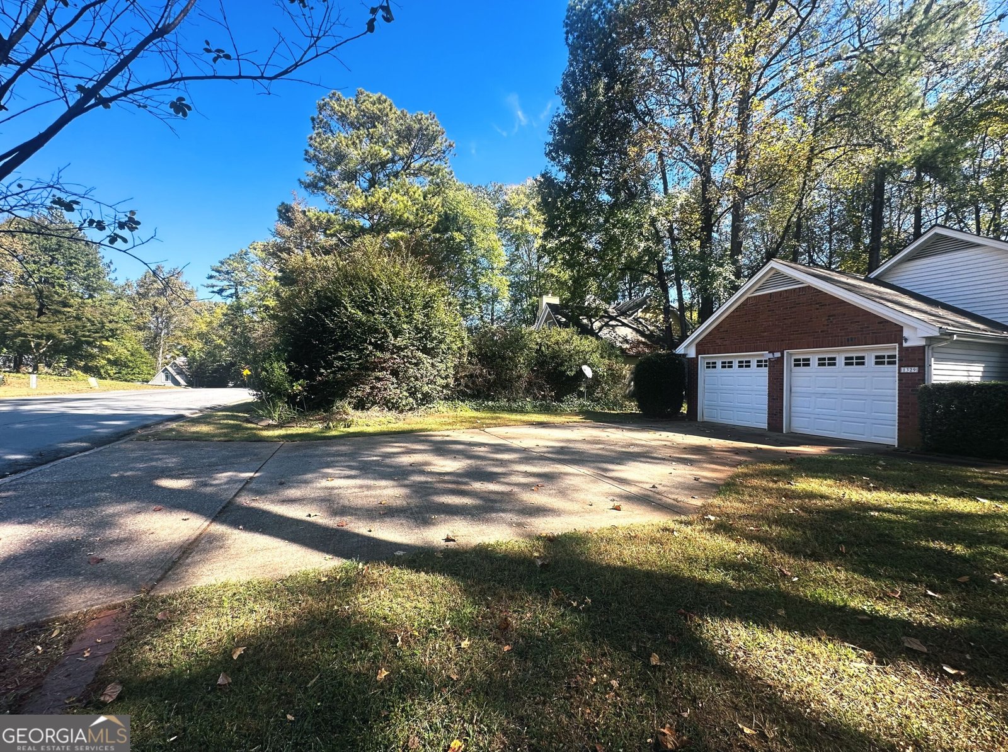
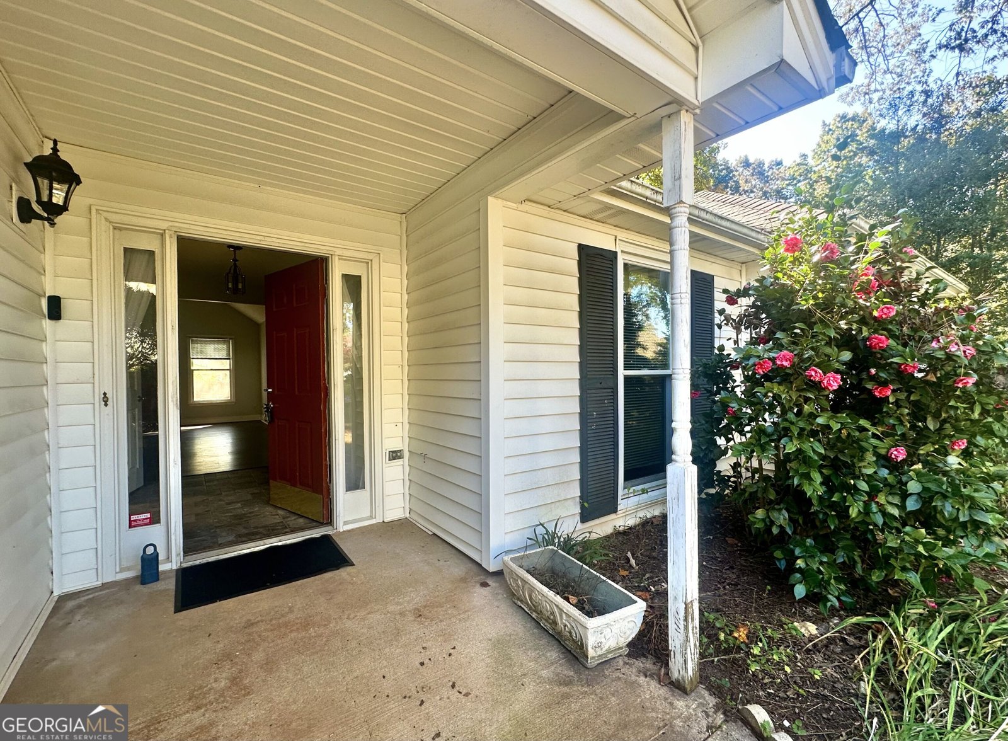
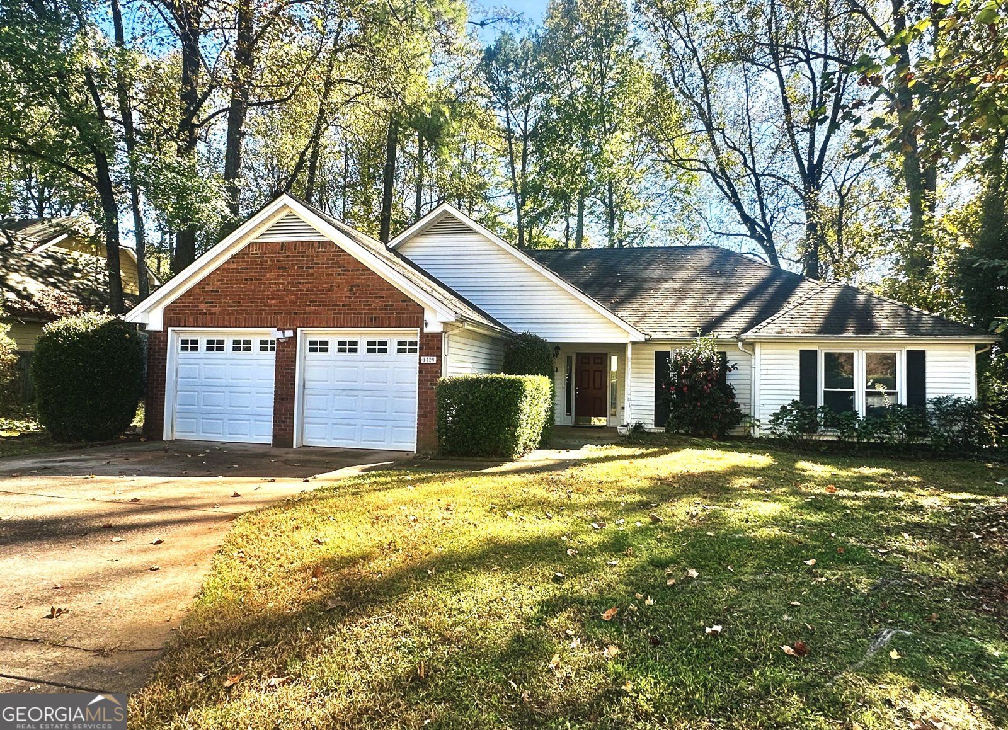
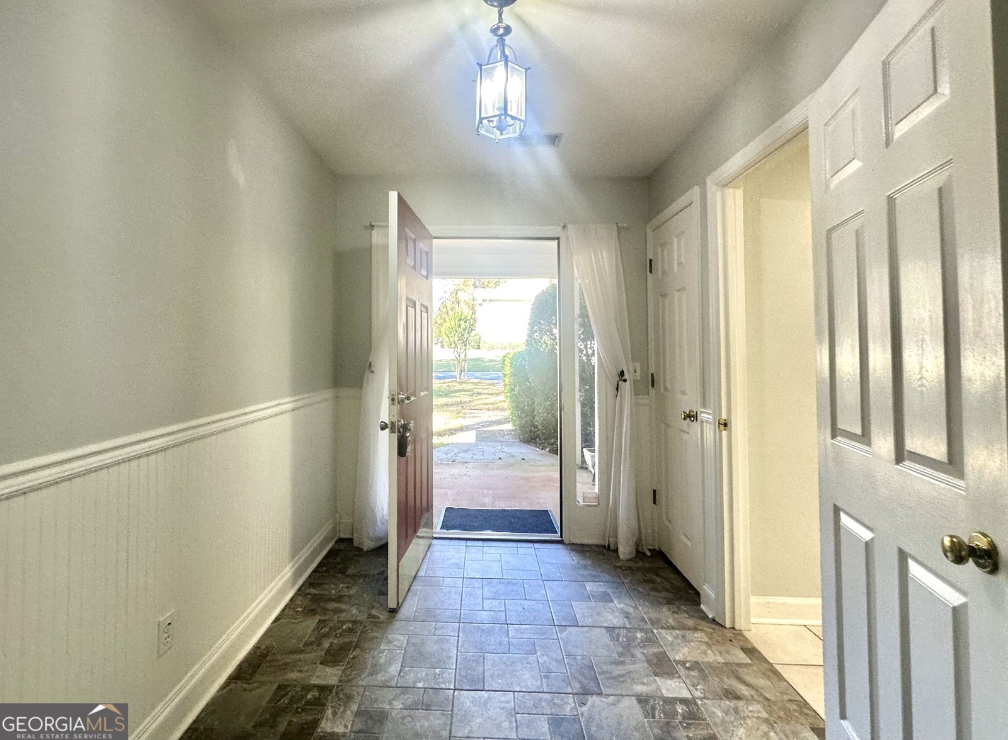
Why rent an apartment when you can own a beautiful home with 0.32 acres of land and enjoy your own private garden? Welcome to this well-maintained, move-in-ready ranch home in a desirable Gwinnett County location! Priced at just $345,000, this is a wonderful opportunity for first-time homebuyers, downsizers, or anyone looking for affordable homeownership and room to enjoy the outdoors. Conveniently located near Sugarloaf Mills, Downtown Lawrenceville, short drive to Duluth, Lawrenceville Suwanee highways, I316, I85 and a variety of shopping, dining, and grocery options, this home also sits directly across from the community swim and tennis facilities. Situated on a level 0.32-acre lot, this inviting home features a welcoming foyer, a bright family room with vaulted ceilings and a brick fireplace, and plenty of natural light. The separate dining room provides additional space for entertaining, while the kitchen offers white cabinetry, granite countertops, and its own breakfast area. Used to be the model home of community, this thoughtfully designed floor plan includes a spacious primary suite with a large walk-in closet, updated master bath accessible for wheelchair, two additional bedrooms, and a second full bathroom. Enjoy the updated LVP flooring throughout-NO CARPET! Fresh, neutral paint throughout creates a clean, welcoming feel. Roof, HVAC were replaced in 2018 and water heater was replaced in 2024. With a functional single-level layout, spacious yard, and convenient location, this home offers comfort, value, and the opportunity to make it your own. Stop paying rent and start building equity in a home you can call your own. Schedule your showing today!
Discover this inviting 3-bedroom, 2-bath home located in the well established community of River Colony. Inside, the home offers 1,481 square feet of finished living space, giving plenty of room for everyday living and easy entertaining. The kitchen functions as the heart of the home with ample counter space, storage, and a natural connection to the main living areas. A central family room and dining area provide a welcoming place to unwind, gather, and enjoy time together. Step outside to approximately 0.32 acres, creating a comfortable setting for outdoor living and weekend gatherings. With parking available, the home provides flexible options for families and visitors. Residents of River Colony enjoy a blend of neighborhood charm and easy access to everyday conveniences. With only a few days on the market, this property is a must see for buyers watching the area. Currently offered at $345,000, this home delivers a strong combination of space, condition, and location.
▾ Show more
1329 Christiana Drive - Map & Directions
view in Google Maps
Facts & features
School District Information
High School
Middle School
Elementary School
Additional Information about
River Colony
Association
Yes
Association Fee
$600
Initiation Fee
$600
Association Fee Includes
Maintenance Grounds
Swimming
Tennis
Community Features
Clubhouse
Pickleball Court(s)
Playground
Pool
Tennis Court(s)
Neighborhood Tennis
Yes
Neighborhood Pool
Yes
Additional Information about
1329 Christiana Drive
County
Neighborhood
Year Built
1987
Appliances
Dishwasher
Gas Water Heater
Microwave
Oven/Range (Combo)
Refrigerator
Architectural Style
Ranch
Foundation
Slab
Construction Materials
Brick
Vinyl Siding
Cooling
Central Air
Electric
Dining Room Features
Separate Room
Fireplace Features
Family Room
Gas Log
Flooring
Laminate
Vinyl
Heating
Central
Home Warranty
No
Interior Features
Double Vanity
In-Law Floorplan
Master On Main Level
Split Bedroom Plan
Vaulted Ceiling(s)
Walk-In Closet(s)
Laundry Features
Common Area,In Kitchen
Levels
One
Selling Status
Resale
Roof
Composition
Sewer Type
Public Sewer
Showing Info
Public Sewer
Total Finished Area
1,481
Total Fire Places
1
Utilities
Electricity Available
Sewer Available
Water Available
Water Source
Public
Master on the Main
Yes
Land Information
Lot Size
Less than .5 Acres
Lot Features
Level
Private
Lot Size Estimated
0.32
Garages and Parking Information
Parking Features
Garage
Garage Door Opener
Tax Information
Taxes
$4,633
Tax Year
2025
Tax ID Number
R7045 078
▾ Show more
listed by real estate agent nguyen thi dieu hien tran the hao and simply homes atl