Back

885 Rose Brook Drive

Lawrenceville, GA 30045

Rebekah Haynes
call for more info
678-512-9060
Ask a Question
Send to a Friend
Schedule a Showing
Request More Info
Smart Mortgage Options
Greg Williams
Lender
Lic. 151412
Office:
Direct: 404-457-4143
First Horizon
2987 Clairmont Rd
Suite 150
Atlanta, GA 30329
Apply for a Loan
For Sale
MLS Number 10830252
5 Bedrooms
4 Bathrooms
1 Half Baths
5,076 Square Feet *estimated
Summary of 885 Rose Brook Drive
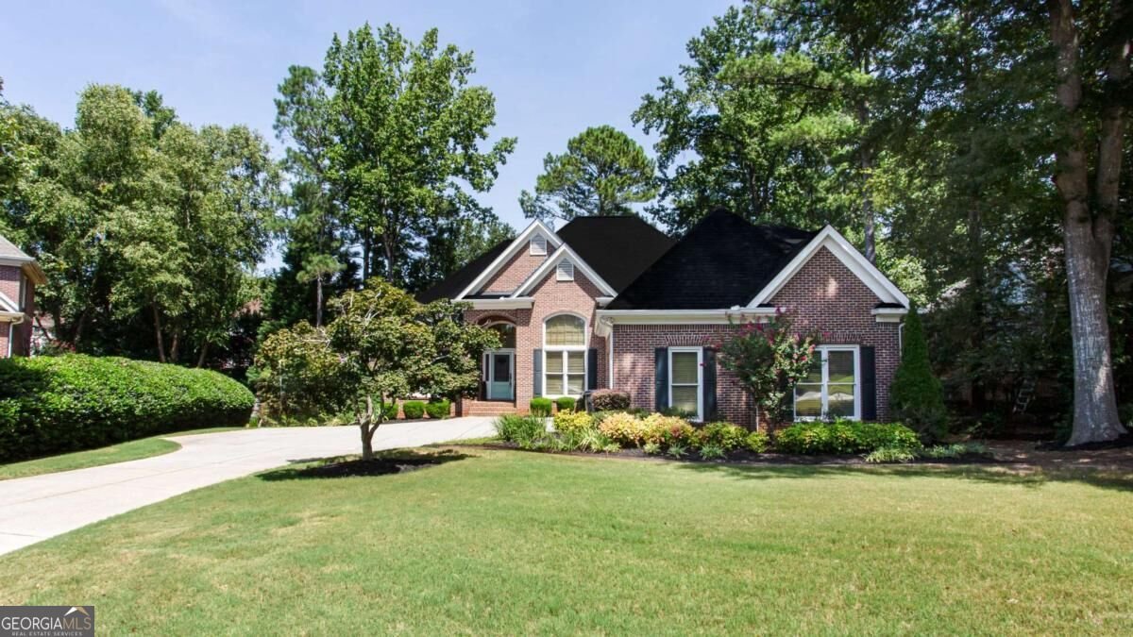
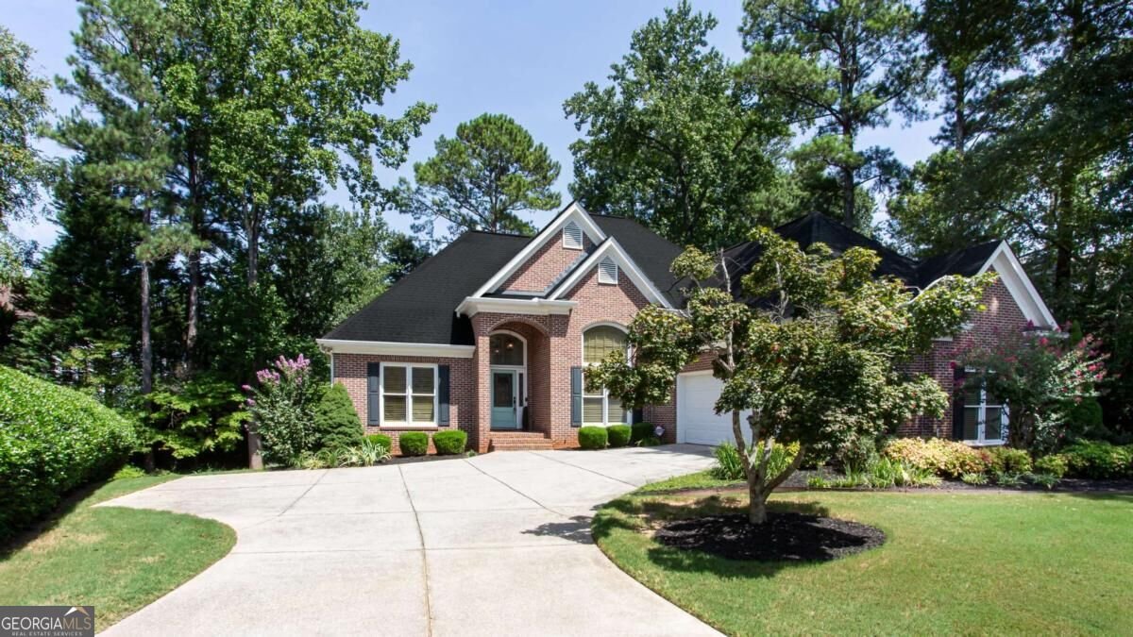
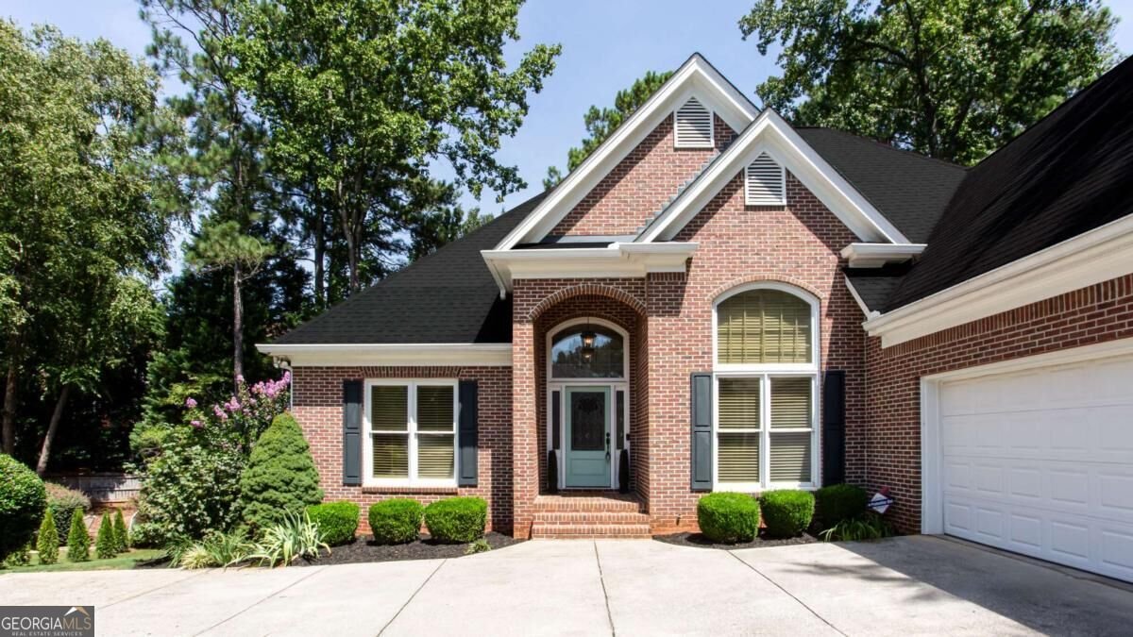
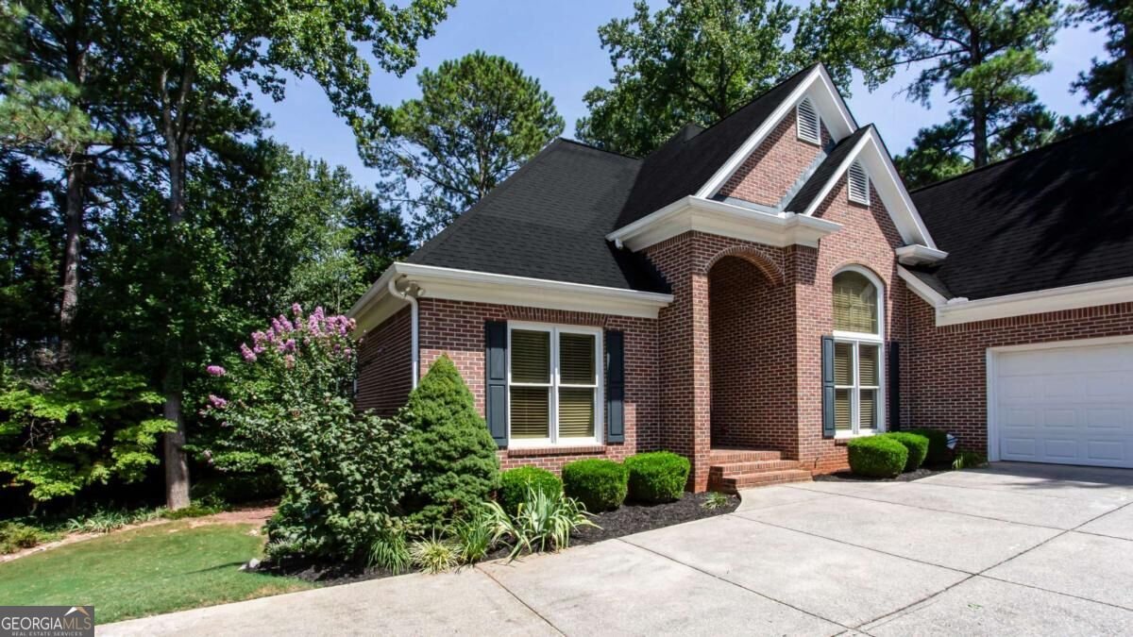
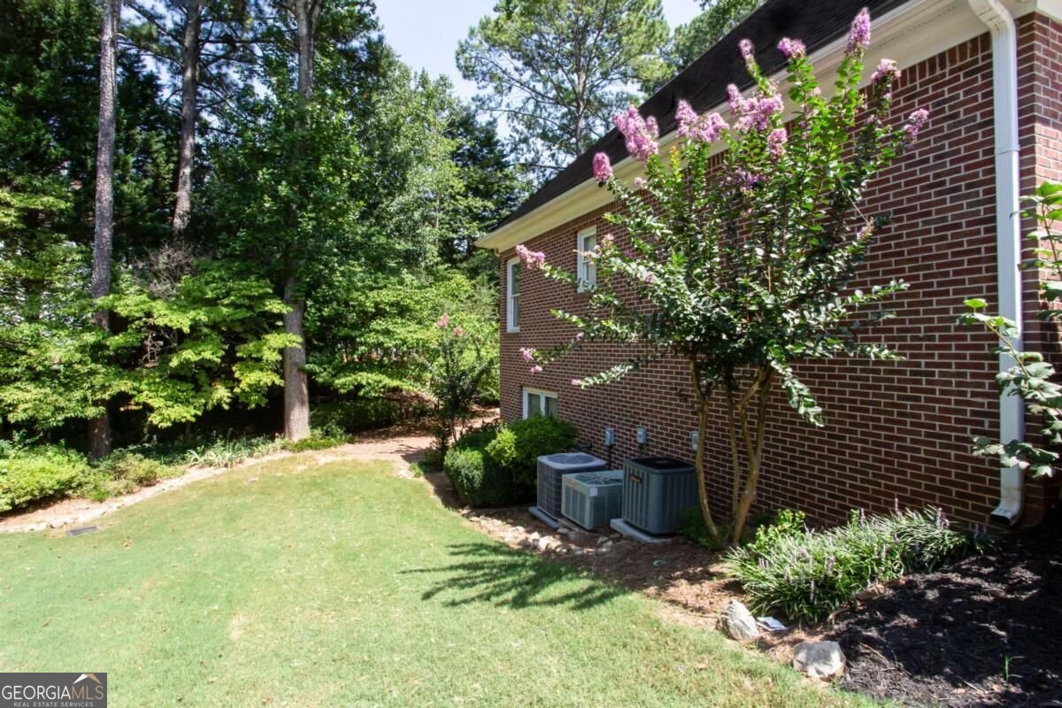
Space for everyone, room to live your best life- welcome to 885 Rose Brook Dr! Nestled on a quiet cul-de-sac in the sought-after Spring Arbor neighborhood, this 3-sided brick ranch delivers the rare combination of space, privacy, and flexibility- with 5 bedrooms and 4.5 bathrooms across three functional levels. Main Level: Three bedrooms and two full baths, anchored by beautiful hardwood floors, plantation shutters, and a bright sunroom that fills the home with natural light. The kitchen features crisp white cabinets, under-cabinet lighting, and extra storage everywhere- alongside gorgeous built-ins that add character throughout. Upper Level: A large, private bedroom with its own bathroom- perfect for guests, an in-law suite, or a teen retreat. Terrace Level: A true flex space with an additional bedroom, a double living room, a bathroom, plus a dedicated storage room, a storm room for peace of mind, and a shop for hobbies, tools, or a workshop. Outdoor Living: Enjoy a private backyard complete with a deck for entertaining, a soothing fountain, and an adorable bridge- your own tranquil retreat away from it all. Location: Situated in the award-winning Grayson school district, just minutes from The Avenues at Webb Gin with its endless restaurants, shopping, and entertainment. The neighborhood itself offers beautiful swim and tennis amenities and sidewalks throughout- perfect for evening strolls. This is more than a house- it's the versatile, welcoming home your whole family has been waiting for. Schedule your tour today! Additional landscaping and new roof coming soon!
Set in the popular Spring Arbor neighborhood, this 5-BR, 4-BA home offers a comfortable blend of space, style, and function. With 5,076 square feet of finished living space, this floor plan offers generous gathering spaces as well as comfortable private retreats. The kitchen functions as the heart of the home with ample counter space, storage, and a natural connection to the main living areas. The main living areas are filled with natural light and provide an easy flow for hosting friends or enjoying quiet evenings at home. Step outside to approximately 0.37 acres, creating a comfortable setting for outdoor living and weekend gatherings. The property includes parking available for multiple vehicles, offering convenience for residents and guests. Residents of Spring Arbor enjoy a blend of neighborhood charm and easy access to everyday conveniences. This home has been available for approximately 6 days and continues to attract interest. At $600,000, this home is well positioned for buyers seeking value in Lawrenceville.

Show more
885 Rose Brook Drive - Map & Directions
view in Google Maps
Facts & features
School District Information
High School
Middle School
Elementary School
Additional Information about
Spring Arbor
Association
Yes
Association Fee
$750
Initiation Fee
$75
Association Fee Includes
Swimming
Tennis
Community Features
Pool
Sidewalks
Street Lights
Tennis Court(s)
Neighborhood Tennis
Yes
Neighborhood Pool
Yes
Additional Information about
885 Rose Brook Drive
County
Neighborhood
Year Built
1998
Appliances
Convection Oven
Dishwasher
Disposal
Gas Water Heater
Microwave
Oven/Range (Combo)
Refrigerator
Stainless Steel Appliance(s)
Architectural Style
Brick 3 Side
Ranch
Traditional
Basement
Bath Finished
Boat Door
Daylight
Finished
Full
Interior Entry
Construction Materials
Brick
Wood Siding
Cooling
Ceiling Fan(s)
Central Air
Gas
Dining Room Features
Seats 12+,Separate Room
Exterior Features
Water Feature
Fireplace Features
Living Room
Masonry
Flooring
Carpet
Hardwood
Heating
Central
Natural Gas
Home Warranty
No
Interior Features
Bookcases
Double Vanity
High Ceilings
Master On Main Level
Roommate Plan
Separate Shower
Split Bedroom Plan
Vaulted Ceiling(s)
Walk-In Closet(s)
Whirlpool Bath
Kitchen Features
Breakfast Room
Solid Surface Counters
Laundry Features
In Hall
Levels
Three Or More
Financing Available
Cash
Conventional
FHA
VA Loan
Patio and Porch Features
Deck
Selling Status
Resale
Roof
Composition
Rooms
Laundry
Office
Other
Sun Room
Security Features
Security System
Smoke Detector(s)
Sewer Type
Public Sewer
Showing Info
Public Sewer
Listing Conditions
Estate Owned
Total Finished Area
5,076
Total Fire Places
1
Utilities
Cable Available
Electricity Available
High Speed Internet
Natural Gas Available
Phone Available
Sewer Available
Sewer Connected
Underground Utilities
Water Available
Water Source
Public
Window Features
Double Pane Windows
Finished Basement
Yes
Master on the Main
Yes
Land Information
Lot Size
Less than .5 Acres
Lot Features
Cul-De-Sac
Lot Size Estimated
0.37
Garages and Parking Information
Parking Total
2
Parking Features
Attached
Garage Door Opener
Kitchen Level
Tax Information
Taxes
$1,304
Tax Year
2023
Tax ID Number
R5119 290
Show more
listed by real estate agent amanda livermont and southern classic realtors