Back

1200 Steeple Run

Lawrenceville, GA 30043

Rebekah Haynes
call for more info
678-512-9060
Ask a Question
Send to a Friend
Schedule a Showing
Request More Info
More Homes In
Steeplechase
2080 Furlong Run, Lawrenceville
2511 Bechers Brook, Lawrenceville
Smart Mortgage Options
Greg Williams
Lender
Lic. 151412
Office:
Direct: 404-457-4143
First Horizon
2987 Clairmont Rd
Suite 150
Atlanta, GA 30329
Apply for a Loan
For Sale
MLS Number 10760344
4 Bedrooms
3 Bathrooms
0 Half Baths
2,348 Square Feet *estimated
Summary of 1200 Steeple Run
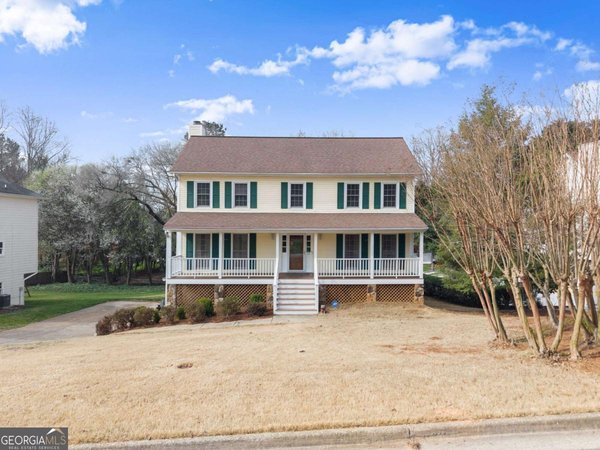
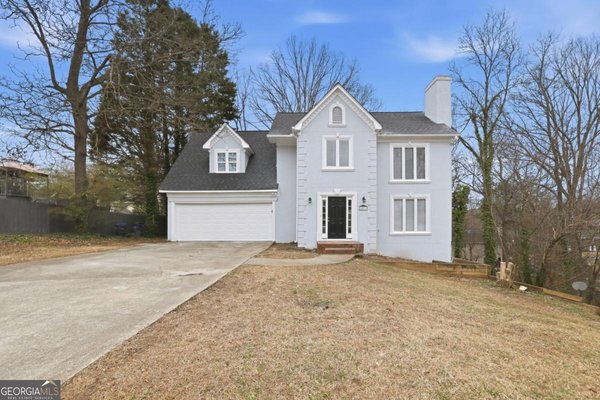
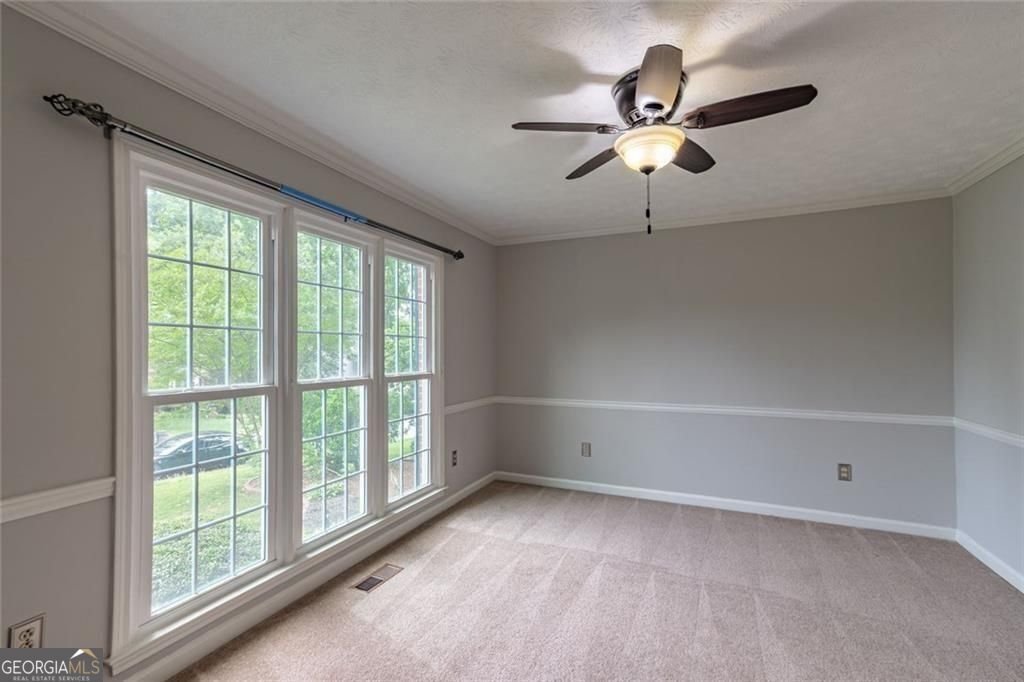
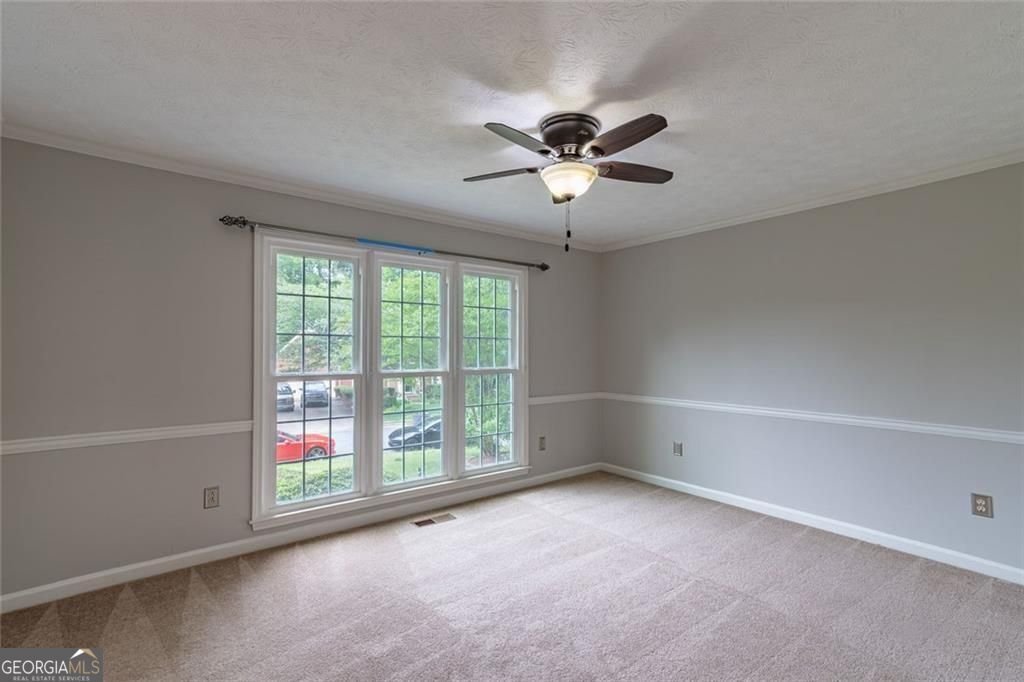
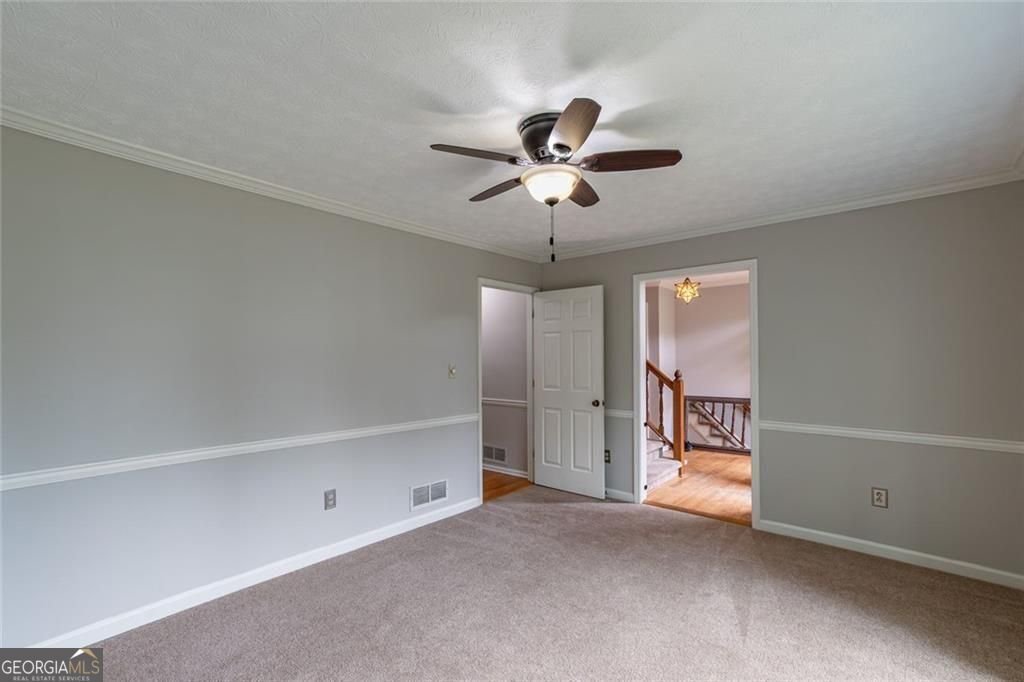
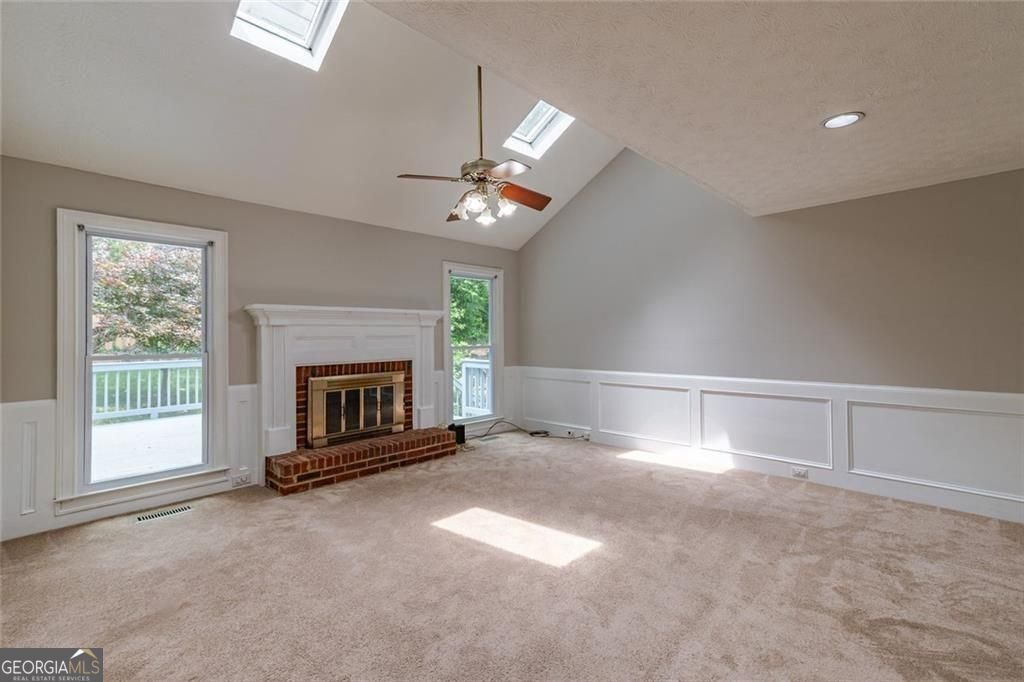
This MOVE-IN READY 4-bedroom, 3-bath brick-front home** in the highly desirable Steeplechase community offers the perfect blend of space, comfort, and convenience. Step inside to a welcoming foyer with a formal dining room and a flexible main-level bedroom with direct access to a full bath-ideal for guests, a home office, or multi-generational living. The spacious eat-in kitchen features abundant countertop space, ample cabinetry, a walk-in pantry, brand new dishwasher, and garbage disposal. It opens seamlessly to the large family room with soaring ceilings and a cozy fireplace. A standout feature of the home is the oversized sunroom with skylights, creating the perfect space to relax while overlooking the fenced backyard and expansive deck designed for entertaining and outdoor enjoyment. The home also boasts **all new windows throughout. Upstairs, the generous primary suite offers tray ceilings, dual walk-in closets, a separate shower and soaking tub, and dual vanities. Secondary bedrooms provide excellent space and storage. The unfinished basement has been thoughtfully upgraded with structural reinforcement, a new moisture barrier (lifetime warranty), water purifier, and termite protection. The home also includes a UVGI (Ultraviolet Germicidal Irradiation) system for superior indoor air quality. The oversized two-car garage offers endless possibilities for storage, a workshop, home gym, or future expansion. Steeplechase is a vibrant HOA community with optional swim and tennis amenities, conveniently located near I-85, GA-316, shopping, dining, parks, Gas South Arena, Downtown Lawrenceville, Duluth, and Suwanee Town Center. This is an incredible opportunity to own a spacious, beautifully maintained, and extensively upgraded home in one of Lawrenceville's most convenient locations and most sought after school systems.
Welcome home to this spacious 4-bed, 3-bath residence nestled in Steeplechase in Lawrenceville, GA. With 2,348 square feet of finished living space, this floor plan offers generous gathering spaces as well as comfortable private retreats. The kitchen was planned for both everyday meals and special occasions, with plenty of room to cook, serve, and connect. Open concept living and dining spaces create a comfortable setting for gatherings of all kinds. Outside, the property offers approximately 0.28 acres, giving ample room to relax, play, or plan future outdoor projects. The property includes parking available for multiple vehicles, offering convenience for residents and guests. Set within Steeplechase in Lawrenceville, this home is close to schools, shopping, dining, and area attractions. Currently listed for about 16 days, this property combines space, style, and value. Currently offered at $449,900, this home delivers a strong combination of space, condition, and location.
Show more
1200 Steeple Run - Map & Directions
view in Google Maps
Facts & features
School District Information
High School
Middle School
Elementary School
Additional Information about
Steeplechase
Association
Yes
Association Fee Includes
Other
Swimming
Tennis
Community Features
Pool
Swim Team
Tennis Court(s)
Neighborhood Tennis
Yes
Neighborhood Pool
Yes
Additional Information about
1200 Steeple Run
County
Neighborhood
Year Built
1987
Appliances
Dishwasher
Gas Water Heater
Architectural Style
Traditional
Basement
Exterior Entry
Interior Entry
Unfinished
Construction Materials
Other
Cooling
Central Air
Electric
Ceiling Fan(s)
Dining Room Features
Separate Room
Fireplace Features
Family Room
Gas Starter
Flooring
Hardwood
Carpet
Heating
Forced Air
Natural Gas
Home Warranty
No
Interior Features
Double Vanity
Tray Ceiling(s)
Walk-In Closet(s)
Kitchen Features
Breakfast Room
Pantry
Solid Surface Counters
Walk-in Pantry
Laundry Features
Laundry Closet
Levels
Two
Financing Available
1031 Exchange
Cash
Conventional
FHA
VA Loan
Patio and Porch Features
Deck
Patio
Selling Status
Resale
Roof
Composition
Rooms
Family Room
Laundry
Sun Room
Security Features
Smoke Detector(s)
Sewer Type
Public Sewer
Listing Conditions
Real Estate Owned,Covenants/Restrictions
Total Finished Area
2,348
Total Fire Places
1
Utilities
Underground Utilities
Cable Available
Electricity Available
Natural Gas Available
Other
Sewer Available
Water Available
Water Source
Public
Window Features
Double Pane Windows
Skylight(s)
Land Information
Lot Size
Less than .5 Acres
Lot Features
Level
Private
Lot Size Estimated
0.28
Fencing
Fenced
Back Yard
Chain Link
Water Front Features
No Dock Or Boathouse
Garages and Parking Information
Parking Total
2
Parking Features
Assigned
Tax Information
Taxes
$5,670
Tax Year
2025
Tax ID Number
R7083 103
Show more
listed by real estate agent wayne upshaw and bhhs georgia properties