Back

106 Caldwell Road

Lawrenceville, GA 30046

Rebekah Haynes
call for more info
678-512-9060
Ask a Question
Send to a Friend
Schedule a Showing
Request More Info
Smart Mortgage Options
Greg Williams
Lender
Lic. 151412
Office:
Direct: 404-457-4143
First Horizon
2987 Clairmont Rd
Suite 150
Atlanta, GA 30329
Apply for a Loan
For Sale
MLS Number 10821592
4 Bedrooms
2 Bathrooms
0 Half Baths
2,576 Square Feet *estimated
Summary of 106 Caldwell Road
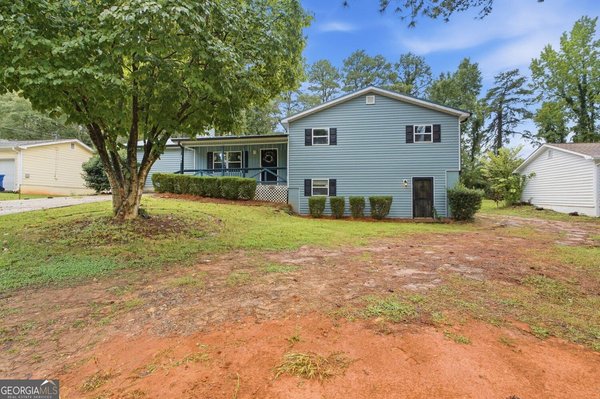
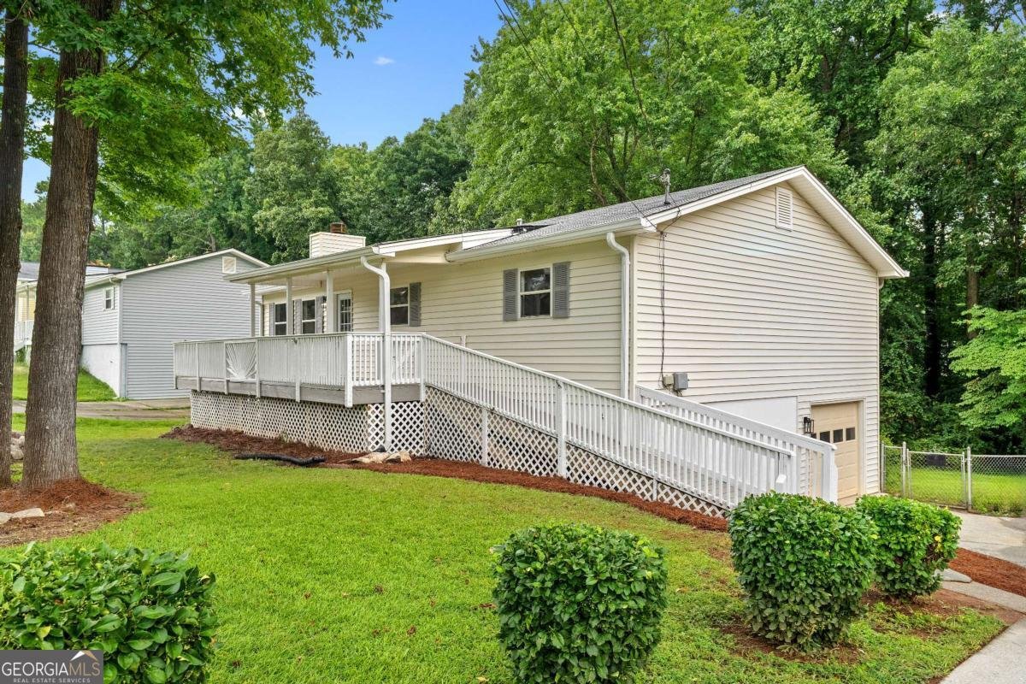
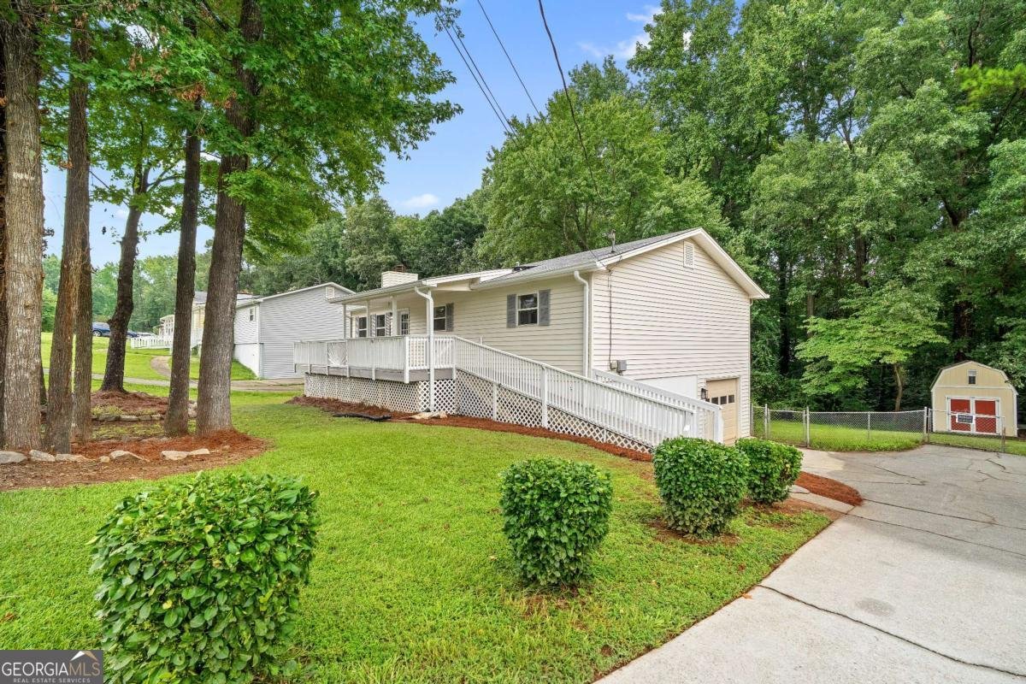
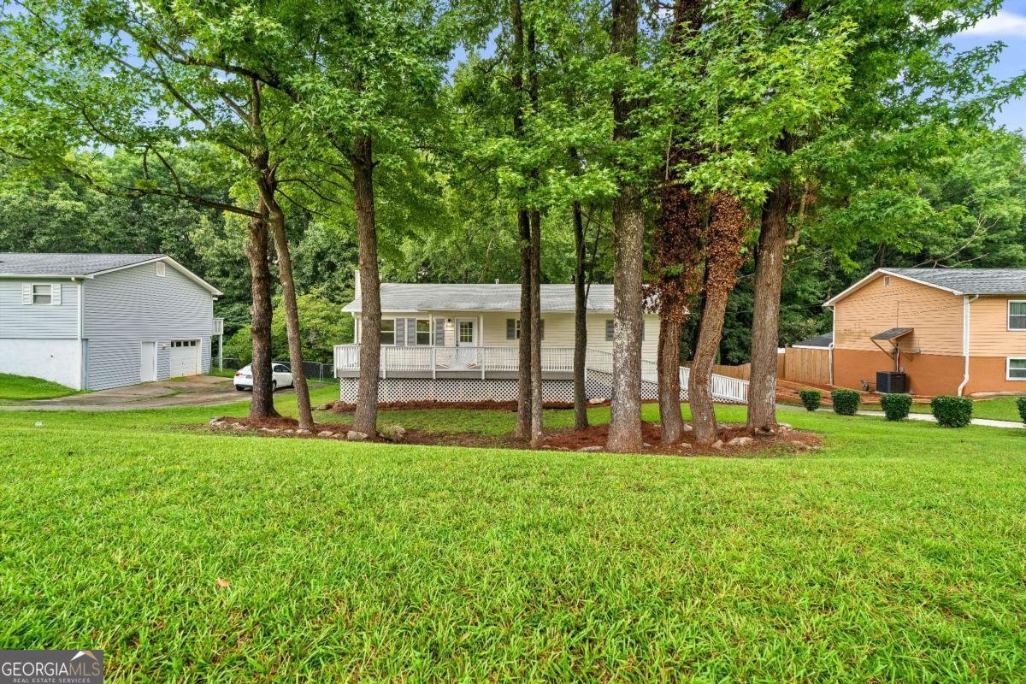
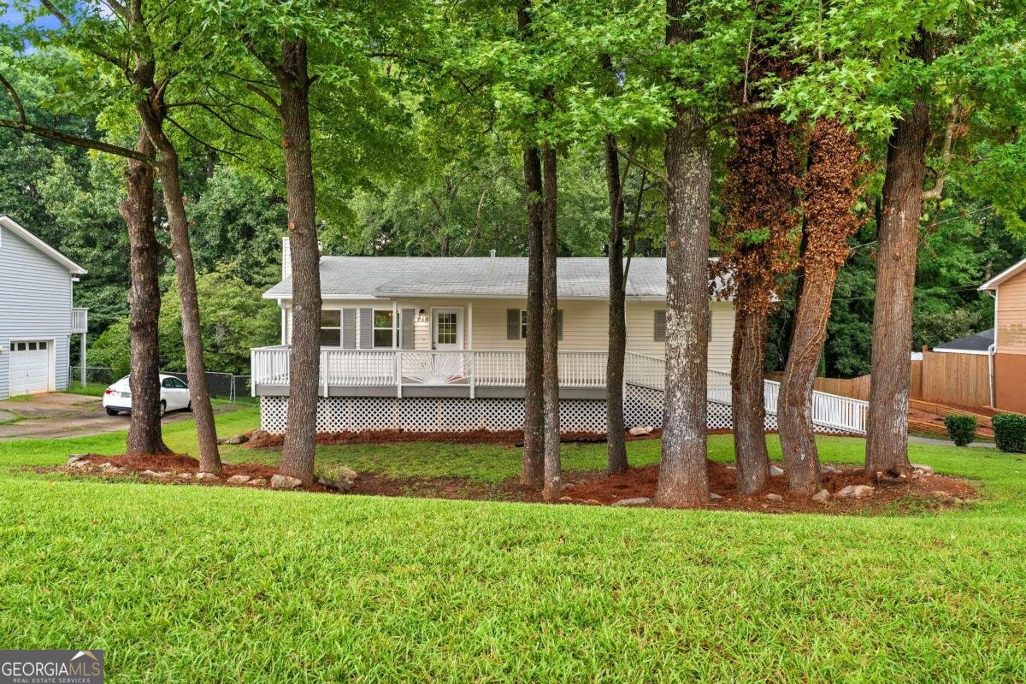
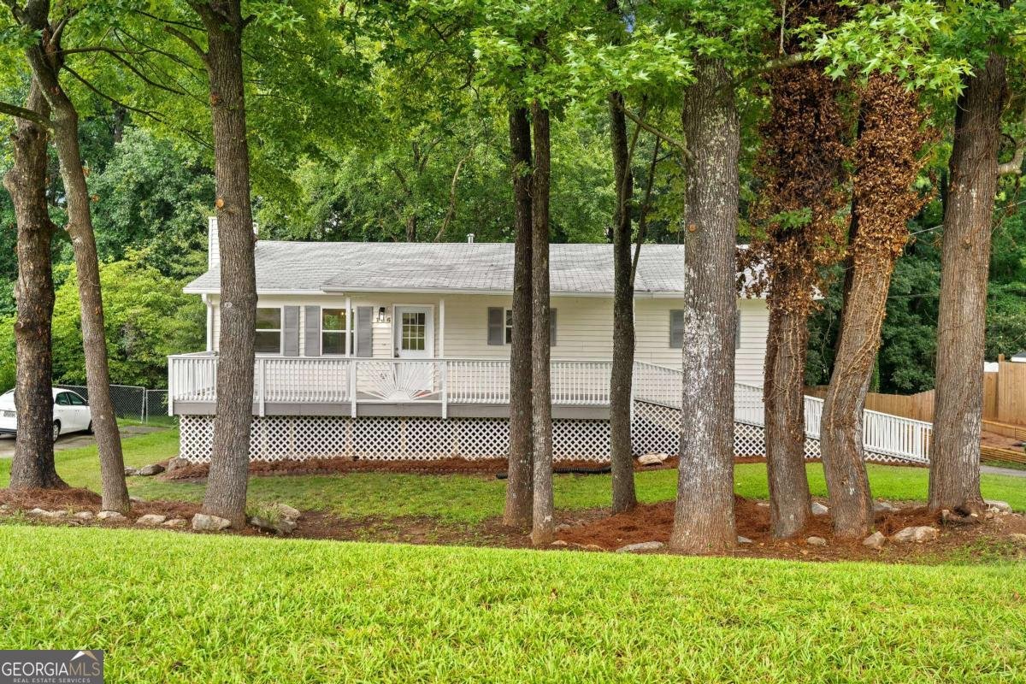
Fully updated 4 bedroom, 2 bathroom home in Lawrenceville offering a fresh, move in ready interior with a spacious layout and thoughtful updates throughout. New flooring and fresh paint complement the open concept main level, where the living area is anchored by a striking stone fireplace and flows seamlessly into the dining area with a bright bay window. The completely renovated kitchen features new cabinetry extending to the ceiling, generous counter space, a center island, and stainless steel appliances including a gas range. The primary suite is conveniently located on the main level and includes a beautifully updated ensuite bathroom with a large shower. Each bathroom has been completely refreshed with modern finishes, creating a clean and cohesive look throughout the home. Downstairs, the basement provides even more usable space with a large bonus room ideal for a secondary living area, game room, home office, or media space, along with the fourth bedroom and access to the 1 car garage. Outside, the home sits on a generously sized yard with chain link fencing and plenty of room to enjoy the outdoors!
Welcome to 106 Caldwell Road in Village Gate, where this thoughtfully designed 4-bed, 2-bath home is ready for its next chapter. Thoughtfully planned, the interior provides 2,576 square feet of finished living space with an open, livable feel from room to room. The kitchen was planned for both everyday meals and special occasions, with plenty of room to cook, serve, and connect. Open concept living and dining spaces create a comfortable setting for gatherings of all kinds. Step outside to approximately 0.31 acres, creating a comfortable setting for outdoor living and weekend gatherings. The property includes parking available for multiple vehicles, offering convenience for residents and guests. Residents of Village Gate enjoy a blend of neighborhood charm and easy access to everyday conveniences. After roughly 19 days on the market, this home remains a strong option in the area. With an asking price of $385,000, this property represents an appealing opportunity in the current market.
Show more
106 Caldwell Road - Map & Directions
view in Google Maps
Facts & features
School District Information
High School
Middle School
Elementary School
Additional Information about
Village Gate
Association
No
Community Features
Walk To Schools
Walk To Shopping
Additional Information about
106 Caldwell Road
County
Neighborhood
Year Built
1980
Appliances
Dishwasher
Microwave
Architectural Style
Traditional
Basement
Finished
Interior Entry
Construction Materials
Vinyl Siding
Cooling
Ceiling Fan(s)
Central Air
Exterior Features
Lighting
Fireplace Features
Living Room
Heating
Central
Forced Air
Home Warranty
No
Interior Features
Bookcases
Master On Main Level
Other
Walk-In Closet(s)
Kitchen Features
Breakfast Area
Breakfast Bar
Kitchen Island
Levels
Two
Other Structures
Shed(s)
Selling Status
Updated/Remodeled
Roof
Composition
Rooms
Bonus Room
Laundry
Sewer Type
Public Sewer
Total Finished Area
2,576
Total Fire Places
1
Utilities
Cable Available
Electricity Available
High Speed Internet
Natural Gas Available
Phone Available
Sewer Available
Underground Utilities
Water Available
Water Source
Public
Window Features
Bay Window(s)
Finished Basement
Yes
Master on the Main
Yes
Land Information
Lot Size
Less than .5 Acres
Lot Features
Private
Lot Size Estimated
0.31
Fencing
Back Yard
Chain Link
Water Front Features
No Dock Or Boathouse
Garages and Parking Information
Parking Total
1
Parking Features
Basement
Garage
Side/Rear Entrance
Tax Information
Taxes
$367
Tax Year
2025
Tax ID Number
R5179 128
Show more
listed by real estate agent jennifer kinzalow and the rezerve