Back

5785 Grove Place Crossing

Lilburn, GA 30047

Rebekah Haynes
call for more info
678-512-9060
Ask a Question
Send to a Friend
Schedule a Showing
Request More Info
Smart Mortgage Options
Greg Williams
Lender
Lic. 151412
Office:
Direct: 404-457-4143
First Horizon
2987 Clairmont Rd
Suite 150
Atlanta, GA 30329
Apply for a Loan
For Sale
MLS Number 10812836
3 Bedrooms
2 Bathrooms
1 Half Baths
2,516 Square Feet *estimated
Summary of 5785 Grove Place Crossing
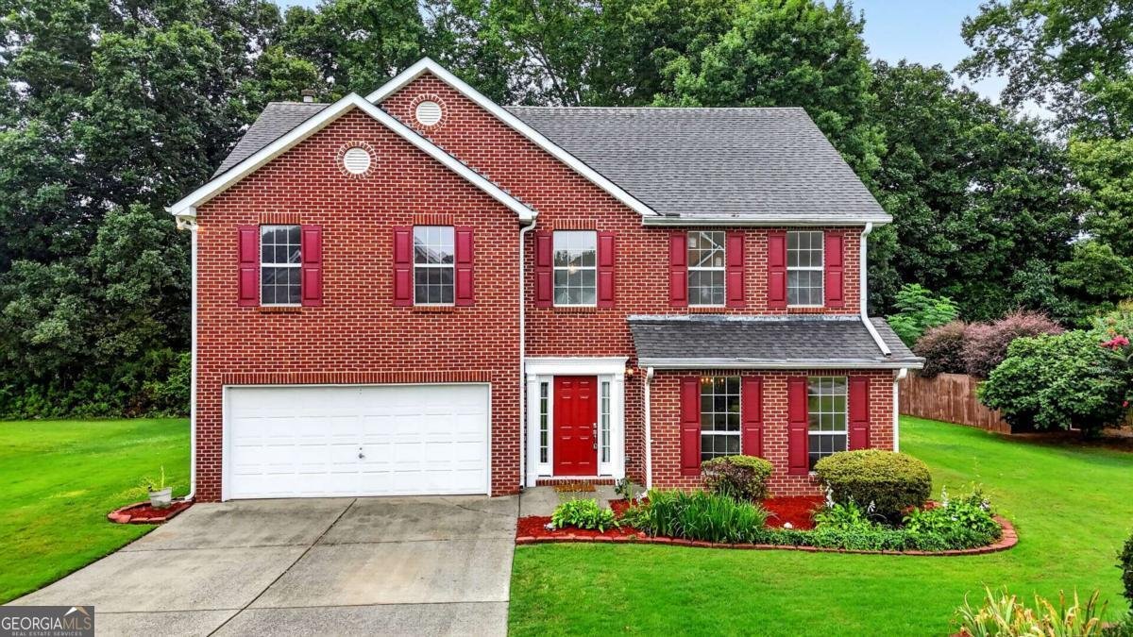
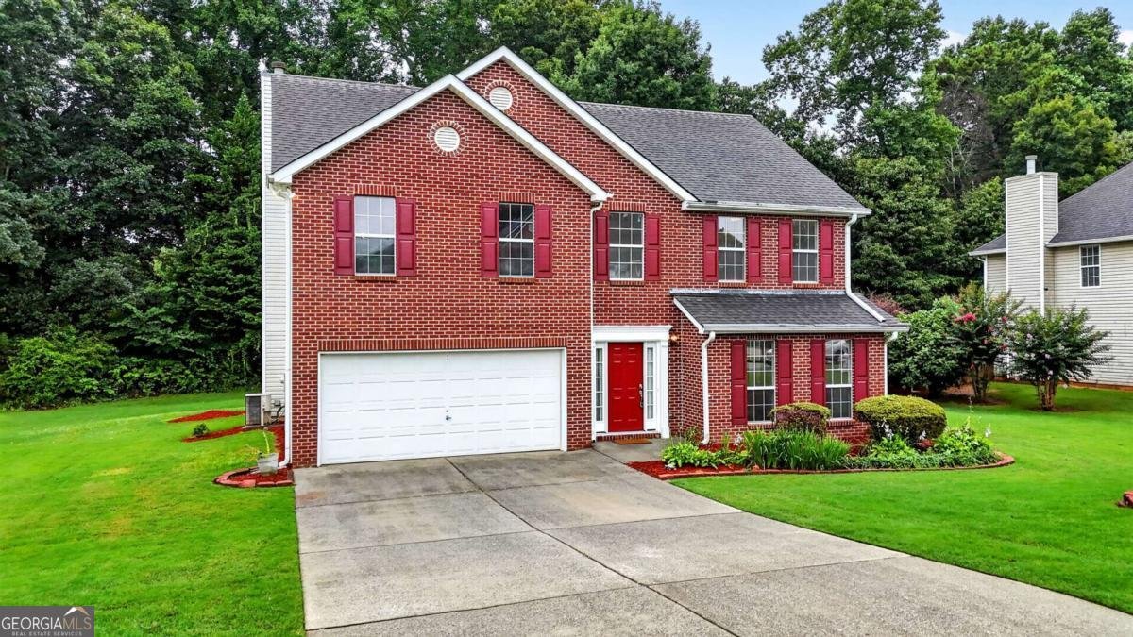
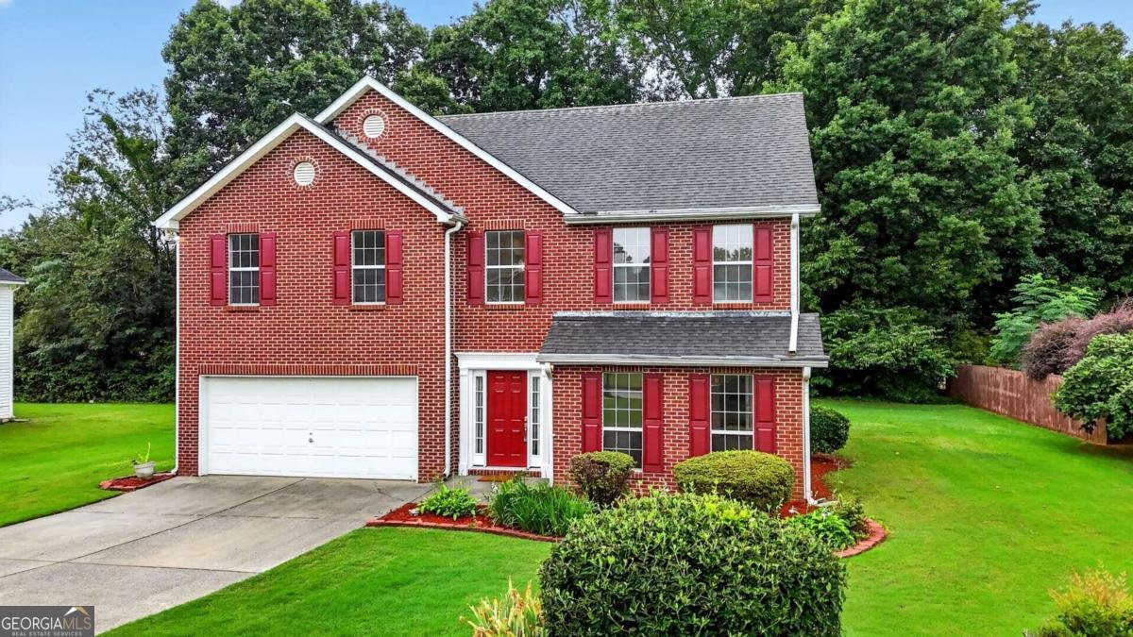
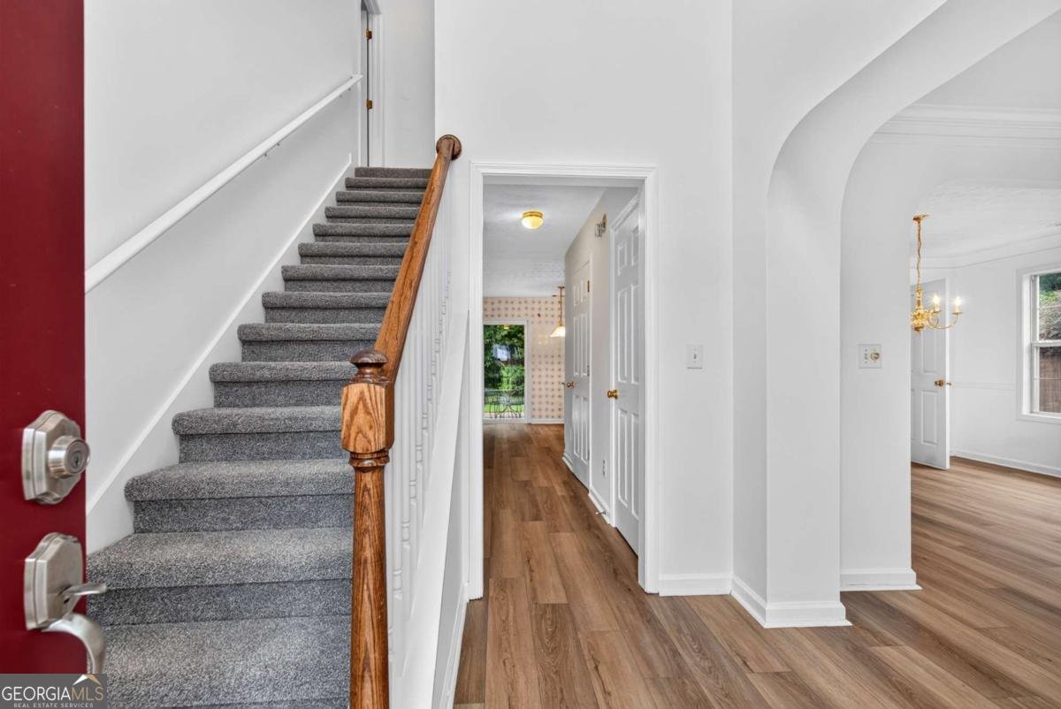
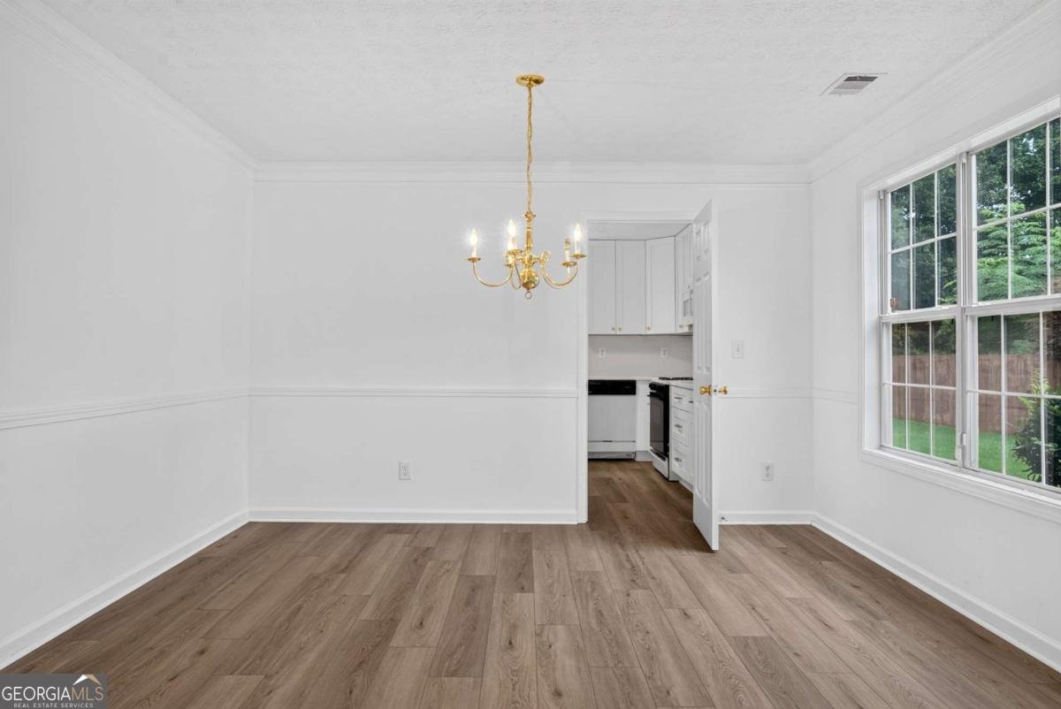
Welcome home to this beautifully updated 3-bedroom, 2.5-bath residence in a convenient, established Lilburn neighborhood! From the moment you walk in, you'll notice the care that's gone into every detail - brand new flooring flows throughout the entire home, and fresh paint gives every room a bright, welcoming feel. The updated kitchen is open to the fireside family room, creating a warm, connected space that's perfect for everyday living and entertaining alike. The kitchen itself has been thoughtfully refreshed with updated appliances, cabinets, and countertops, and flows right into a sunny breakfast area for easy morning routines. A separate formal living and dining combo offers additional space when you want it. Upstairs, generously sized secondary bedrooms provide plenty of room to spread out, while the oversized master suite is a true retreat - complete with a spa-like ensuite bath featuring a separate soaking tub and walk-in shower. Step outside to a level backyard with a patio, ideal for relaxing or entertaining, and enjoy access to the neighborhood's community pool all summer long. This is Lilburn at its very best - Old Town Lilburn with its charming shops, locally-loved restaurants, and free community events like Concerts on the Green and Food Truck Nights is right around the corner. Gwinnett County's incredible parks, trails, and recreation facilities are close by, including Mountain Park Park, J.B. Williams Park and the stunning Yellow River Park with over 12 miles of hiking, biking, and equestrian trails. Stone Mountain Park is just 14 minutes away. Sugarloaf Mills and I-85 are an easy drive for shopping, dining, and Highway 78 and Decatur are also a short commute. Zoned for Camp Creek Elementary, Trickum Middle, and the consistently sought-after Parkview High School.
Welcome to this beautifully maintained 3-bedroom, 2-bath home in the sought after Grove Place community of Lilburn. With 2,516 square feet of finished living space, this floor plan offers generous gathering spaces as well as comfortable private retreats. The kitchen was planned for both everyday meals and special occasions, with plenty of room to cook, serve, and connect. The main living areas are filled with natural light and provide an easy flow for hosting friends or enjoying quiet evenings at home. Outside, the property offers approximately 0.34 acres, giving ample room to relax, play, or plan future outdoor projects. Practical parking available for multiple vehicles makes everyday living easier for households with multiple vehicles. Grove Place offers a well established community setting in Lilburn with convenient access to local shopping, dining, and major routes. Just listed within the last few days, this home is already drawing attention. Currently offered at $435,000, this home delivers a strong combination of space, condition, and location.

Show more
5785 Grove Place Crossing - Map & Directions
view in Google Maps
Facts & features
School District Information
High School
Middle School
Elementary School
Additional Information about
Grove Place
Association
Yes
Association Fee
$398
Initiation Fee
$200
Association Fee Includes
Maintenance Grounds
Swimming
Tennis
Community Features
Pool
Walk To Schools
Walk To Shopping
Neighborhood Pool
Yes
Additional Information about
5785 Grove Place Crossing
County
Neighborhood
Year Built
1998
Appliances
Dishwasher
Dryer
Oven/Range (Combo)
Refrigerator
Washer
Architectural Style
Brick Front
Traditional
Foundation
Slab
Construction Materials
Brick
Cooling
Ceiling Fan(s)
Central Air
Dining Room Features
Separate Room
Fireplace Features
Family Room
Flooring
Carpet
Heating
Central
Home Warranty
No
Interior Features
Separate Shower
Laundry Features
In Hall
Levels
Two
Financing Available
Cash
FHA
VA Loan
Patio and Porch Features
Patio
Selling Status
Resale
Roof
Composition
Rooms
Family Room
Security Features
Security System
Sewer Type
Public Sewer
Showing Info
Public Sewer
Total Finished Area
2,516
Total Fire Places
1
Utilities
Electricity Available
Water Available
Water Source
Public
Window Features
Double Pane Windows
Land Information
Lot Size
Less than .5 Acres
Lot Features
Level
Lot Size Estimated
0.34
Water Front Features
No Dock Or Boathouse
Garages and Parking Information
Parking Total
2
Parking Features
Attached
Garage
Tax Information
Taxes
$3,951
Tax Year
2025
Tax ID Number
R6115 345
Show more
listed by real estate agent audrey bankhead and bolst, inc.