Back

4690 Nutmeg Way

Lilburn, GA 30047

Rebekah Haynes
call for more info
678-512-9060
Ask a Question
Send to a Friend
Schedule a Showing
Request More Info
More Homes In
Ridgeland Forest
4732 Hickory Court, Lilburn
4783 Hickory Court, Lilburn
1526 Hickory Drive, Lilburn
Smart Mortgage Options
Greg Williams
Lender
Lic. 151412
Office:
Direct: 404-457-4143
First Horizon
2987 Clairmont Rd
Suite 150
Atlanta, GA 30329
Apply for a Loan
For Sale
MLS Number 10845593
5 Bedrooms
3 Bathrooms
1 Half Baths
3,548 Square Feet *estimated
Summary of 4690 Nutmeg Way
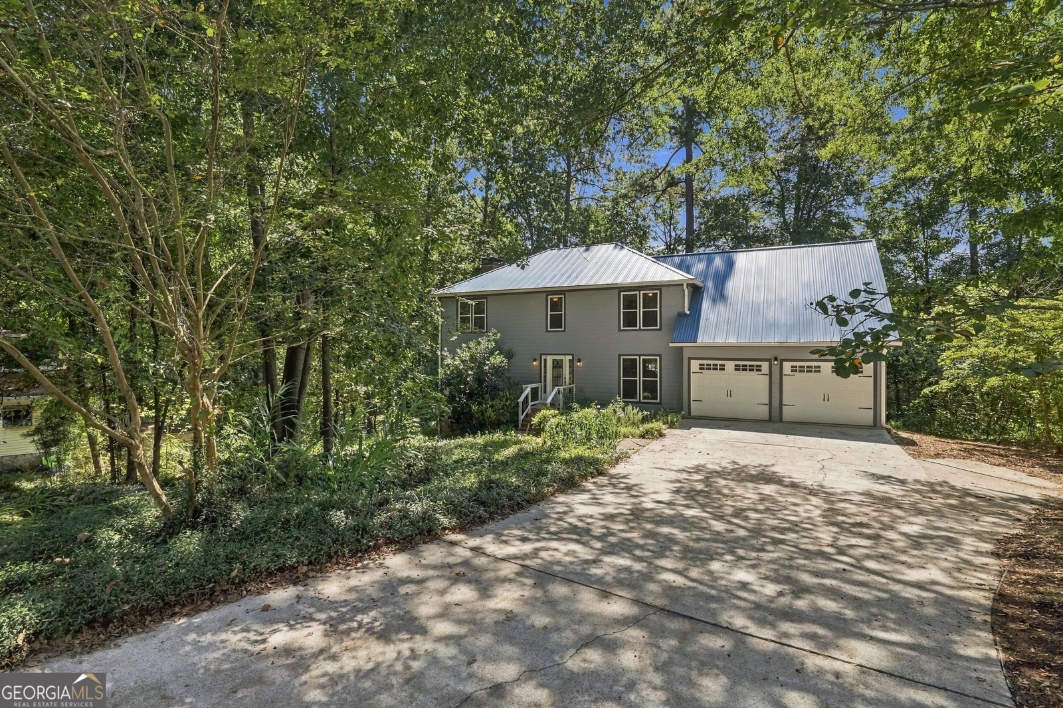
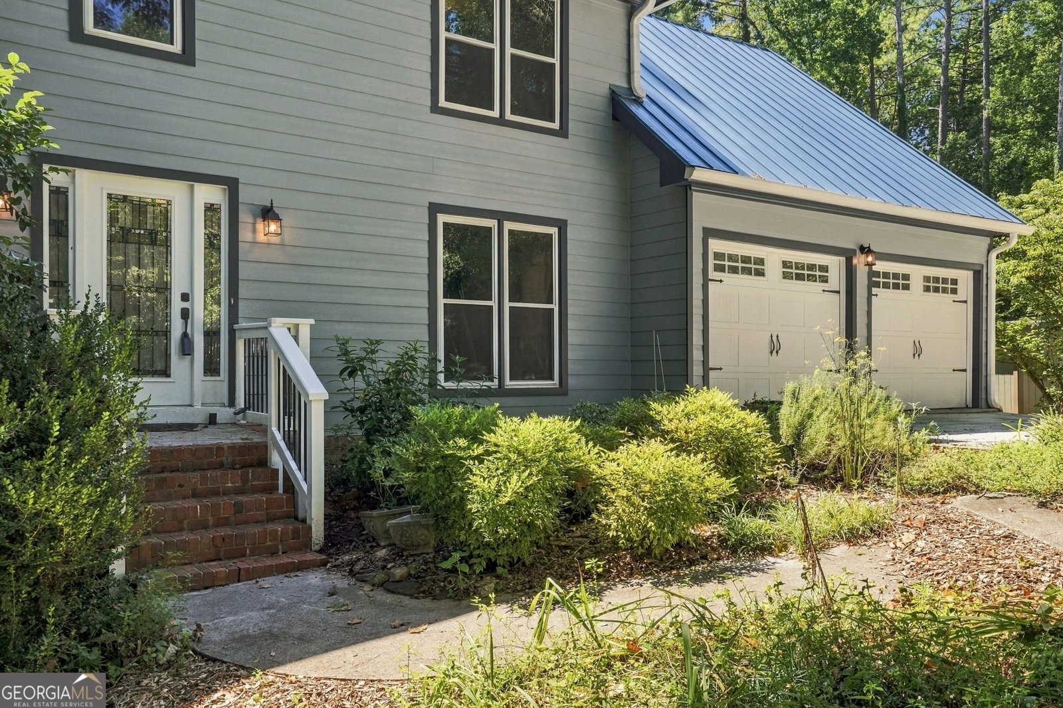
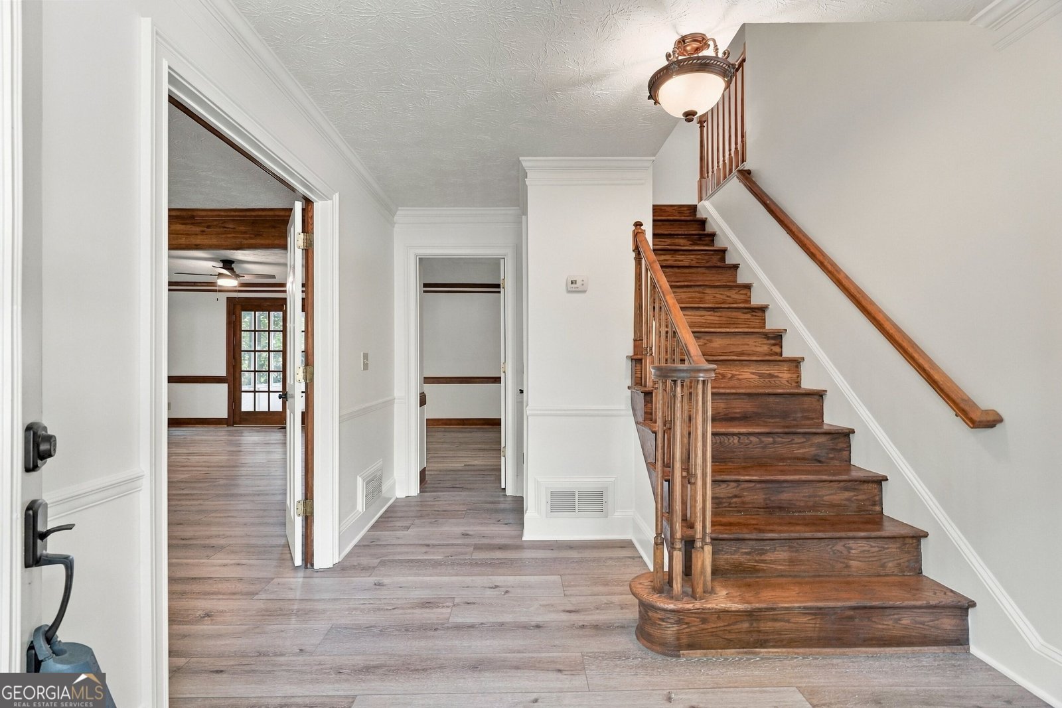
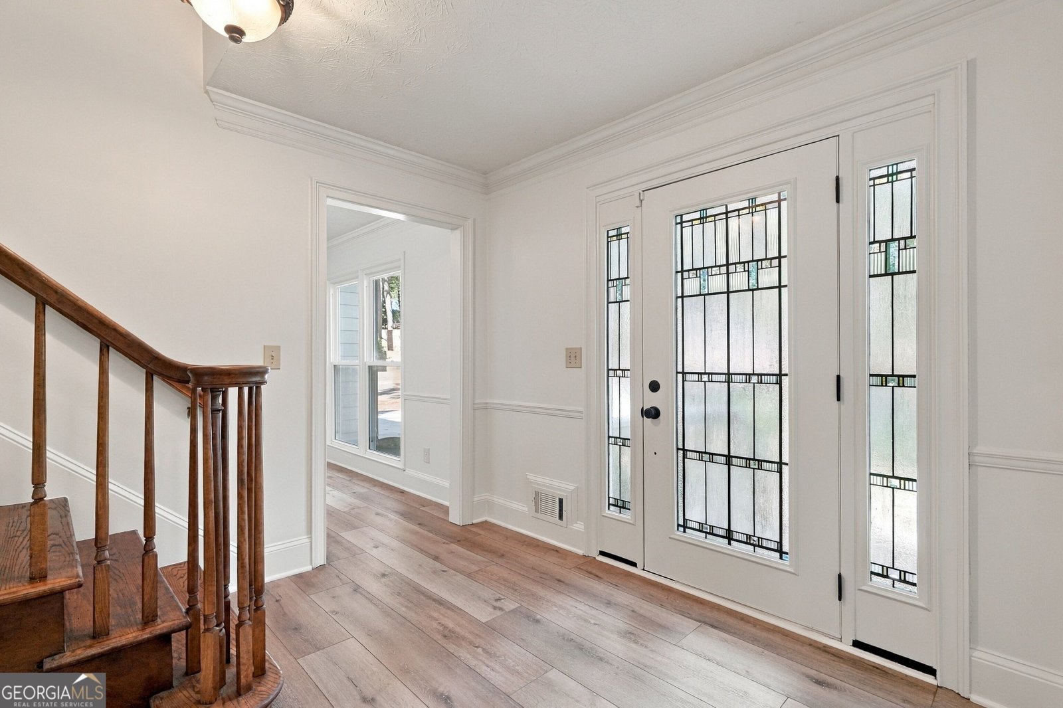
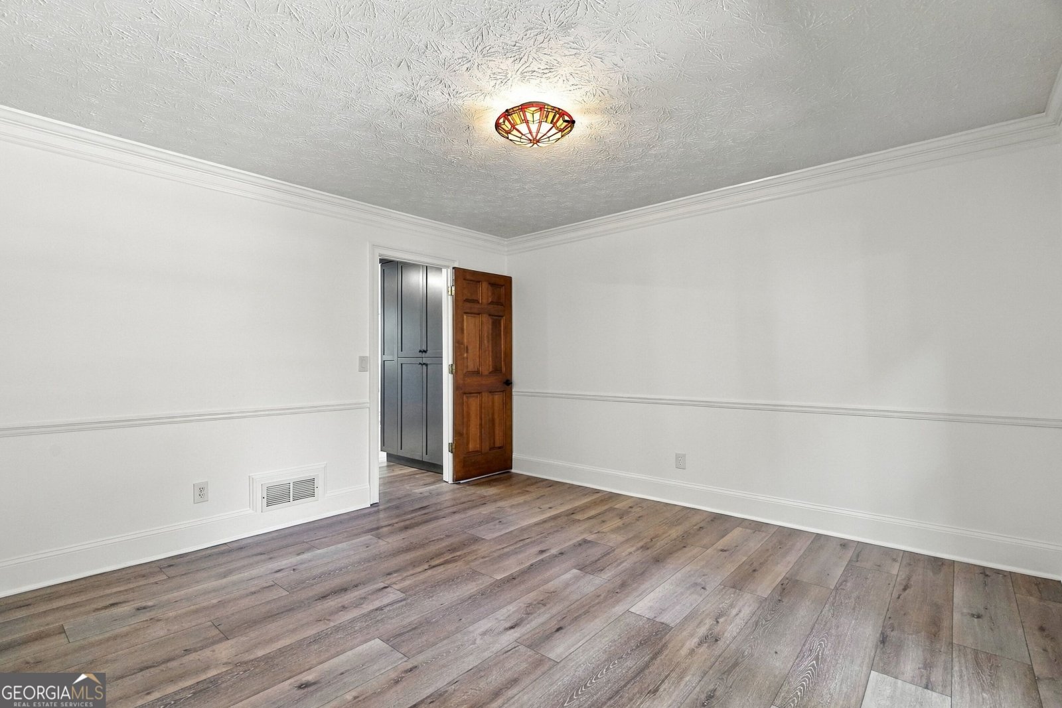
Amazing Views from this Beautiful 5BR/3.5BA Modern Farmhouse Two-Story in Lilburn! You Won't Believe You are Living Minutes from Great Schools, Shopping, and Terrific Parks! You Must See this Wooded Waterfall Lot at the End of a Cul-de-Sac in the Parkview Schools Cluster! This Large and Lovely Home has been Carefully and Intentionally Updated and Improved, including All-NEW Low-Maintenance LVP Flooring Throughout, Fresh Interior Paint, a "Lifetime" Standing-Seam Metal Roof, AND Recently Renovated/Updated Kitchen and Baths! Spacious Rooms, Loads of Windows, Stain-Grade Trim--the List Goes On! The Formal Dining Room and Over-Sized Fireside Great Room Frame a Gracious Entry Foyer. The Great Room Flows into a Peaceful Screen Porch and Large, Low-Maintenance, Durable Composite Deck Overlooking the Ample, Woodsy, Fenced Backyard. The Remodeled Kitchen with Granite Counters, High-End Cabinetry, and Quality Appliances is a Cook's Dream! A Sunny Bay-Window Breakfast Area Overlooks the Park-Like Backyard and is A Perfect Space for Morning Coffee. The Back Stairway leads to a Terrific Bonus Bedroom that Could Double as a Private, Remote Workspace! Three More Generous Bedrooms Upstairs Include the Beautiful Primary Suite with Chic Luxury Bath, including Corner Soaking Tub, Double Vanity, and Designer Tile Shower! Plus there's a HUGE Walk-In Closet! A Full Tile Bath Completes the Upstairs. The Terrace Level Features an In-Law Apartment with Exterior Entry, Kitchenette, Family Room with Masonry Fireplace, Bedroom and Full Bath! The View from the Side Patio is Spectacular--Gorgeous Stream and Waterfall that Runs Year Round--Close Your Eyes and You'll Hear it! Don't Hesitate and Miss this Very Special Property in a Wonderful, Quiet Lilburn Neighborhood with BEST Schools! And it's Mere Minutes to Fabulous Mountain Park Park with baseball and softball fields, Six lighted tennis court, sand volleyball court, 8500 SF Flow Skate Complex, Scenic 1-mile paved walking/running trail and unpaved nature trails, 3 Playgrounds, and Picnic Pavilion. The Gwinnett Aquatic Complex is Just Around the Corner. Don't Hesitate to Come See This Beautiful Home in a Great Location!
Welcome to 4690 Nutmeg Way in Ridgeland Forest, where this thoughtfully designed 5-bed, 3-bath home is ready for its next chapter. Inside, the home offers 3,548 square feet of finished living space, giving plenty of room for everyday living and easy entertaining. The kitchen functions as the heart of the home with ample counter space, storage, and a natural connection to the main living areas. Open concept living and dining spaces create a comfortable setting for gatherings of all kinds. Outside, the property offers approximately 0.55 acres, giving ample room to relax, play, or plan future outdoor projects. With parking available, the home provides flexible options for families and visitors. Set within Ridgeland Forest in Lilburn, this home is close to schools, shopping, dining, and area attractions. Just listed within the last few days, this home is already drawing attention. At $539,900, this home is well positioned for buyers seeking value in Lilburn.
Show more
4690 Nutmeg Way - Map & Directions
view in Google Maps
Facts & features
School District Information
High School
Middle School
Elementary School
Additional Information about
Ridgeland Forest
Association
No
Community Features
Park
Pool
Street Lights
Walk To Schools
Walk To Shopping
Neighborhood Pool
Yes
Additional Information about
4690 Nutmeg Way
County
Neighborhood
Year Built
1976
Appliances
Dishwasher
Microwave
Refrigerator
Architectural Style
Brick/Frame
Other
Traditional
Basement
Bath Finished
Daylight
Exterior Entry
Finished
Full
Interior Entry
Construction Materials
Brick
Cooling
Ceiling Fan(s)
Central Air
Electric
Dining Room Features
Separate Room
Fireplace Features
Basement
Masonry
Other
Flooring
Other
Tile
Heating
Central
Forced Air
Natural Gas
Home Warranty
No
Interior Features
Bookcases
Pulldown Attic Stairs
Roommate Plan
Separate Shower
Walk-In Closet(s)
Kitchen Features
Breakfast Area
Pantry
Solid Surface Counters
Levels
Two
Patio and Porch Features
Deck
Porch
Screened
Selling Status
Resale
Roof
Metal
Rooms
Foyer
Other
Security Features
Smoke Detector(s)
Sewer Type
Septic Tank
Showing Info
Septic Tank
Total Finished Area
3,548
Total Fire Places
2
Utilities
Cable Available
Electricity Available
High Speed Internet
Natural Gas Available
Phone Available
Water Available
Water Source
Public
Window Features
Bay Window(s)
Finished Basement
Yes
Land Information
Lot Size
.5 to 1 Acre
Lot Features
Cul-De-Sac
Level
Other
Lot Size Estimated
0.55
Fencing
Back Yard
Garages and Parking Information
Parking Features
Attached
Garage
Garage Door Opener
Kitchen Level
Tax Information
Taxes
$4,920
Tax Year
2025
Tax ID Number
R6074 258
Show more
listed by real estate agent agent - jan arias and realty associates of atlanta