Back

3607 Tree View Drive

Snellville, GA 30078

Rebekah Haynes
call for more info
678-512-9060
Ask a Question
Send to a Friend
Schedule a Showing
Request More Info
Smart Mortgage Options
Greg Williams
Lender
Lic. 151412
Office:
Direct: 404-457-4143
First Horizon
2987 Clairmont Rd
Suite 150
Atlanta, GA 30329
Apply for a Loan
For Sale
MLS Number 10817581
4 Bedrooms
3 Bathrooms
1 Half Baths
2,424 Square Feet *estimated
Summary of 3607 Tree View Drive
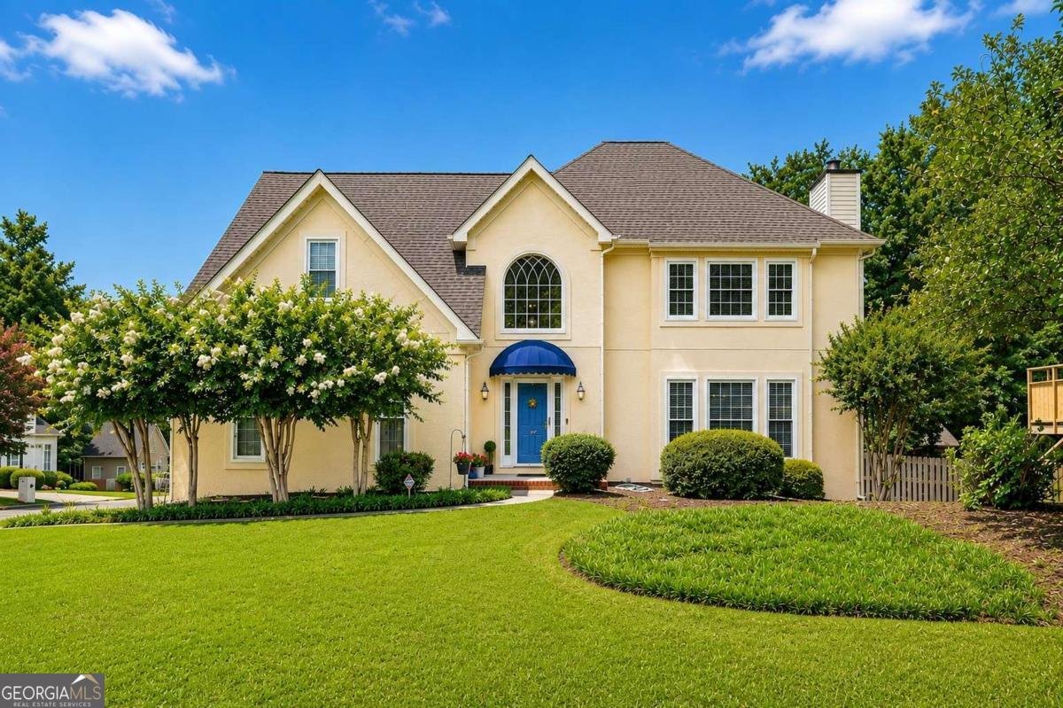
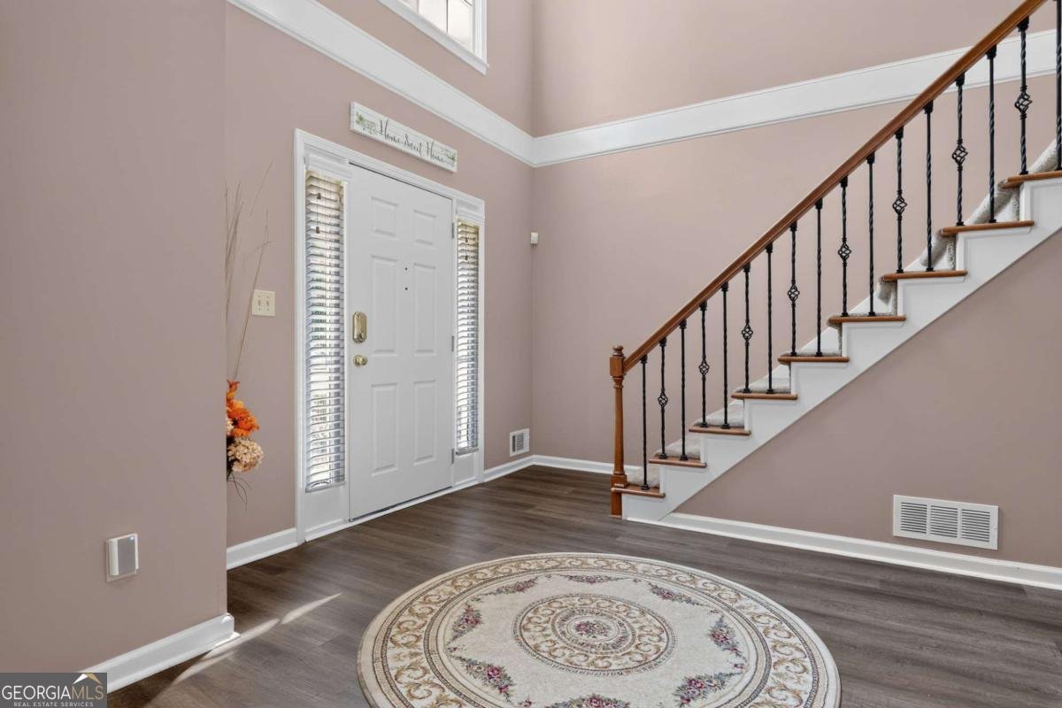
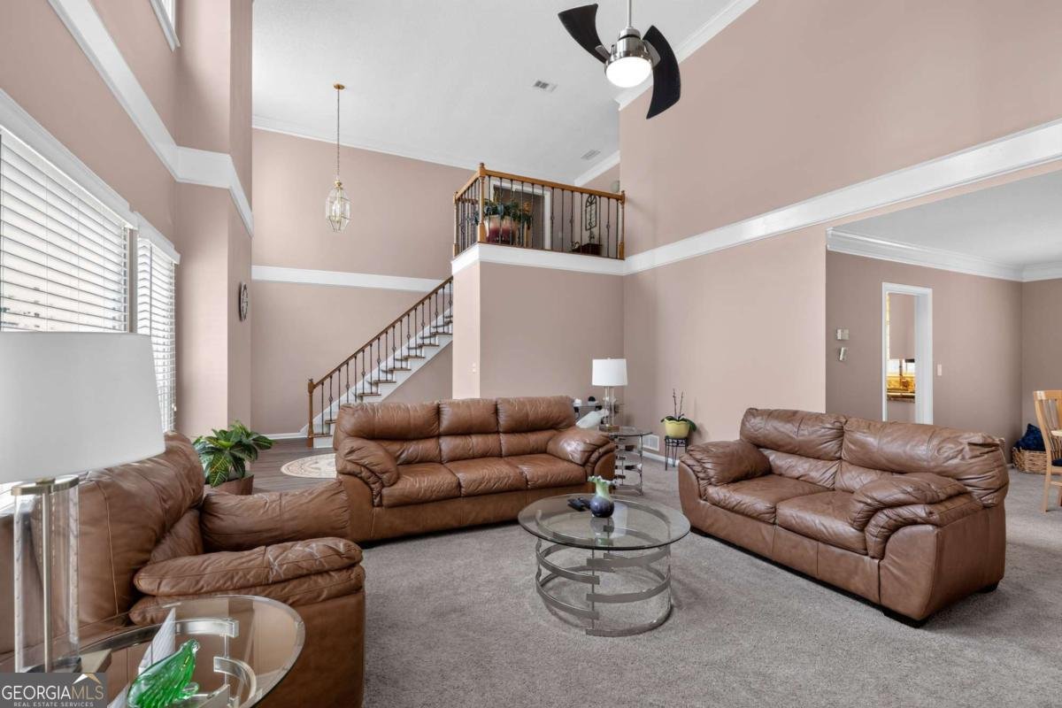
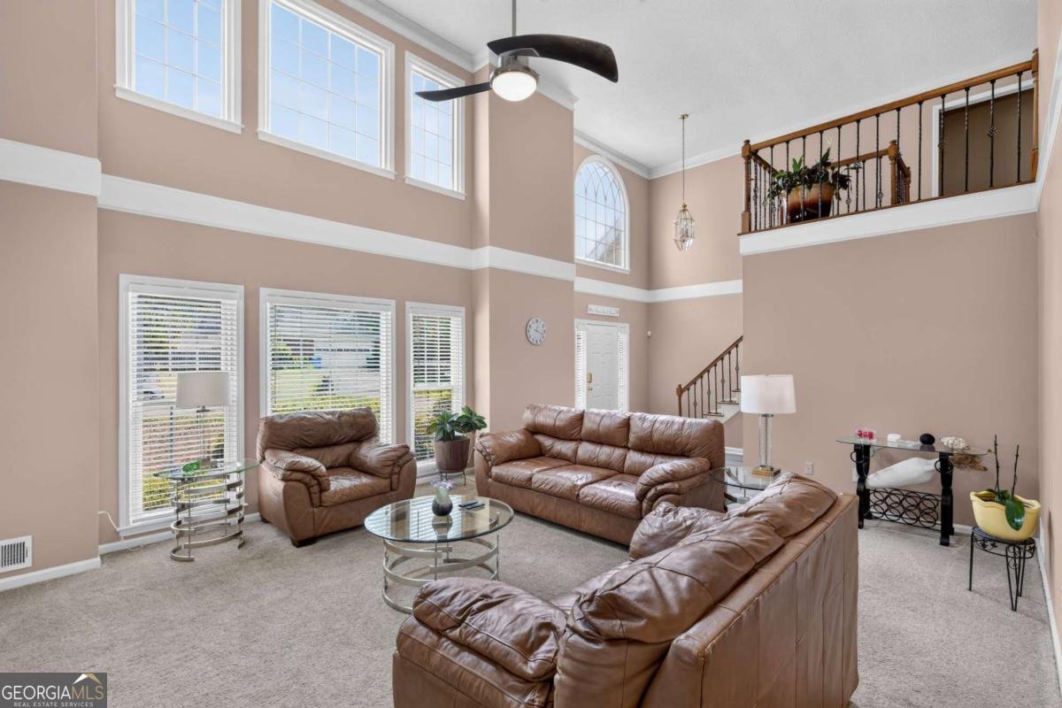
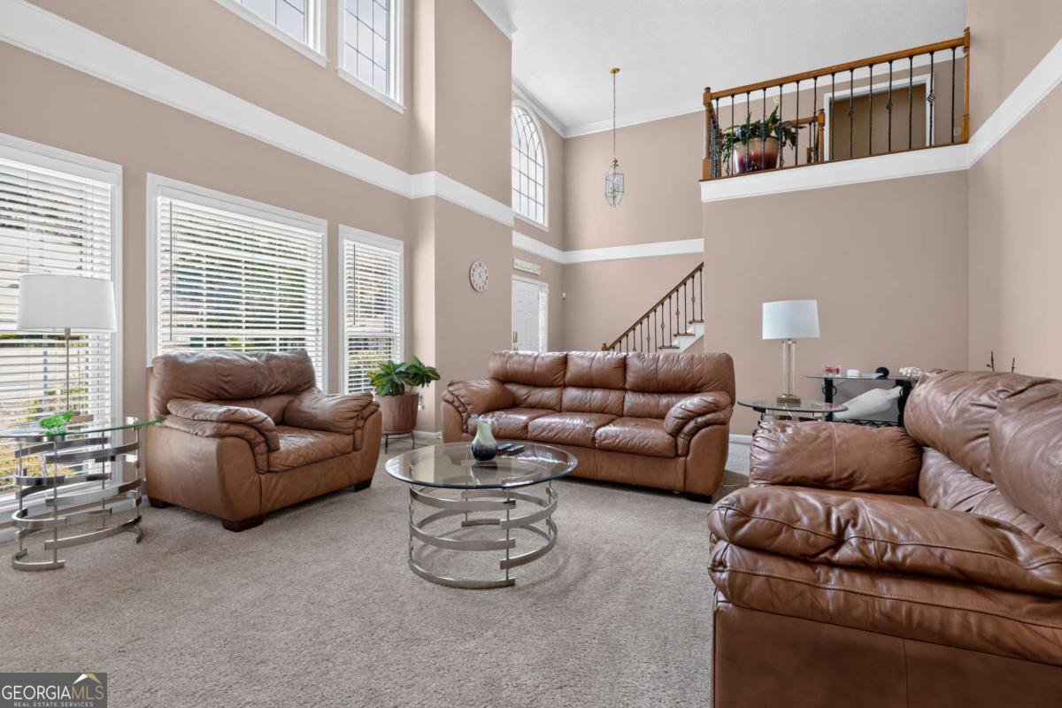
Welcome to this beautifully well-maintained 4-bedroom, 3.5-bath home that combines modern updates with comfortable everyday living! Step inside to discover a bright, functional floor plan featuring a spacious two-story dining room and living room showcasing high vaulted ceilings and abundant natural light. The kitchen features an eat-in dining area along with brand-new granite countertops, a new kitchen sink, stainless steel appliances, updated lighting, and ample cabinet storage. Adjacent to the kitchen, you'll find a convenient laundry room and a main-level half bath. A major highlight of this home is the main-level suite with its own private full bathroom, making it ideal for multi-generational living or hosting guests. Upstairs, you will find the spacious primary Master bedroom suite featuring a cozy sitting area, a walk-in closet, and a private en-suite bath. Two additional bedrooms offer plenty of room for family or a home office, along with an updated full bath and excellent closet space. Recent improvements throughout the home include updated plumbing fixtures and new light fixtures. Step outside to enjoy the enclosed sunroom featuring a Jacuzzi spa, creating the perfect year-round space to relax and unwind. Just beyond, an attached deck overlooks the fully fenced backyard, providing the ideal setting for outdoor dining, gatherings, pets, play, or gardening. This home is conveniently situated near local shopping, dining, parks, schools, and major highways. The move-in-ready Snellville home offers the perfect combination of space, versatility, and modern updates. Don't miss your opportunity to make this exceptional home yours. Schedule your private showing today!
Discover this inviting 4-bedroom, 3-bath home located in the well established community of Parkwood Forest. With 2,424 square feet of finished living space, this floor plan offers generous gathering spaces as well as comfortable private retreats. The kitchen functions as the heart of the home with ample counter space, storage, and a natural connection to the main living areas. A central family room and dining area provide a welcoming place to unwind, gather, and enjoy time together. Step outside to approximately 0.35 acres, creating a comfortable setting for outdoor living and weekend gatherings. With parking available for multiple vehicles, the home provides flexible options for families and visitors. Parkwood Forest offers a well established community setting in Snellville with convenient access to local shopping, dining, and major routes. With approximately 32 days on the market, this home is well positioned for the next owner. Currently offered at $419,000, this home delivers a strong combination of space, condition, and location.
Show more
3607 Tree View Drive - Map & Directions
view in Google Maps
Facts & features
School District Information
High School
Middle School
Elementary School
Additional Information about
Parkwood Forest
Association
Yes
Association Fee
$100
Association Fee Includes
Other
Additional Information about
3607 Tree View Drive
County
Neighborhood
Year Built
1991
Architectural Style
Traditional
Foundation
Slab
Construction Materials
Aluminum Siding
Stucco
Cooling
Ceiling Fan(s)
Central Air
Fireplace Features
Family Room
Flooring
Carpet
Heating
Central
Home Warranty
No
Interior Features
In-Law Floorplan
Master On Main Level
Tray Ceiling(s)
Kitchen Features
Breakfast Area
Laundry Features
In Mud Room
Levels
Two
Financing Available
Cash
Conventional
FHA
VA Loan
Patio and Porch Features
Deck
Selling Status
Resale
Roof
Composition
Rooms
Laundry
Sun Room
Security Features
Smoke Detector(s)
Sewer Type
Public Sewer
Total Finished Area
2,424
Total Fire Places
1
Utilities
Electricity Available
Natural Gas Available
Phone Available
Sewer Available
Water Source
Public
Master on the Main
Yes
Hot Tub
Yes
Land Information
Lot Size
Less than .5 Acres
Lot Features
Corner Lot
Lot Size Estimated
0.35
Fencing
Back Yard
Wood
Water Front Features
No Dock Or Boathouse
Garages and Parking Information
Parking Total
2
Parking Features
Garage
Tax Information
Taxes
$1,380
Tax Year
2025
Tax ID Number
R6049 323
Show more
listed by real estate agent jamelia jones and managed realty