Back

3316 Classic Drive

Snellville, GA 30078

Rebekah Haynes
call for more info
678-512-9060
Ask a Question
Send to a Friend
Schedule a Showing
Request More Info
More Homes In
Summit Chase
2915 Overwood Lane, Snellville
3236 Classic Drive, Snellville
Smart Mortgage Options
Greg Williams
Lender
Lic. 151412
Office:
Direct: 404-457-4143
First Horizon
2987 Clairmont Rd
Suite 150
Atlanta, GA 30329
Apply for a Loan
For Sale
MLS Number 10813446
4 Bedrooms
3 Bathrooms
1 Half Baths
3,219 Square Feet *estimated
Summary of 3316 Classic Drive
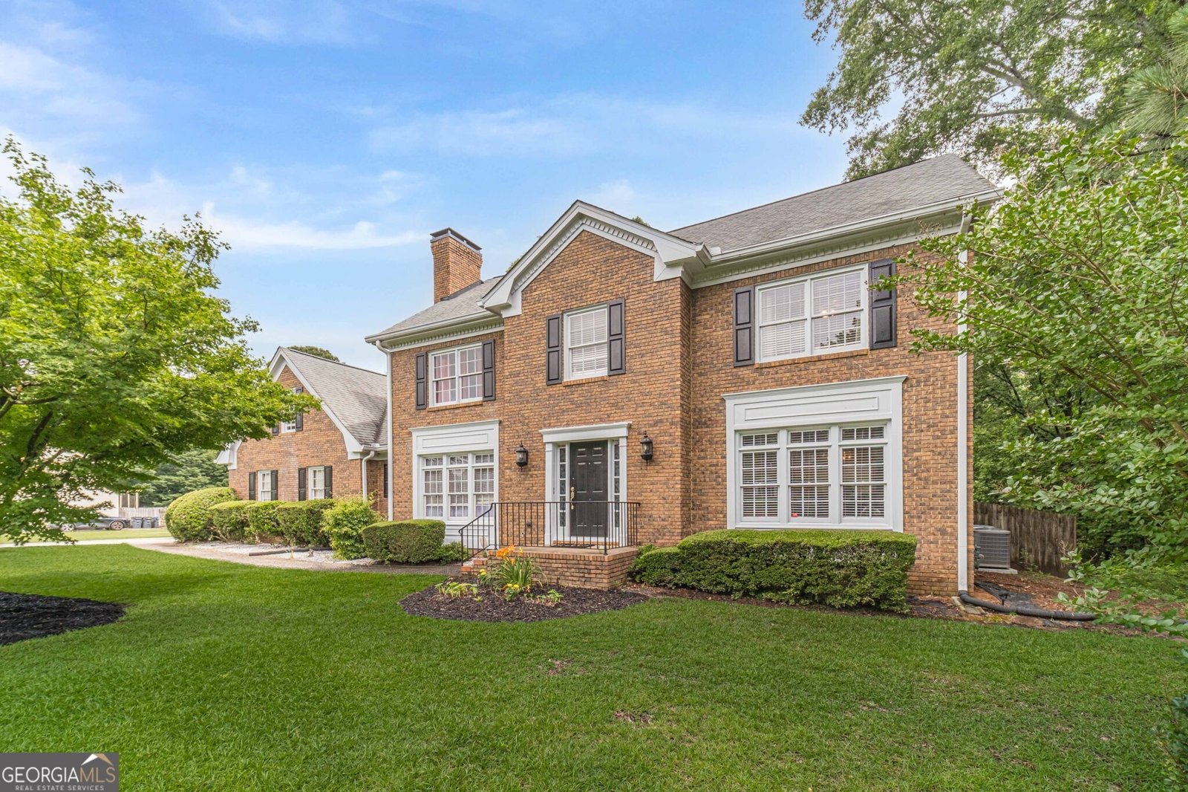
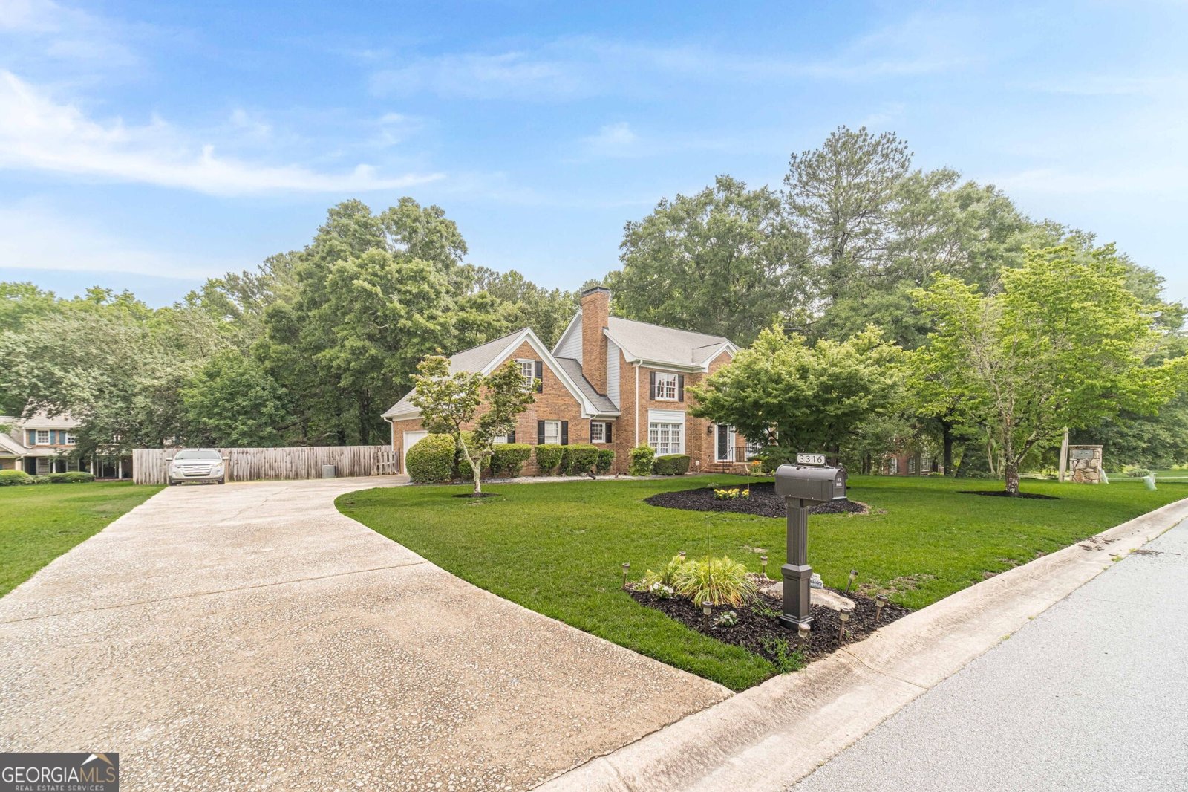
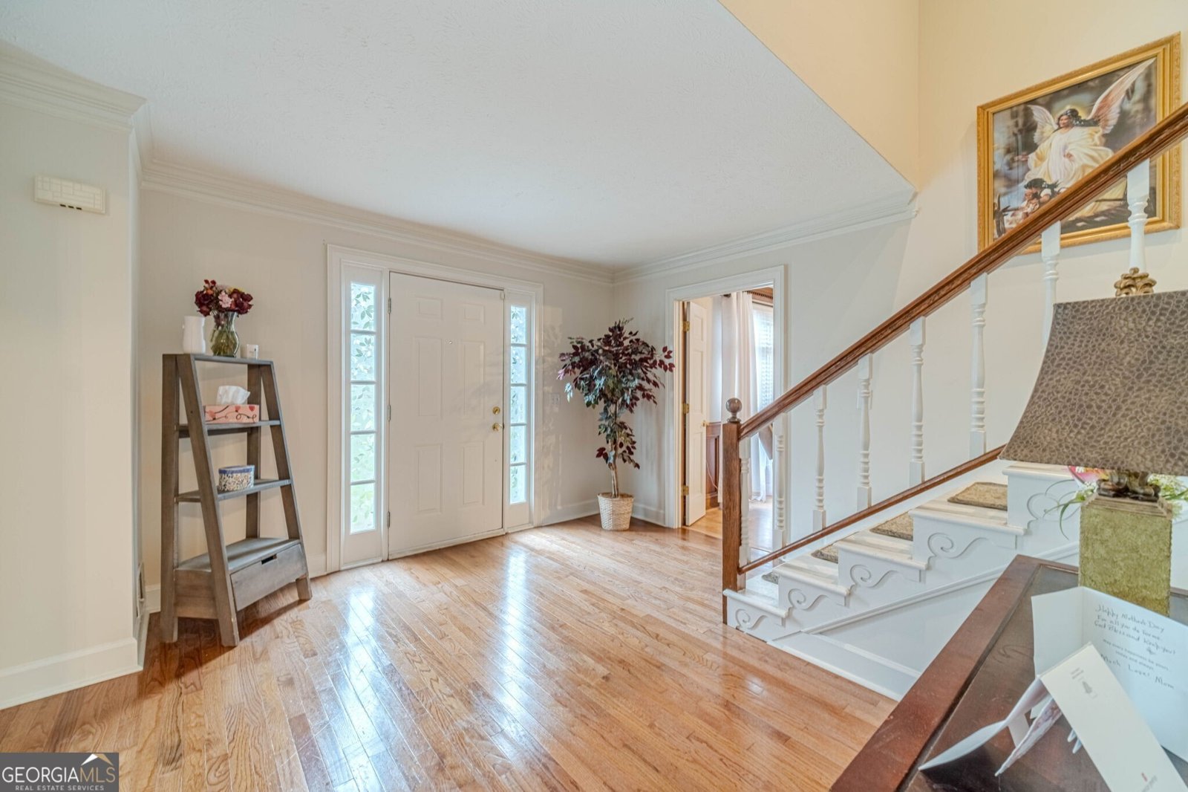
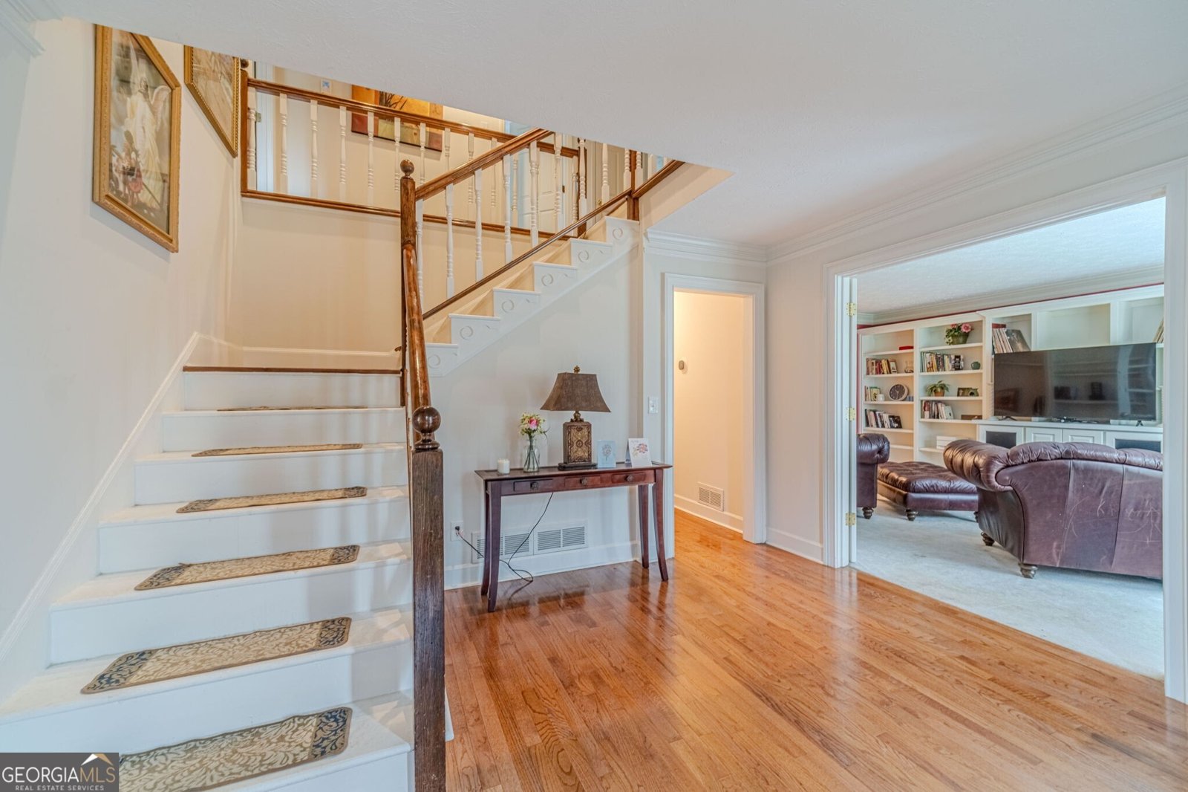
Move-in ready and offering tons of living space, this impressive brick-front, 4-bedroom, 3.5-bath home is designed for comfort and flexibility. The kitchen features stainless steel appliances and opens to spacious living areas ideal for everyday living and entertaining. A separate bonus room with its own private staircase and full bathroom provides the perfect space for guests, a home office, media room, or additional living area. Enjoy relaxing on the screened-in back porch overlooking the fenced backyard. The gigantic laundry room offers exceptional storage and workspace, while the generous floor plan provides plenty of room throughout. Conveniently located near shopping and dining and situated in the South Gwinnett High School cluster, this spacious home is ready for its new owner!
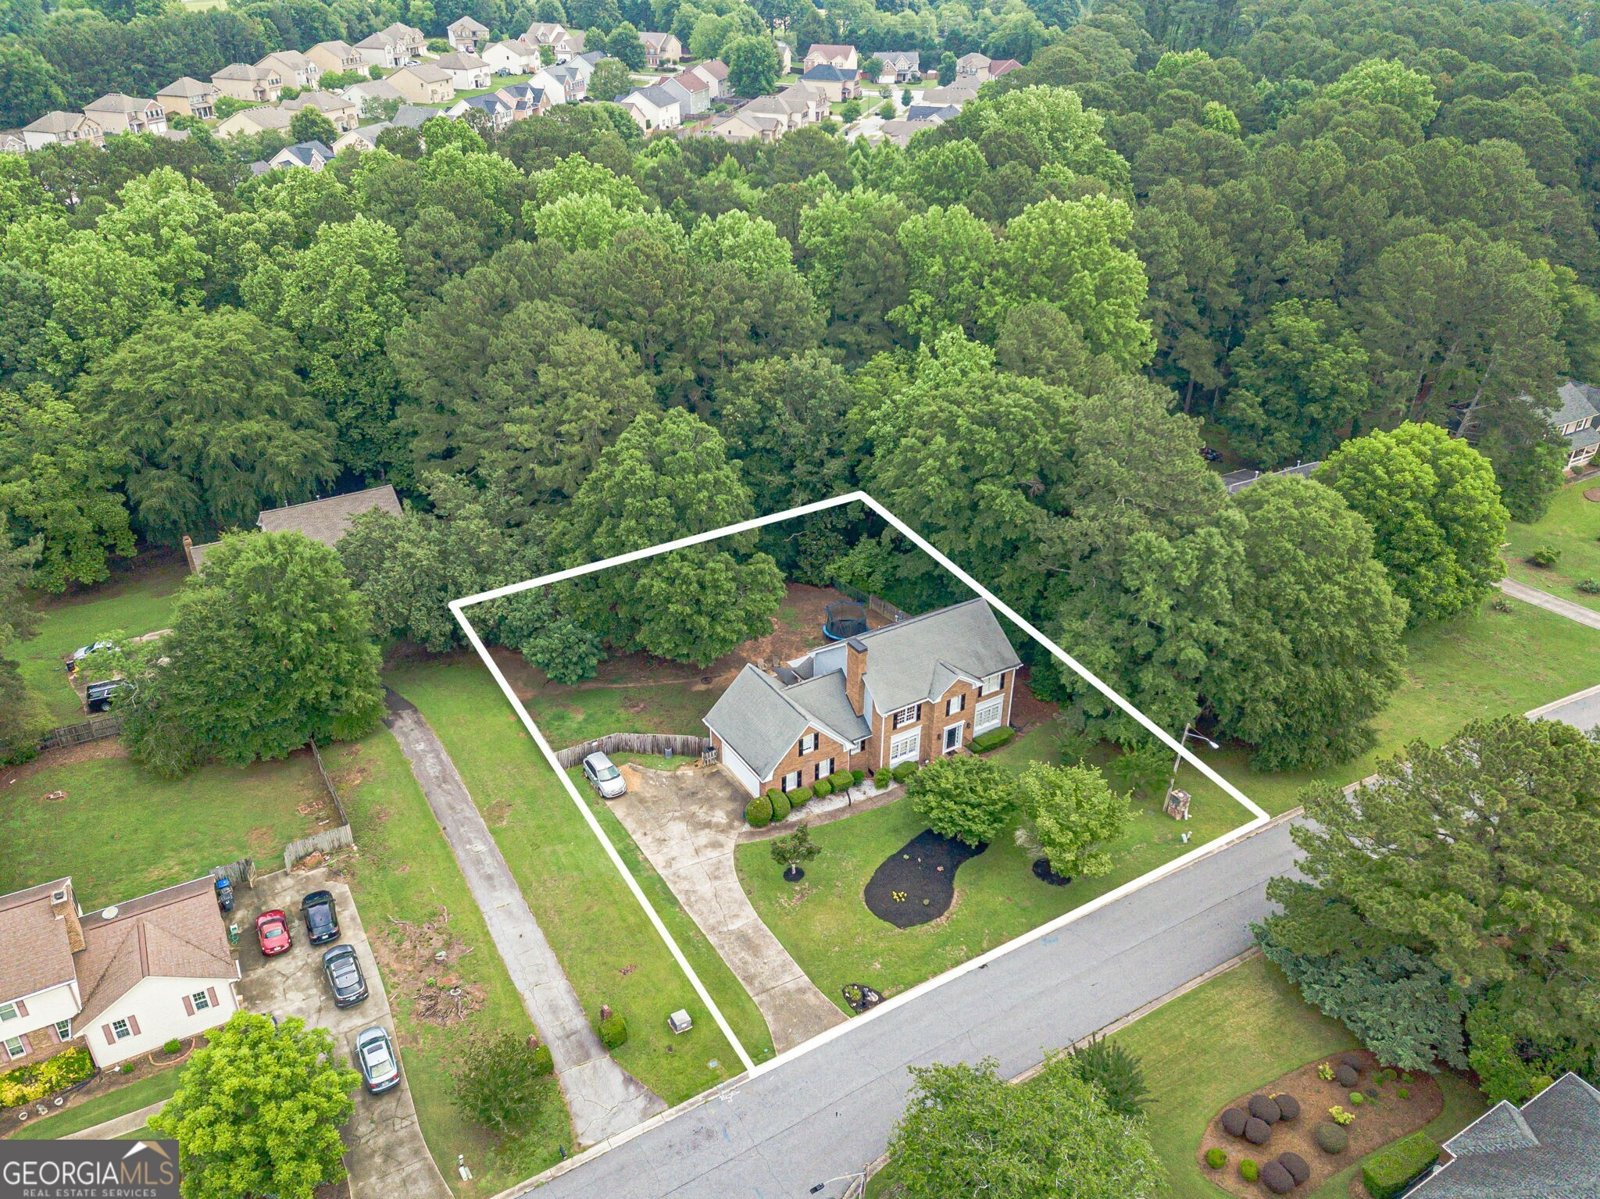
Set in the popular Summit Chase neighborhood, this 4-BR, 3-BA home offers a comfortable blend of space, style, and function. Thoughtfully planned, the interior provides 3,219 square feet of finished living space with an open, livable feel from room to room. The kitchen functions as the heart of the home with ample counter space, storage, and a natural connection to the main living areas. Open concept living and dining spaces create a comfortable setting for gatherings of all kinds. The outdoor space includes approximately 0.45 acres, ideal for gardening, outdoor activities, or simply enjoying the seasons. With parking available, the home provides flexible options for families and visitors. Set within Summit Chase in Snellville, this home is close to schools, shopping, dining, and area attractions. After roughly 30 days on the market, this home remains a strong option in the area. At $439,900, this home is well positioned for buyers seeking value in Snellville.
Show more
3316 Classic Drive - Map & Directions
view in Google Maps
Facts & features
School District Information
High School
Middle School
Elementary School
Additional Information about
Summit Chase
Association
Yes
Association Fee
$525
Initiation Fee
$525
Association Fee Includes
Insurance
Other
Community Features
Sidewalks
Street Lights
Walk To Shopping
Additional Information about
3316 Classic Drive
County
Neighborhood
Year Built
1986
Appliances
Dishwasher
Gas Water Heater
Microwave
Oven (Wall)
Stainless Steel Appliance(s)
Architectural Style
Brick/Frame
Brick Front
Traditional
Foundation
Crawl Space
Construction Materials
Brick
Cooling
Ceiling Fan(s)
Central Air
Electric
Dining Room Features
Separate Room
Fireplace Features
Factory Built
Family Room
Gas Starter
Flooring
Carpet
Hardwood
Other
Tile
Heating
Central
Forced Air
Natural Gas
Home Warranty
No
Interior Features
Bookcases
Double Vanity
Pulldown Attic Stairs
Separate Shower
Soaking Tub
Tile Bath
Walk-In Closet(s)
Kitchen Features
Breakfast Area
Laundry Features
In Kitchen,Other
Levels
Two
Financing Available
1031 Exchange
Cash
Conventional
FHA
VA Loan
Patio and Porch Features
Deck
Porch
Screened
Selling Status
Resale
Roof
Composition
Rooms
Bonus Room
Family Room
Foyer
Great Room
Security Features
Smoke Detector(s)
Sewer Type
Public Sewer
Total Finished Area
3,219
Total Fire Places
1
Utilities
Underground Utilities
Water Source
Public
Land Information
Lot Size
Less than .5 Acres
Lot Features
Level
Private
Lot Size Estimated
0.45
Fencing
Back Yard
Privacy
Wood
View
Seasonal View
Garages and Parking Information
Parking Features
Garage
Kitchen Level
Side/Rear Entrance
Tax Information
Taxes
$1,889
Tax Year
2025
Tax ID Number
R5094 011
Show more
listed by real estate agent showingtime and keller williams realty atl. partners