Back

923 Van Briggle Path

Sugar Hill, GA 30518

Rebekah Haynes
call for more info
678-512-9060
Ask a Question
Send to a Friend
Schedule a Showing
Request More Info
More Homes In
Laurel Park
6630 Grand Magnolia Drive, Sugar Hill
639 Grand Folia Court, Sugar Hill
863 Van Briggle Path, Sugar Hill
Smart Mortgage Options
Greg Williams
Lender
Lic. 151412
Office:
Direct: 404-457-4143
First Horizon
2987 Clairmont Rd
Suite 150
Atlanta, GA 30329
Apply for a Loan
For Sale
MLS Number 10813505
4 Bedrooms
3 Bathrooms
2 Half Baths
4,706 Square Feet *estimated
Summary of 923 Van Briggle Path
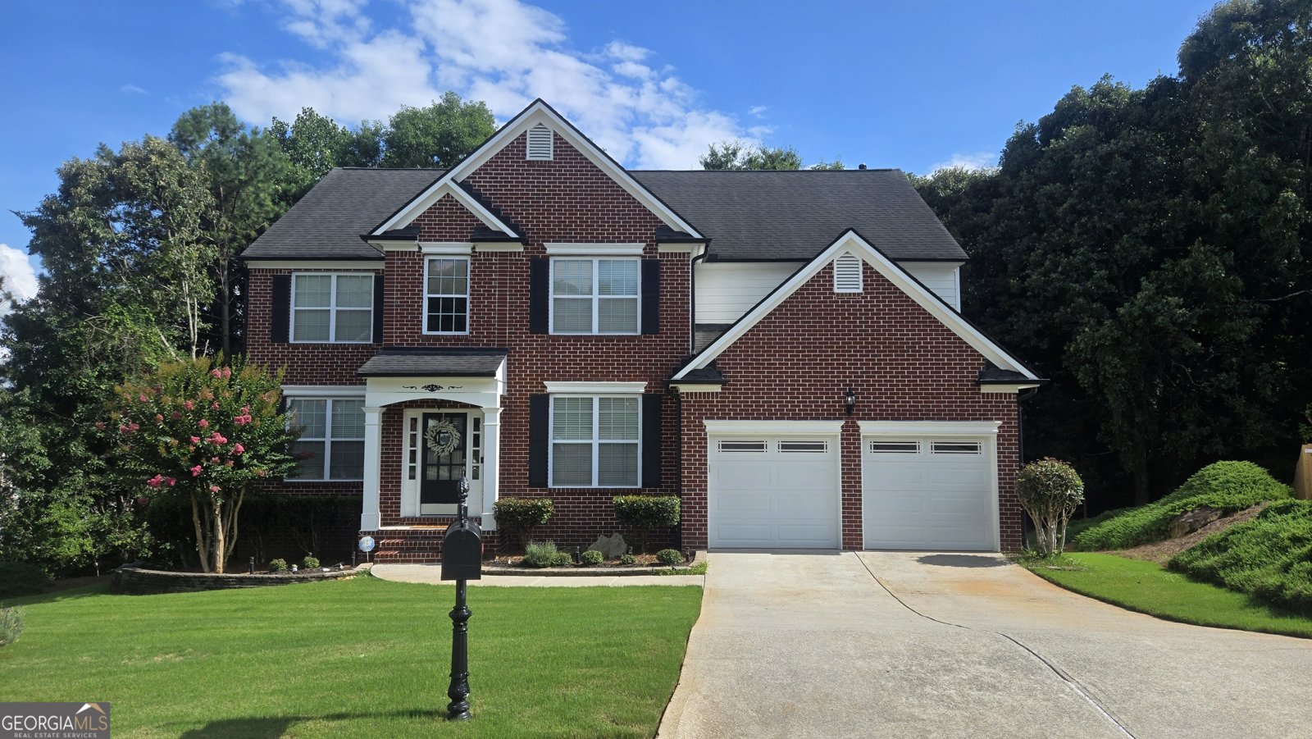
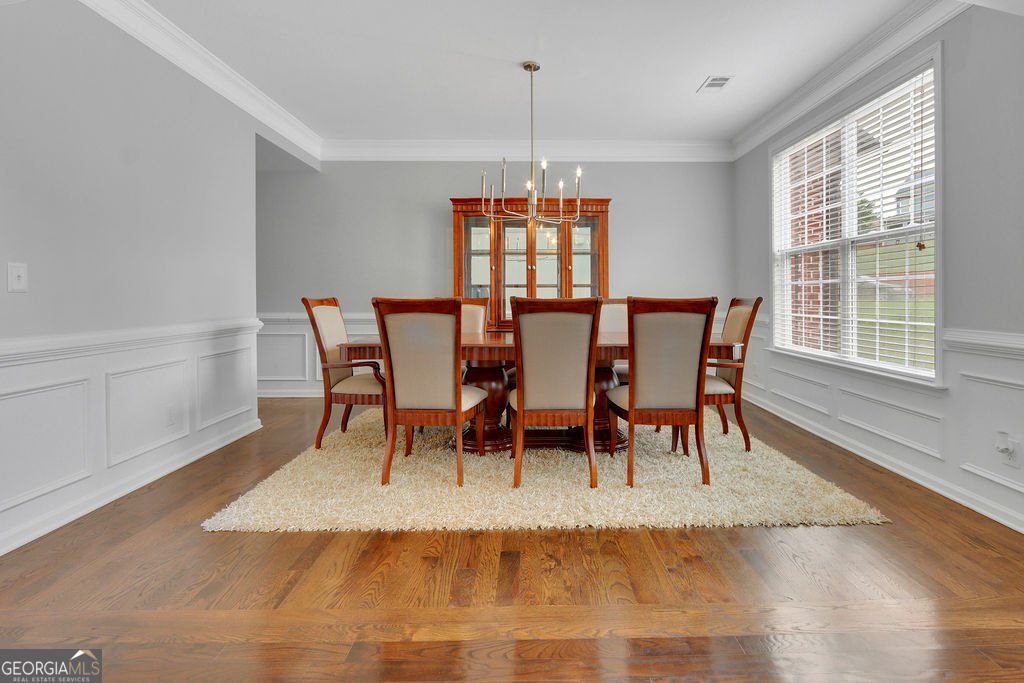
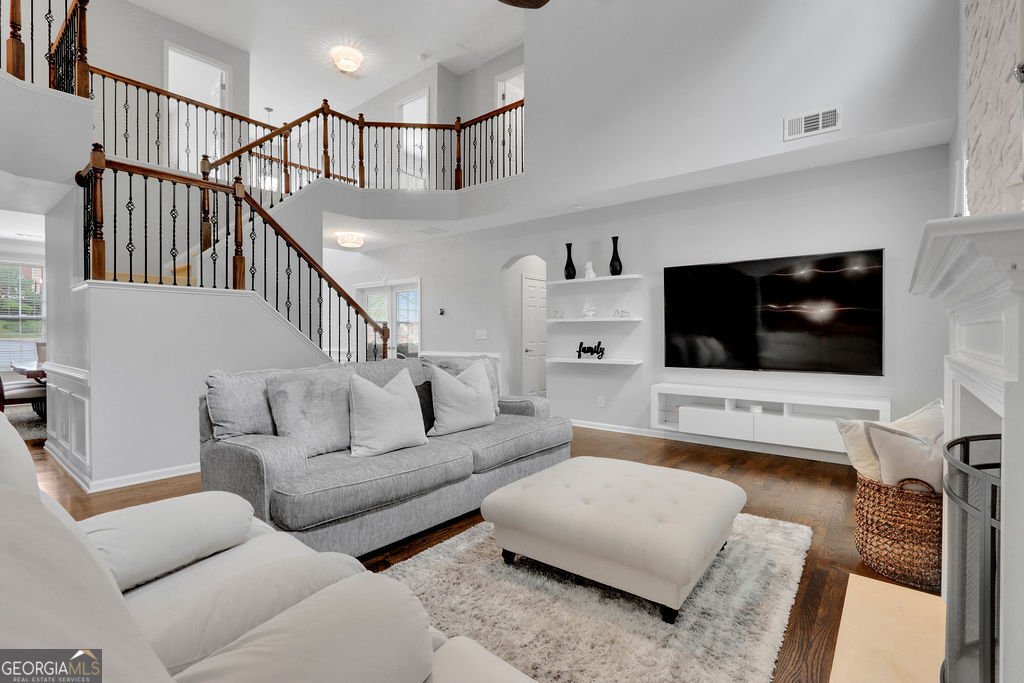
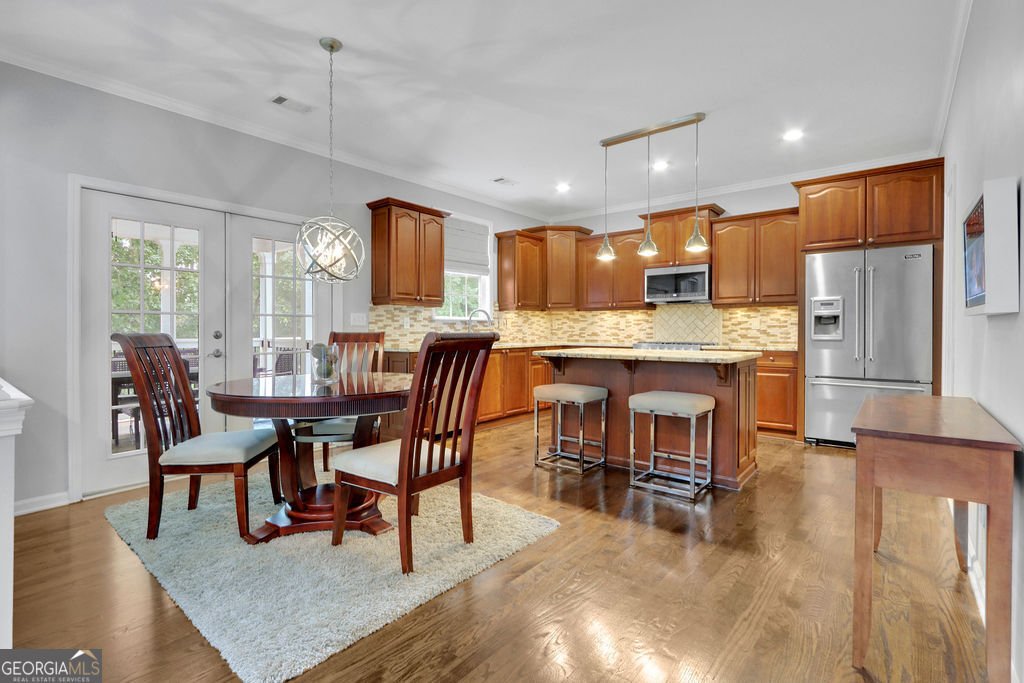
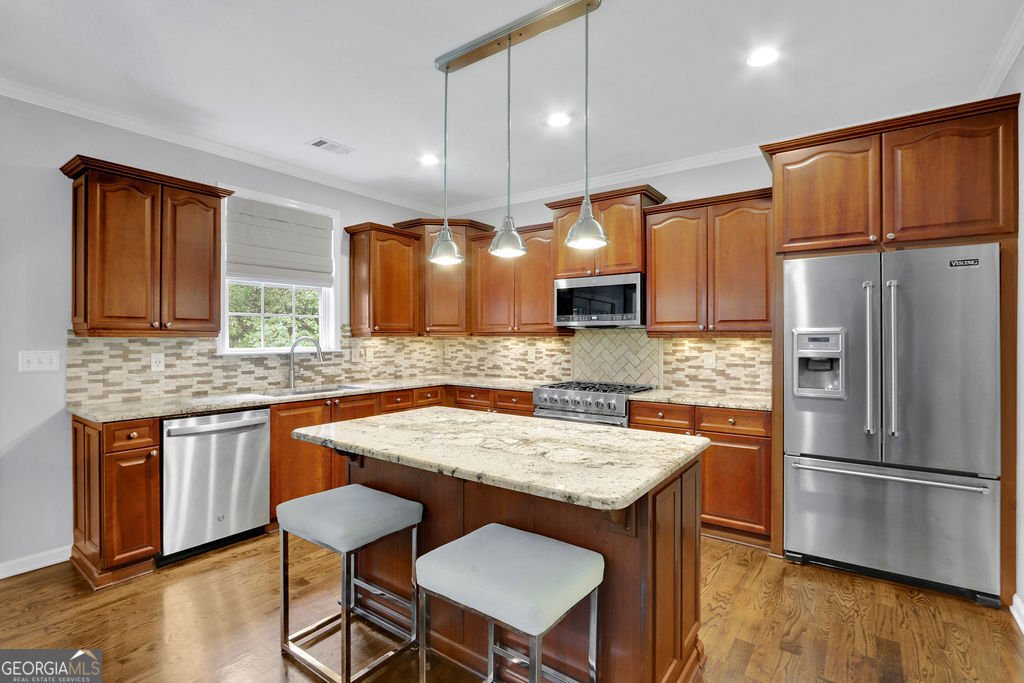
Located in the thriving city of Sugar Hill, this extensively updated and renovated home offers the perfect blend of luxury, comfort, and functionality. Major improvements include new HVAC systems installed in 2025. One of the largest homes in the swim/tennis community of Laurel Park, this spacious residence features an open-concept floor plan designed for both entertaining and everyday living. The gourmet kitchen is a chef's dream, boasting top-of-the-line appliances, abundant workspace, and premium finishes. Enjoy the serenity of your private, wooded backyard from the screened porch on the main level, or from the expansive Trex deck on the terrace level-ideal for relaxing or hosting family and friends. The luxurious primary suite has been completely redesigned to create a peaceful retreat, featuring beautifully updated finishes and a spa-inspired atmosphere. The finished terrace level offers exceptional versatility with a media room, oversized family room, multiple flex spaces perfect for a home office, gym, hobby room, or guest accommodations, plus a full bath. Just minutes from the vibrant downtown Sugar Hill district, you'll enjoy easy access to popular restaurants, boutique shopping, parks, concerts, and year-round entertainment. Don't miss your opportunity to make it yours!
Set in the popular Laurel Park neighborhood, this 4-BR, 3-BA home offers a comfortable blend of space, style, and function. Thoughtfully planned, the interior provides 4,706 square feet of finished living space with an open, livable feel from room to room. The kitchen was planned for both everyday meals and special occasions, with plenty of room to cook, serve, and connect. The main living areas are filled with natural light and provide an easy flow for hosting friends or enjoying quiet evenings at home. Step outside to approximately 0.47 acres, creating a comfortable setting for outdoor living and weekend gatherings. The property includes parking available for multiple vehicles, offering convenience for residents and guests. Set within Laurel Park in Sugar Hill, this home is close to schools, shopping, dining, and area attractions. At $625,000, this home is well positioned for buyers seeking value in Sugar Hill.
Show more
923 Van Briggle Path - Map & Directions
view in Google Maps
Facts & features
School District Information
High School
Middle School
Elementary School
Additional Information about
Laurel Park
Association
Yes
Association Fee
$1,440
Initiation Fee
$1,000
Association Fee Includes
Maintenance Exterior
Maintenance Grounds
Swimming
Tennis
Community Features
Clubhouse
Playground
Pool
Tennis Court(s)
Walk To Schools
Walk To Shopping
Neighborhood Tennis
Yes
Neighborhood Pool
Yes
Additional Information about
923 Van Briggle Path
County
Neighborhood
Year Built
2004
Appliances
Dishwasher
Disposal
Microwave
Refrigerator
Architectural Style
Brick Front
Traditional
Basement
Bath Finished
Daylight
Exterior Entry
Finished
Full
Construction Materials
Brick
Cooling
Ceiling Fan(s)
Central Air
Zoned
Dining Room Features
Seats 12+
Fireplace Features
Factory Built
Flooring
Carpet
Hardwood
Tile
Heating
Forced Air
Natural Gas
Zoned
Home Warranty
No
Interior Features
Double Vanity
High Ceilings
Pulldown Attic Stairs
Tray Ceiling(s)
Vaulted Ceiling(s)
Walk-In Closet(s)
Kitchen Features
Breakfast Area
Breakfast Bar
Kitchen Island
Levels
Two
Financing Available
Cash
Conventional
FHA
VA Loan
Patio and Porch Features
Deck
Selling Status
Resale
Roof
Composition
Rooms
Bonus Room
Exercise Room
Great Room
Laundry
Media Room
Office
Security Features
Smoke Detector(s)
Sewer Type
Public Sewer
Total Finished Area
4,706
Total Fire Places
1
Utilities
Cable Available
Electricity Available
Natural Gas Available
Phone Available
Sewer Available
Underground Utilities
Water Available
Water Source
Public
Window Features
Double Pane Windows
Finished Basement
Yes
Land Information
Lot Size
Less than .5 Acres
Lot Features
Cul-De-Sac
Sloped
Lot Size Estimated
0.47
Water Front Features
No Dock Or Boathouse
Garages and Parking Information
Parking Total
2
Parking Features
Attached
Garage
Garage Door Opener
Kitchen Level
Tax Information
Taxes
$6,984
Tax Year
2025
Tax ID Number
R7365-183
Show more
listed by real estate agent steve kammann and mark spain real estate