Back

1421 Pine Acre Drive

Sugar Hill, GA 30518

Rebekah Haynes
call for more info
678-512-9060
Ask a Question
Send to a Friend
Schedule a Showing
Request More Info
More Homes In
Pinecrest Station
1228 Pine Acre Drive, Sugar Hill
Smart Mortgage Options
Greg Williams
Lender
Lic. 151412
Office:
Direct: 404-457-4143
First Horizon
2987 Clairmont Rd
Suite 150
Atlanta, GA 30329
Apply for a Loan
For Sale
MLS Number 10828045
3 Bedrooms
2 Bathrooms
0 Half Baths
1,298 Square Feet *estimated
Summary of 1421 Pine Acre Drive
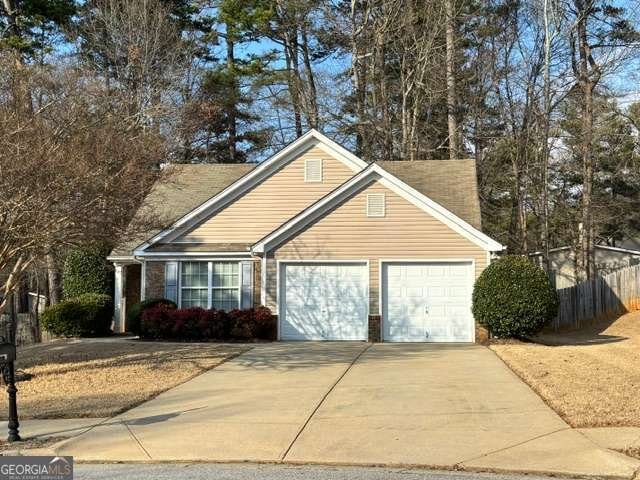
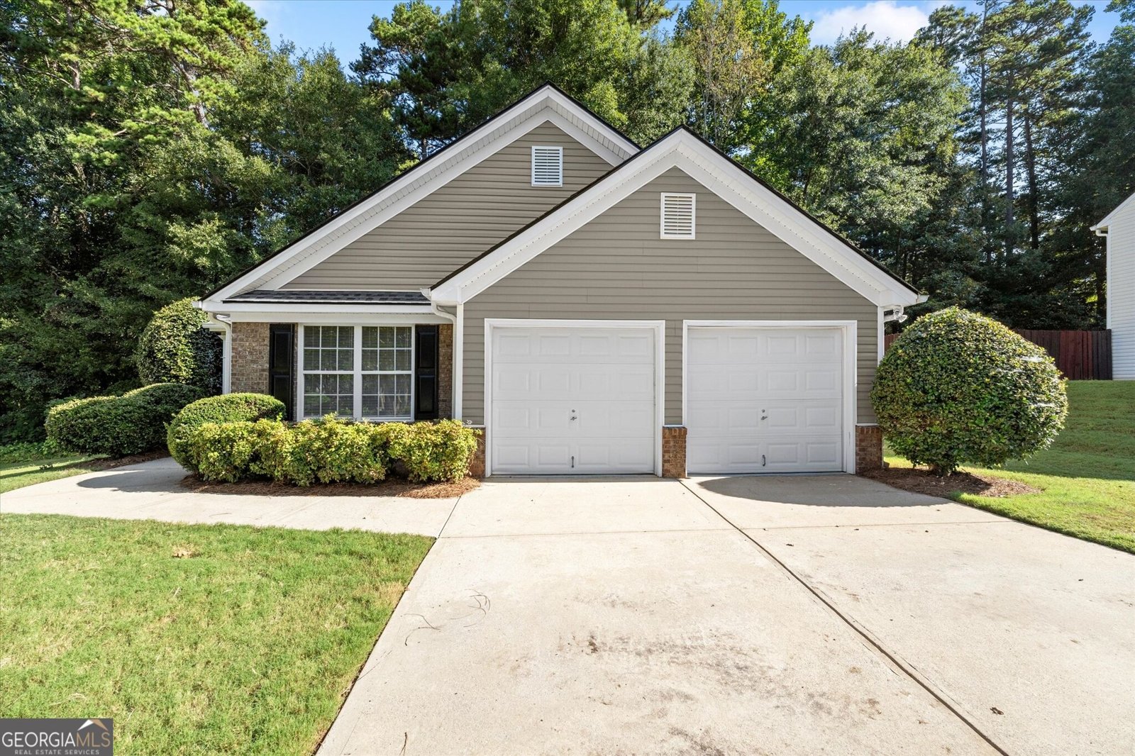
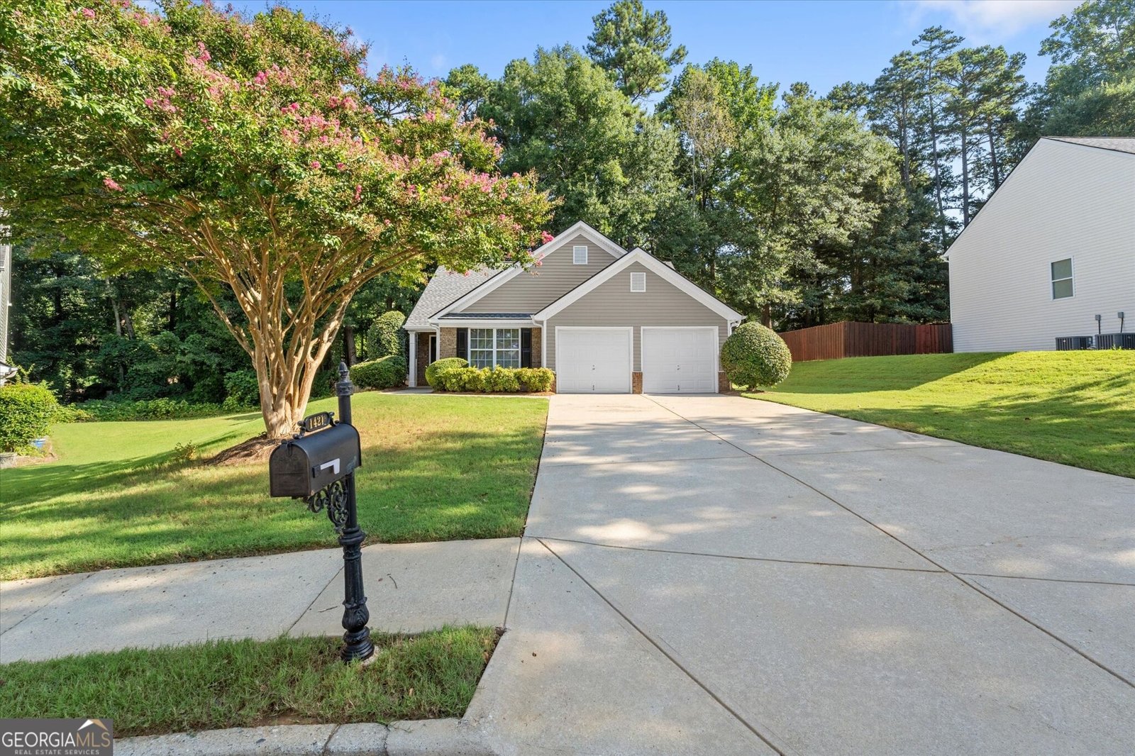
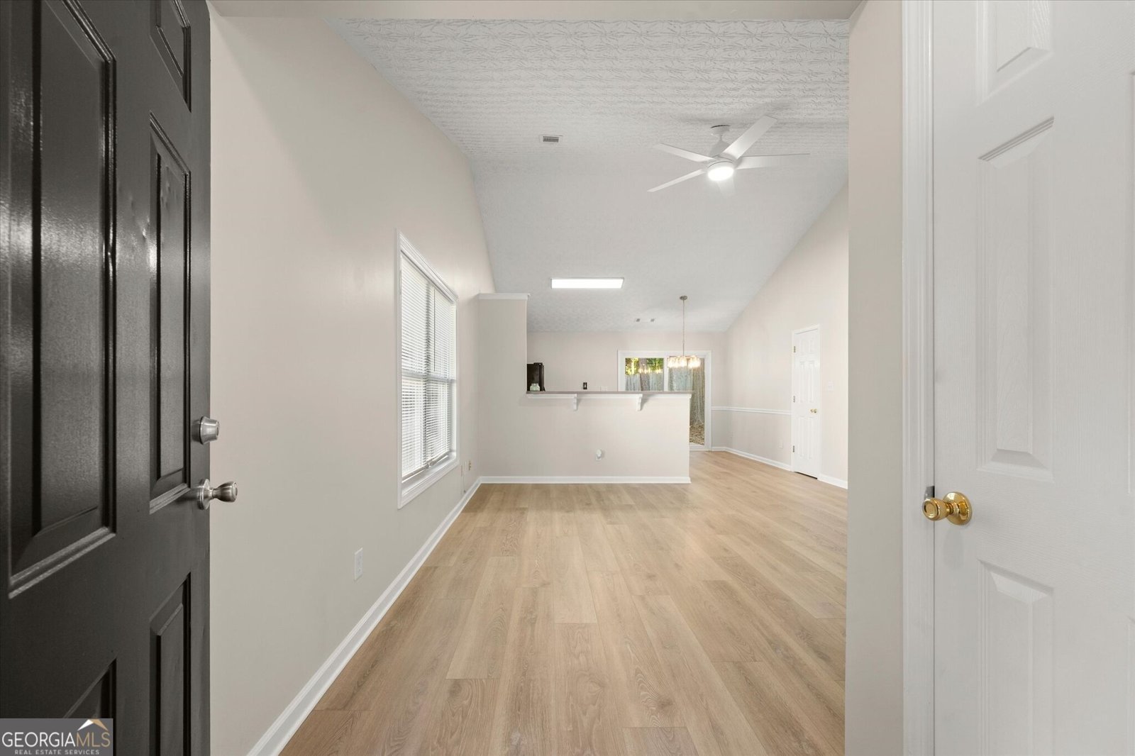
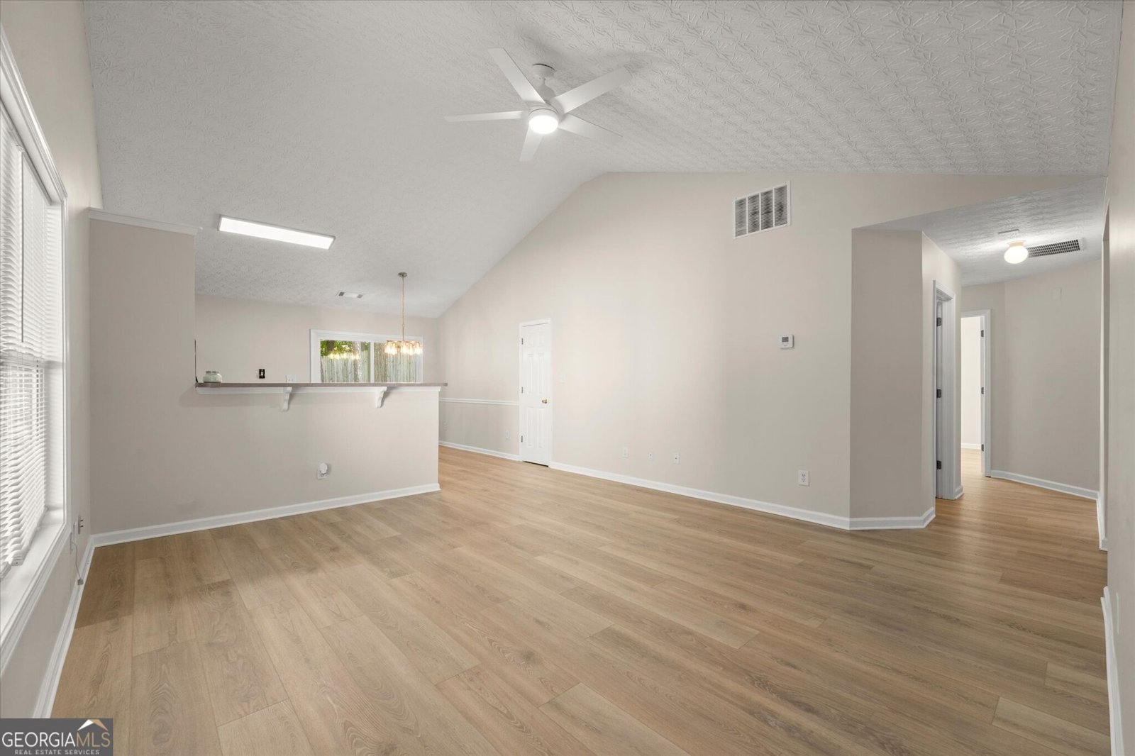
Welcome to this beautifully updated three-bedroom, two-bathroom ranch home, ideally situated on a quiet cul-de-sac with a private, fenced backyard. The kitchen and bathrooms have just been refreshed with gorgeous new quartz countertops, freshly painted cabinetry, and stainless steel appliances. And that's just the beginning of the improvements! Additional upgrades include fresh interior paint, updated fixtures, luxury vinyl plank (LVP) flooring, a new sliding glass door leading to the backyard, a new roof, and a new HVAC system. The open-concept kitchen and family room feature vaulted ceilings, creating a bright, spacious, and inviting area perfect for everyday living and entertaining. Tucked away toward the back of an established neighborhood, this home offers a peaceful setting while still being conveniently located near Downtown Sugar Hill, shopping, dining, and everyday amenities. Special Financing Opportunity! Enjoy lower monthly mortgage payments for the first year with a lender-funded temporary interest rate buydown through our preferred lender! Available to qualified buyers, subject to lender approval and loan program terms.
Set in the popular Pinecrest Station neighborhood, this 3-BR, 2-BA home offers a comfortable blend of space, style, and function. With 1,298 square feet of finished living space, this floor plan offers generous gathering spaces as well as comfortable private retreats. A bright, open kitchen offers generous workspace, storage, and a direct view into the main gathering spaces. Open concept living and dining spaces create a comfortable setting for gatherings of all kinds. Outside, the property offers approximately 0.24 acres, giving ample room to relax, play, or plan future outdoor projects. With parking available for multiple vehicles, the home provides flexible options for families and visitors. Pinecrest Station offers a well established community setting in Sugar Hill with convenient access to local shopping, dining, and major routes. Currently listed for about 58 days, this property combines space, style, and value. At $370,000, this home is well positioned for buyers seeking value in Sugar Hill.
▾ Show more
1421 Pine Acre Drive - Map & Directions
view in Google Maps
Facts & features
School District Information
High School
Middle School
Elementary School
Additional Information about
Pinecrest Station
Association
Yes
Association Fee
$275
Community Features
Sidewalks
Street Lights
Additional Information about
1421 Pine Acre Drive
County
Neighborhood
Year Built
2004
Appliances
Dishwasher
Disposal
Oven/Range (Combo)
Refrigerator
Architectural Style
Ranch
Foundation
Slab
Construction Materials
Vinyl Siding
Cooling
Ceiling Fan(s)
Central Air
Zoned
Flooring
Vinyl
Heating
Forced Air
Natural Gas
Zoned
Home Warranty
No
Interior Features
Master On Main Level
Vaulted Ceiling(s)
Walk-In Closet(s)
Kitchen Features
Breakfast Area
Breakfast Bar
Laundry Features
In Hall,Laundry Closet
Levels
One
Patio and Porch Features
Porch
Selling Status
Resale
Roof
Composition
Rooms
Foyer
Great Room
Security Features
Smoke Detector(s)
Sewer Type
Public Sewer
Total Finished Area
1,298
Utilities
Cable Available
Electricity Available
Natural Gas Available
Sewer Available
Underground Utilities
Water Available
Water Source
Public
Window Features
Double Pane Windows
Master on the Main
Yes
Land Information
Lot Size
Less than .5 Acres
Lot Features
Cul-De-Sac
Lot Size Estimated
0.24
Fencing
Wood
Garages and Parking Information
Parking Total
2
Parking Features
Attached
Garage
Kitchen Level
Tax Information
Taxes
$4,553
Tax Year
2025
Tax ID Number
R7272 372
▾ Show more
listed by real estate agent debra bloomfield and keller williams realty consultants