Back

4690 Prestbury Drive

Suwanee, GA 30024

Rebekah Haynes
call for more info
678-512-9060
Ask a Question
Send to a Friend
Schedule a Showing
Request More Info
Smart Mortgage Options
Greg Williams
Lender
Lic. 151412
Office:
Direct: 404-457-4143
First Horizon
2987 Clairmont Rd
Suite 150
Atlanta, GA 30329
Apply for a Loan
For Sale
MLS Number 10846253
7 Bedrooms
5 Bathrooms
0 Half Baths
6,221 Square Feet *estimated
Summary of 4690 Prestbury Drive
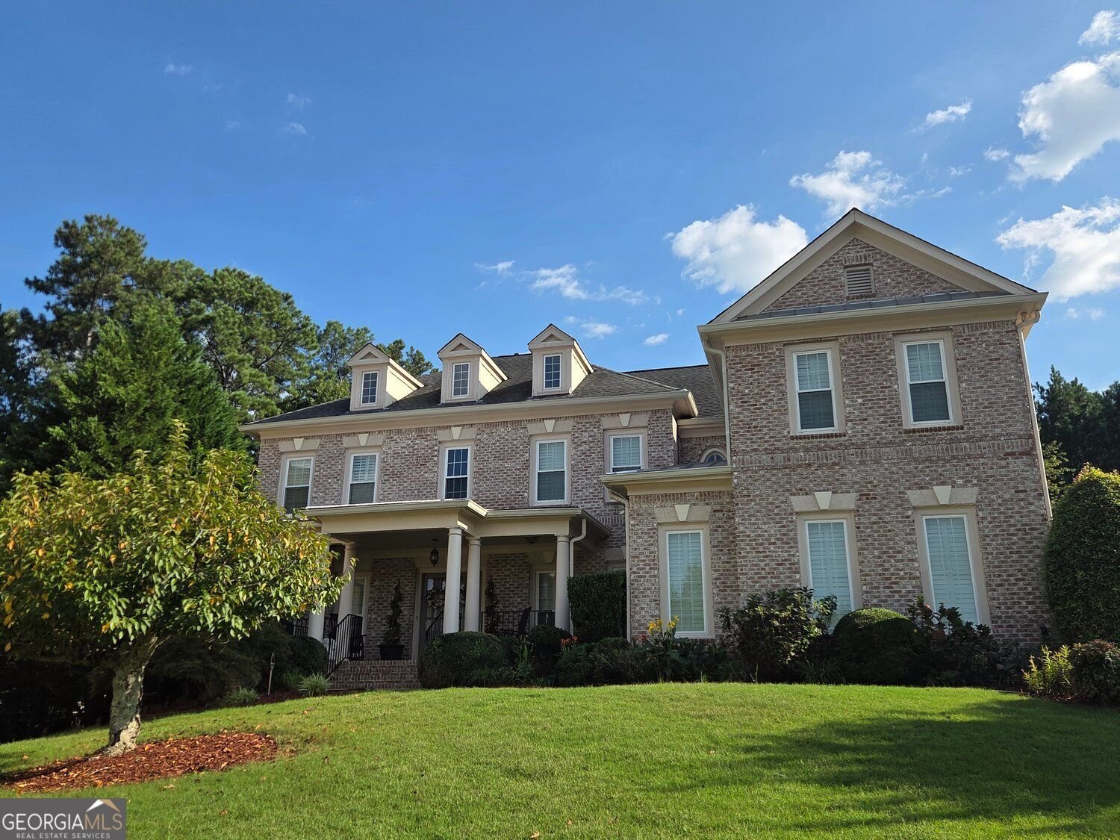
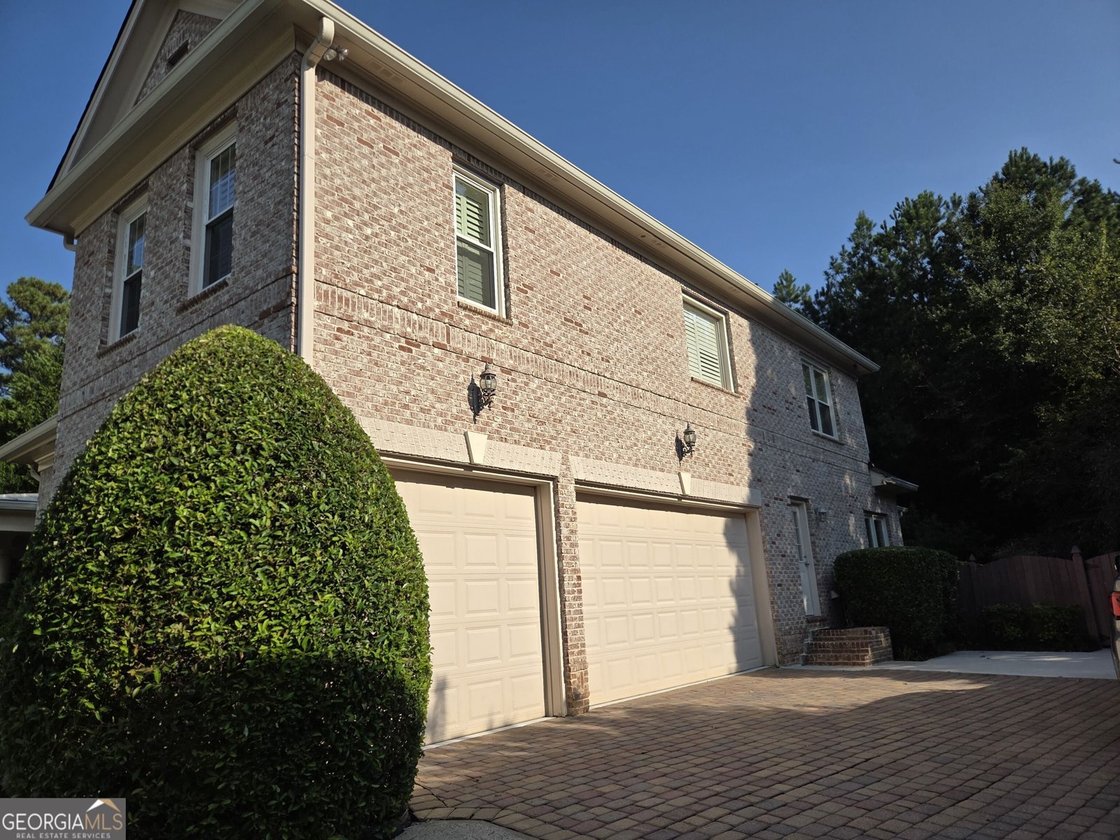
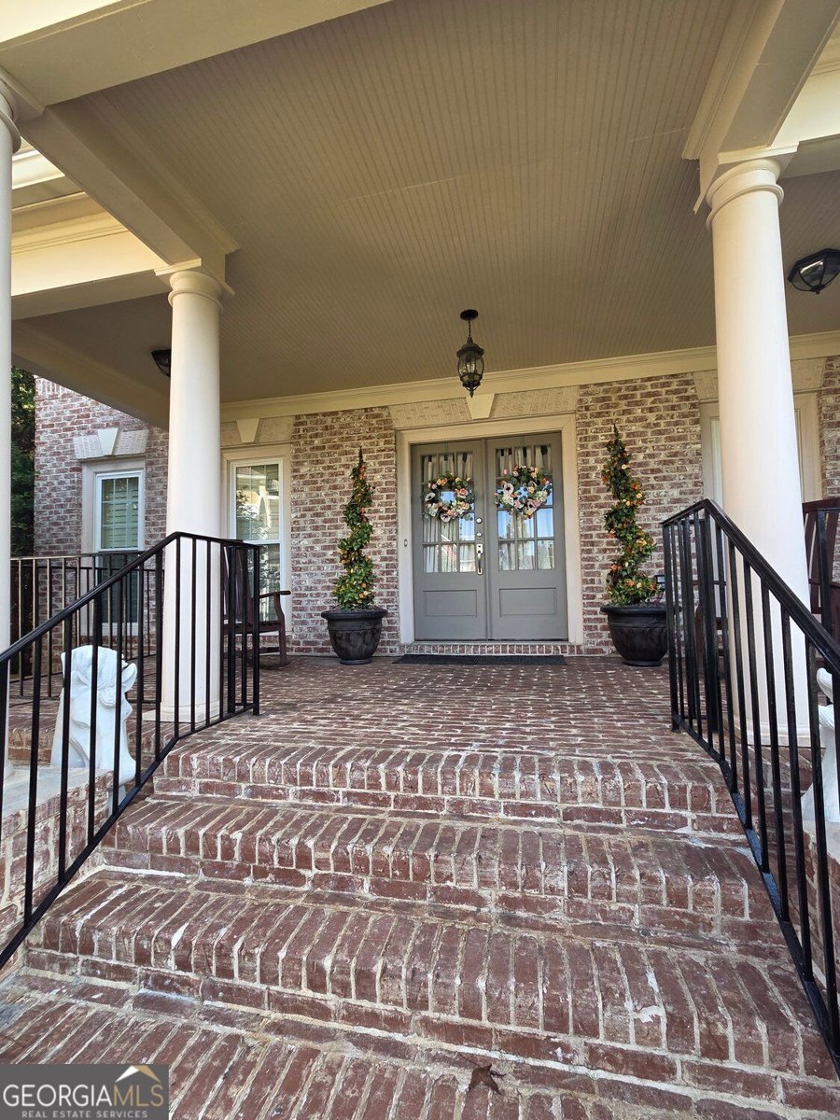
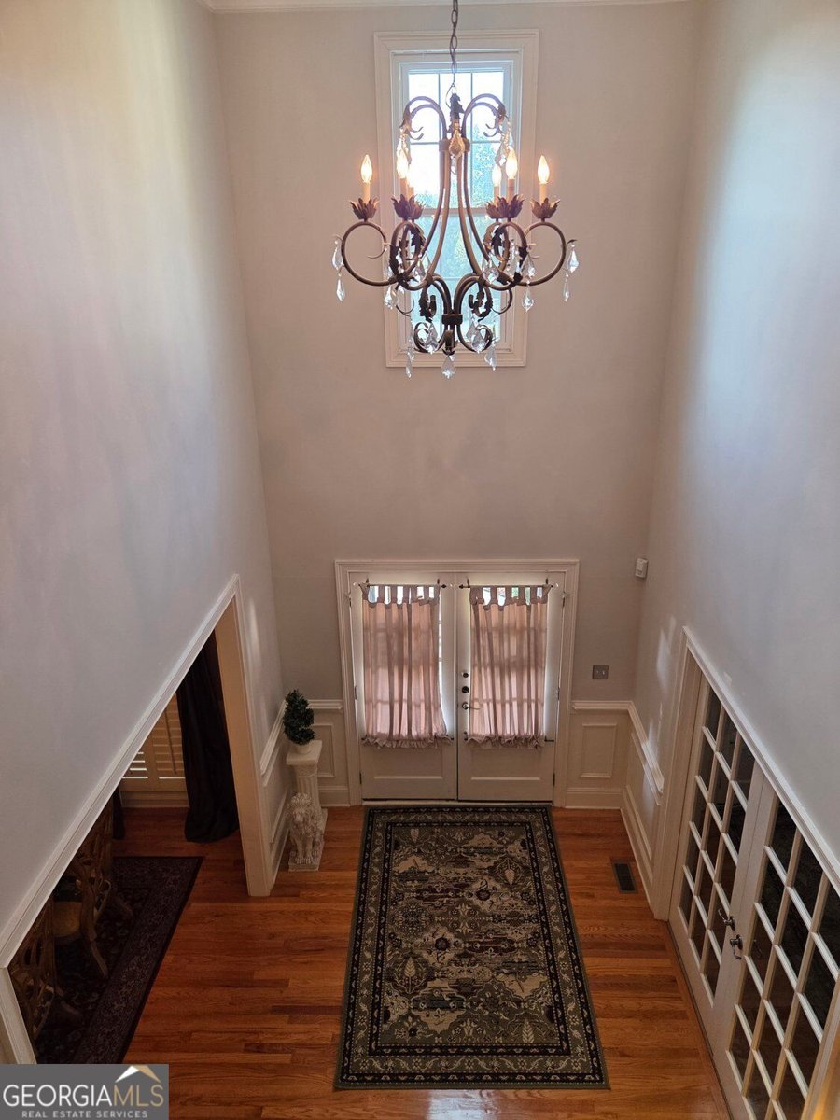
Welcome to Barrington! One of the few homes backing directly to Sims Lake Park, but has backyard privacy. It is also within walking distance of North Gwinnett High and Level Creek Elementary. This gated swim and tennis community home offers 7 bedrooms, 5 full baths and approximately total 6,221 SF. The finished terrace level is a standout feature, with a large recreation room and dedicated dance floor/exercise room, plus a wet bar. This is an exceptional space for entertaining, gatherings, game nights or enjoying life at home. The gourmet kitchen features Golden Dynasty granite, an extended island and stainless appliances including a double oven and built-in microwave. The two-story living room showcases arches, detailed metal baluster work and built-ins. Improvements include Champion windows, approximately $150,000 in basement finishes, refinished hardwood floors, new flooring and an updated primary bath. Outdoor living includes a large tiled deck with RainAway ceiling and fan, 8-foot privacy fence, refinished walkways and multiple water fountains. Mature landscaping includes four cherry trees, a lemon, super sweet nectarine tree, 2 baby persimmon trees and a blueberry bush. Gorgeous, weeping cherry blossom tree blooms early spring!! Barrington offers a pool, two tennis courts, adult ALTA/USTA league opportunities, clubhouse, playground, community events and private Sims Lake Park access. This is a rare opportunity to own a substantial, extensively improved home in one of Suwanee's most desirable locations, with exceptional space for today and the flexibility to accommodate generations to come.
Discover this inviting 7-bedroom, 5-bath home located in the well established community of Barrington Ph 1. Thoughtfully planned, the interior provides 6,221 square feet of finished living space with an open, livable feel from room to room. A bright, open kitchen offers generous workspace, storage, and a direct view into the main gathering spaces. A central family room and dining area provide a welcoming place to unwind, gather, and enjoy time together. Outside, the property offers approximately 0.49 acres, giving ample room to relax, play, or plan future outdoor projects. Practical parking available for multiple vehicles makes everyday living easier for households with multiple vehicles. Set within Barrington Ph 1 in Suwanee, this home is close to schools, shopping, dining, and area attractions. Currently offered at $1,275,000, this home delivers a strong combination of space, condition, and location.
Show more
4690 Prestbury Drive - Map & Directions
view in Google Maps
Facts & features
School District Information
High School
Middle School
Elementary School
Additional Information about
Barrington Ph 1
Association
Yes
Association Fee
$1,752
Initiation Fee
$1,314
Association Fee Includes
Tennis
Trash
Private Roads
Community Features
Clubhouse
Gated
Pool
Sidewalks
Street Lights
Tennis Court(s)
Neighborhood Tennis
Yes
Neighborhood Pool
Yes
Gated Community
Yes
Additional Information about
4690 Prestbury Drive
County
Neighborhood
Year Built
2001
Appliances
Dishwasher
Disposal
Double Oven
Gas Water Heater
Microwave
Cooktop
Convection Oven
Oven (Wall)
Oven/Range (Combo)
Stainless Steel Appliance(s)
Architectural Style
Traditional
Basement
Daylight
Exterior Entry
Finished
Full
Interior Entry
Construction Materials
Brick
Cooling
Central Air
Ceiling Fan(s)
Electric
Dining Room Features
Seats 12+
Exterior Features
Garden,Other
Fireplace Features
Family Room
Flooring
Carpet
Hardwood
Vinyl
Heating
Forced Air
Central
Natural Gas
Home Warranty
No
Interior Features
Beamed Ceilings
Bookcases
Double Vanity
Tray Ceiling(s)
Walk-In Closet(s)
High Ceilings
Tile Bath
Whirlpool Bath
Kitchen Features
Breakfast Room
Kitchen Island
Laundry Features
In Hall
Levels
Two
Financing Available
Cash
Conventional
Fannie Mae Approved
Freddie Mac Approved
Private Financing Available
USDA Loan
VA Loan
Patio and Porch Features
Deck
Patio
Selling Status
Resale
Roof
Composition,Metal
Rooms
Den
Family Room
Game Room
Media Room
Security Features
Smoke Detector(s)
Sewer Type
Public Sewer
Total Finished Area
6,221
Total Fire Places
2
Utilities
Cable Available
Electricity Available
Natural Gas Available
Phone Available
Underground Utilities
Water Available
Sewer Connected
Water Source
Public
Window Features
Double Pane Windows
Finished Basement
Yes
Land Information
Lot Size
Less than .5 Acres
Lot Features
Cul-De-Sac
Private
Lot Size Estimated
0.49
Fencing
Fenced
Privacy
Wood
Garages and Parking Information
Parking Total
6
Parking Features
Garage
Attached
Garage Door Opener
Kitchen Level
Off Street
Tax Information
Taxes
$1,939
Tax Year
2026
Tax ID Number
R7276 176
Show more
listed by real estate agent andrew moore and century 21 results