Back

1516 Baxley Pine Trace

Suwanee, GA 30024

Rebekah Haynes
call for more info
678-512-9060
Ask a Question
Send to a Friend
Schedule a Showing
Request More Info
Smart Mortgage Options
Greg Williams
Lender
Lic. 151412
Office:
Direct: 404-457-4143
First Horizon
2987 Clairmont Rd
Suite 150
Atlanta, GA 30329
Apply for a Loan
For Sale
MLS Number 10832436
4 Bedrooms
3 Bathrooms
1 Half Baths
2,532 Square Feet *estimated
Summary of 1516 Baxley Pine Trace
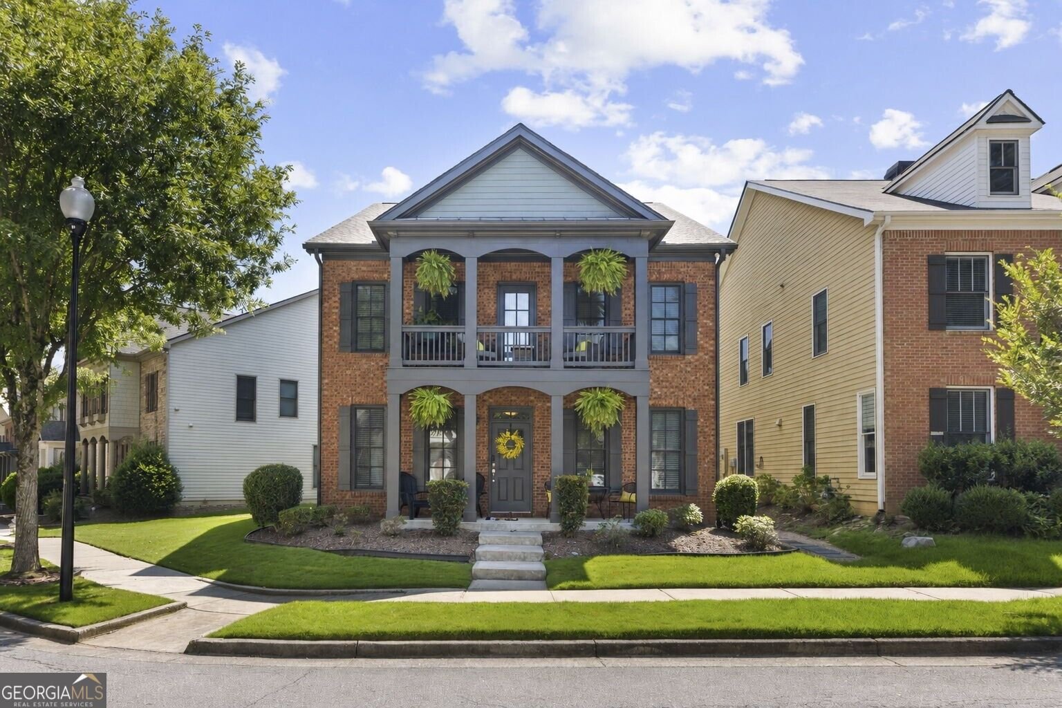
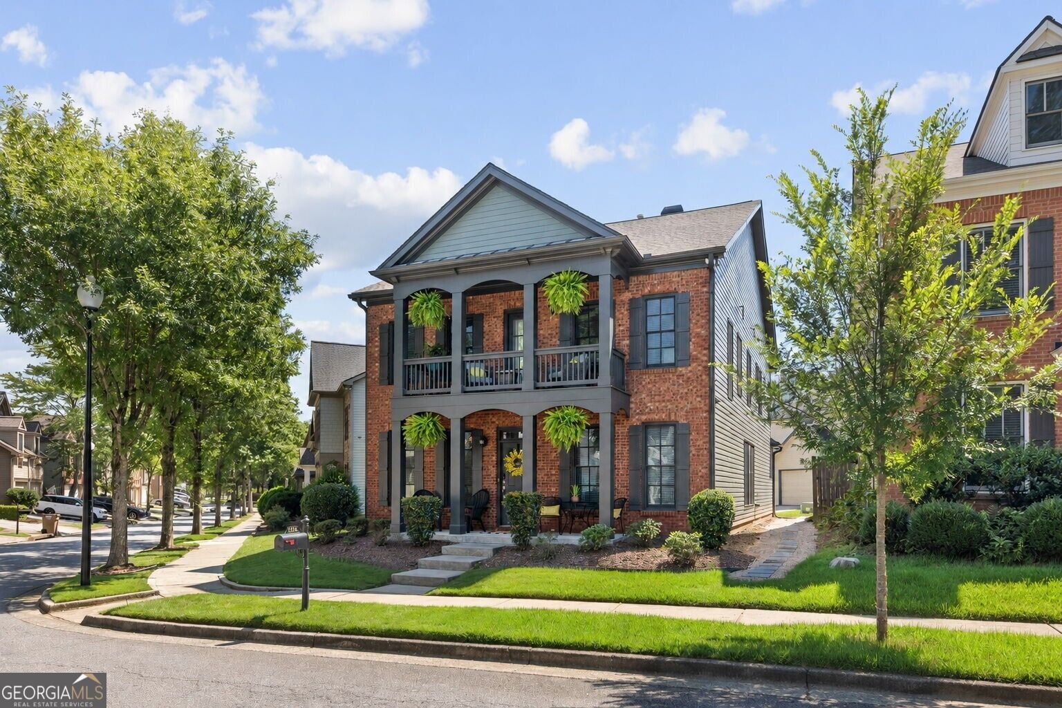
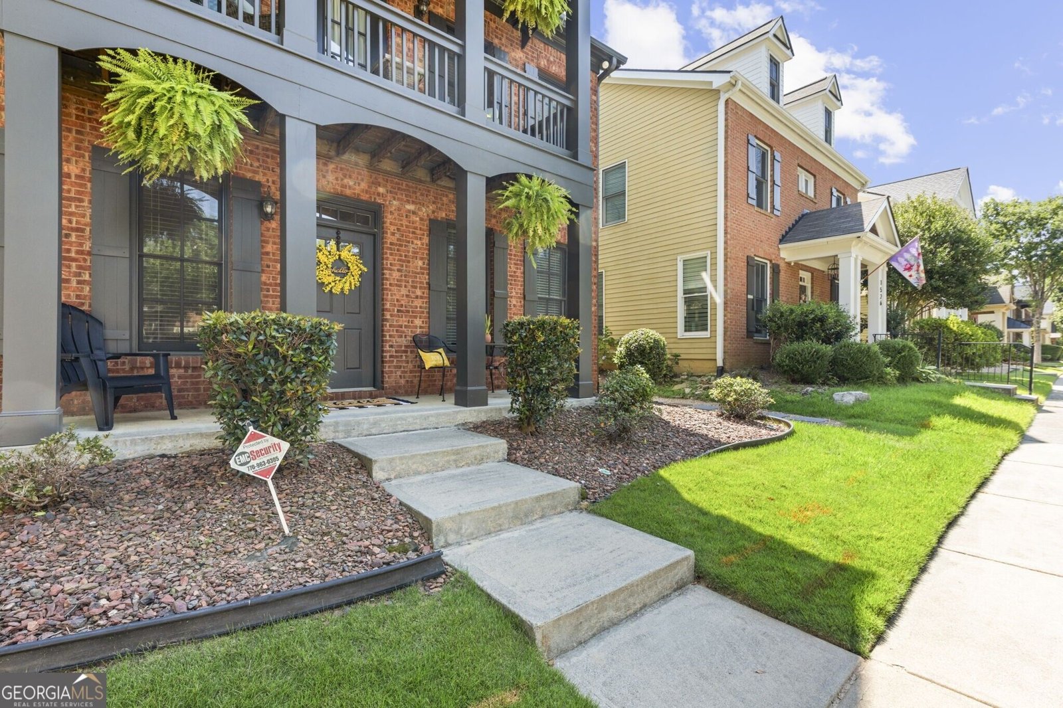
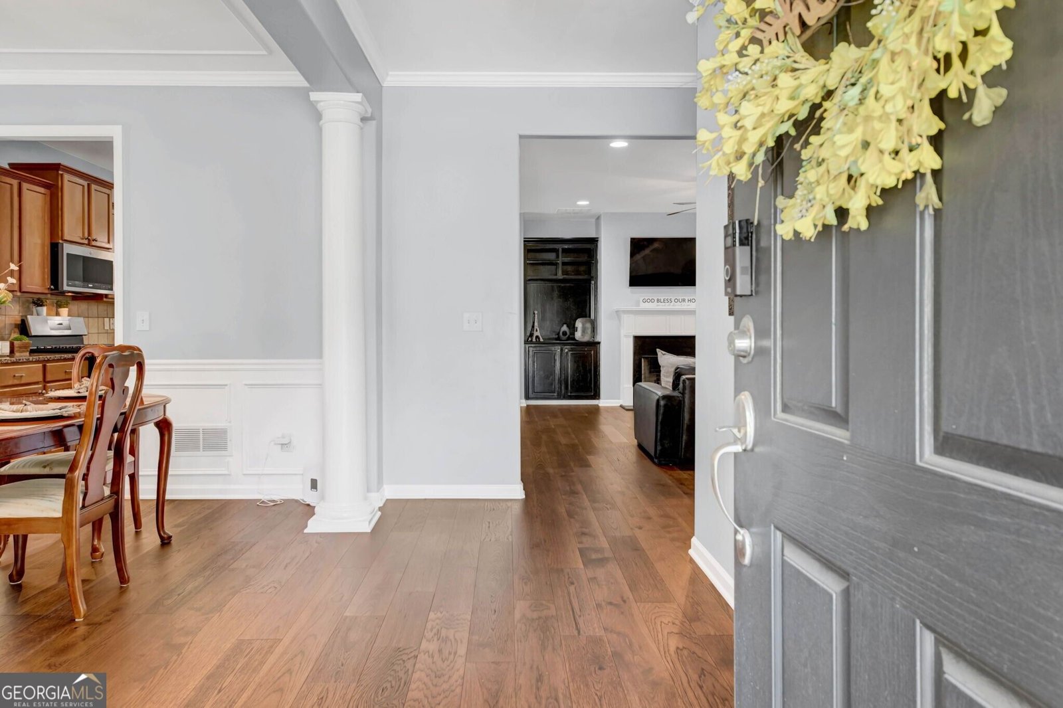
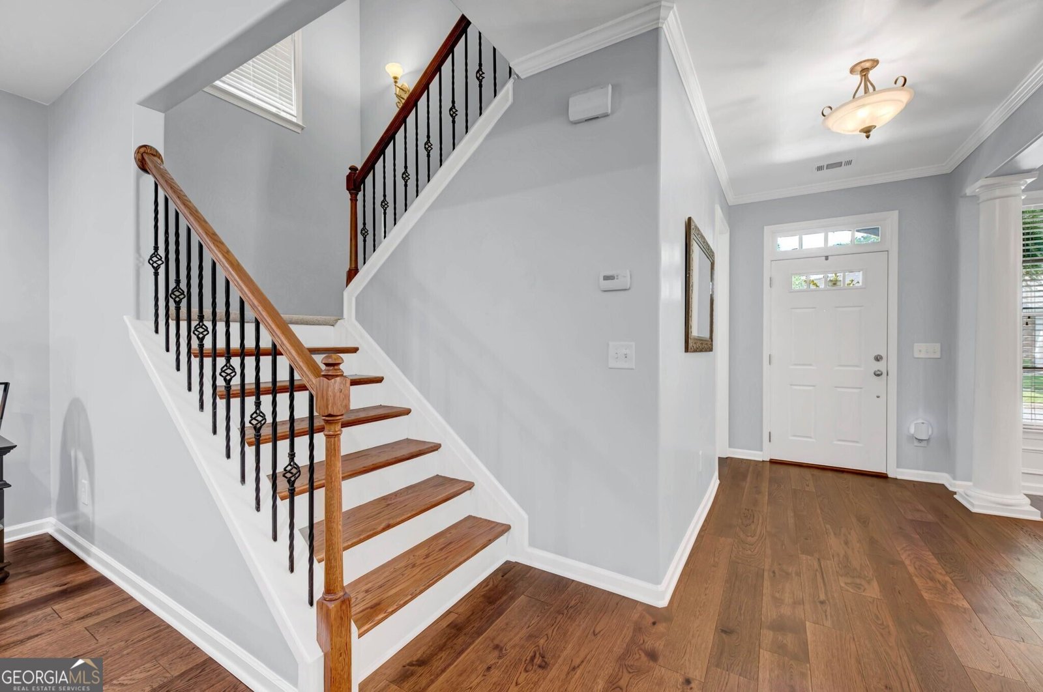
CHARLESTON-INSPIRED CHARM. SUWANEE LIFESTYLE. A HOME THAT FEELS AS GOOD AS IT LOOKS. Some homes begin making an impression before you ever step through the front door. 1516 Baxley Pine is one of them. Set in Suwanee's Baxley Point community, this distinctive four-bedroom, three-and-a-half-bath residence captures the gracious character of Charleston-inspired architecture with its handsome brick exterior, dramatic double front porches, stately columns and timeless Southern presence. Step inside and that character continues. Engineered hardwood floors (newly installed) flow throughout the main living areas, where thoughtful architectural details create spaces that feel polished yet comfortable. The formal dining room makes a beautiful first impression with detailed millwork, crown molding and classic proportions equally suited for holiday dinners or an intimate evening with friends. Beyond it, the home opens beautifully for everyday living and entertaining. The kitchen features granite countertops, generous cabinetry and a large breakfast bar overlooking the living area, allowing the cook to remain part of the conversation. The adjoining family room is anchored by a fireplace framed with built-in cabinetry, creating a natural gathering place at the heart of the home. The staircase itself becomes part of the architecture, with warm wood treads and decorative iron balusters adding another layer of character as you transition upstairs. With four bedrooms and three-and-a-half baths, there is room to live, work, host and retreat. Recent interior painting and newly installed upstairs carpeting give the home a fresh, move-in-ready presentation while preserving the warmth and architectural personality that make it memorable. But life at 1516 Baxley Pine extends well beyond the front door. Here, you're not simply buying a house you're stepping into the Suwanee lifestyle, where beautifully designed parks, green spaces, recreation, community gathering places, dining and entertainment help make this one of metro Atlanta's most sought-after places to call home.
Welcome to 1516 Baxley Pine Trace in Baxley Point, where this thoughtfully designed 4-bed, 3-bath home is ready for its next chapter. With 2,532 square feet of finished living space, this floor plan offers generous gathering spaces as well as comfortable private retreats. A bright, open kitchen offers generous workspace, storage, and a direct view into the main gathering spaces. Open concept living and dining spaces create a comfortable setting for gatherings of all kinds. Step outside to approximately 0.1 acres, creating a comfortable setting for outdoor living and weekend gatherings. With parking available, the home provides flexible options for families and visitors. Baxley Point offers a well established community setting in Suwanee with convenient access to local shopping, dining, and major routes. Just listed within the last few days, this home is already drawing attention. With an asking price of $495,000, this property represents an appealing opportunity in the current market.
Show more
1516 Baxley Pine Trace - Map & Directions
view in Google Maps
Facts & features
School District Information
High School
Middle School
Elementary School
Additional Information about
Baxley Point
Association
Yes
Association Fee
$540
Association Fee Includes
Maintenance Grounds
Community Features
Sidewalks
Street Lights
Walk To Schools
Walk To Shopping
Additional Information about
1516 Baxley Pine Trace
County
Neighborhood
Year Built
2006
Appliances
Dishwasher
Disposal
Microwave
Oven/Range (Combo)
Refrigerator
Stainless Steel Appliance(s)
Architectural Style
Brick Front
Traditional
Foundation
Slab
Construction Materials
Brick
Cooling
Ceiling Fan(s)
Central Air
Electric
Dining Room Features
Separate Room
Fireplace Features
Family Room
Flooring
Carpet
Hardwood
Tile
Heating
Forced Air
Natural Gas
Home Warranty
No
Interior Features
Tray Ceiling(s)
Walk-In Closet(s)
Kitchen Features
Breakfast Bar
Kitchen Island
Solid Surface Counters
Laundry Features
Upper Level
Levels
Two
Patio and Porch Features
Deck
Porch
Selling Status
Resale
Roof
Composition
Rooms
Family Room
Foyer
Security Features
Smoke Detector(s)
Sewer Type
Public Sewer
Total Finished Area
2,532
Total Fire Places
1
Utilities
Cable Available
Electricity Available
High Speed Internet
Natural Gas Available
Phone Available
Sewer Available
Underground Utilities
Water Available
Water Source
Public
Land Information
Lot Size
Less than .5 Acres
Lot Features
Level
Private
Lot Size Estimated
0.1
Garages and Parking Information
Parking Features
Attached
Garage
Garage Door Opener
Side/Rear Entrance
Tax Information
Taxes
$6,357
Tax Year
2025
Tax ID Number
R7208 191
Show more
listed by real estate agent marsha dudley and bolst, inc.