Back

348 Aviemore Lane

Suwanee, GA 30024

Rebekah Haynes
call for more info
678-512-9060
Ask a Question
Send to a Friend
Schedule a Showing
Request More Info
More Homes In
Edinburgh
5318 Binghurst Court, Suwanee
5623 Brendlynn Drive, Suwanee
4847 Basingstoke Drive, Suwanee
Smart Mortgage Options
Greg Williams
Lender
Lic. 151412
Office:
Direct: 404-457-4143
First Horizon
2987 Clairmont Rd
Suite 150
Atlanta, GA 30329
Apply for a Loan
For Sale
MLS Number 10832962
6 Bedrooms
5 Bathrooms
0 Half Baths
6,865 Square Feet *estimated
Summary of 348 Aviemore Lane
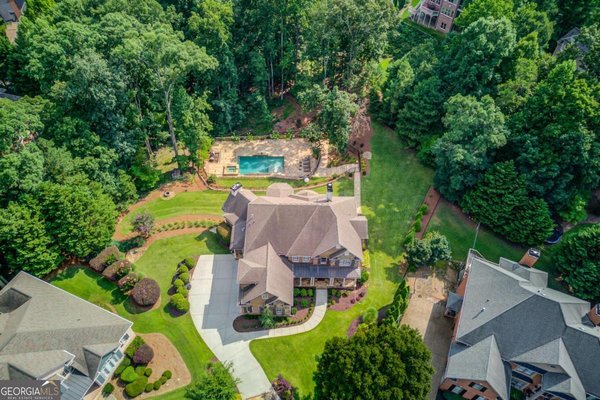
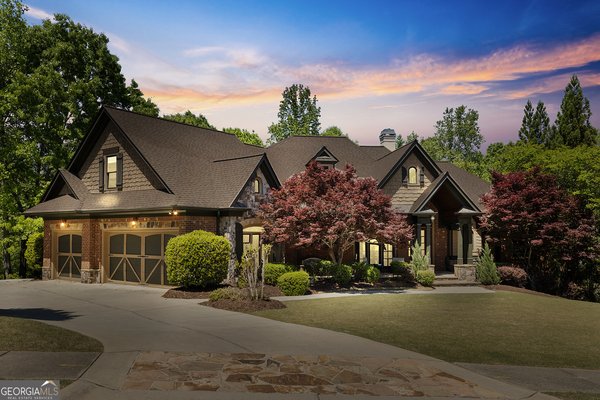
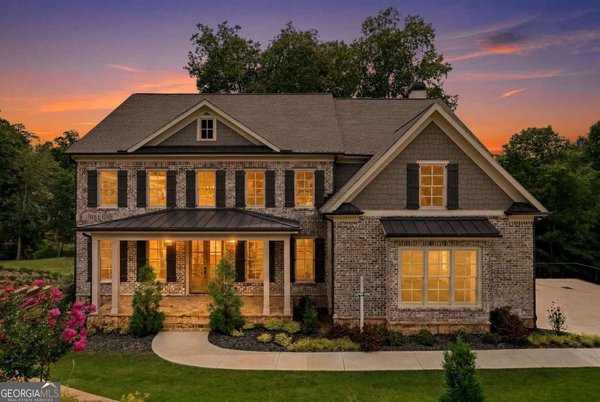
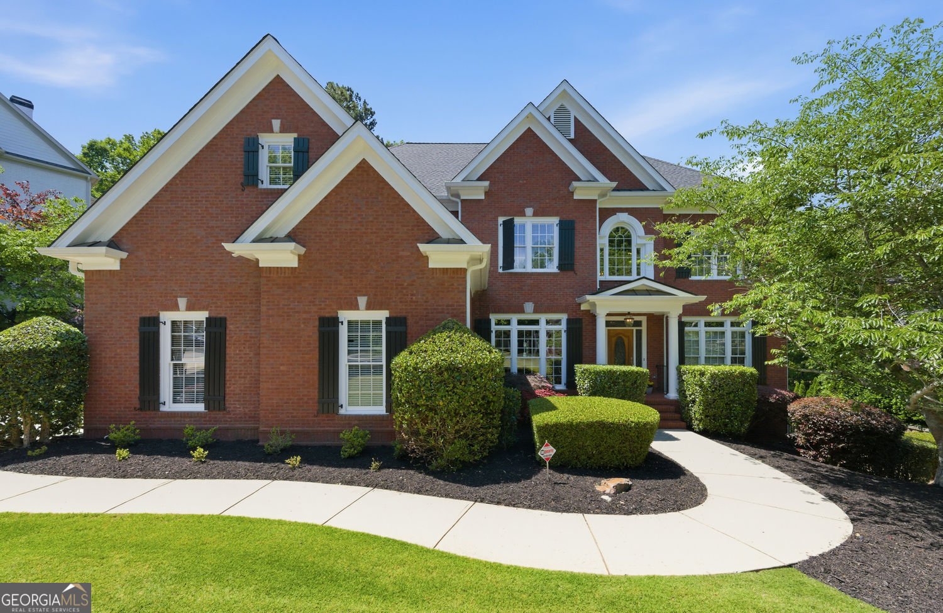
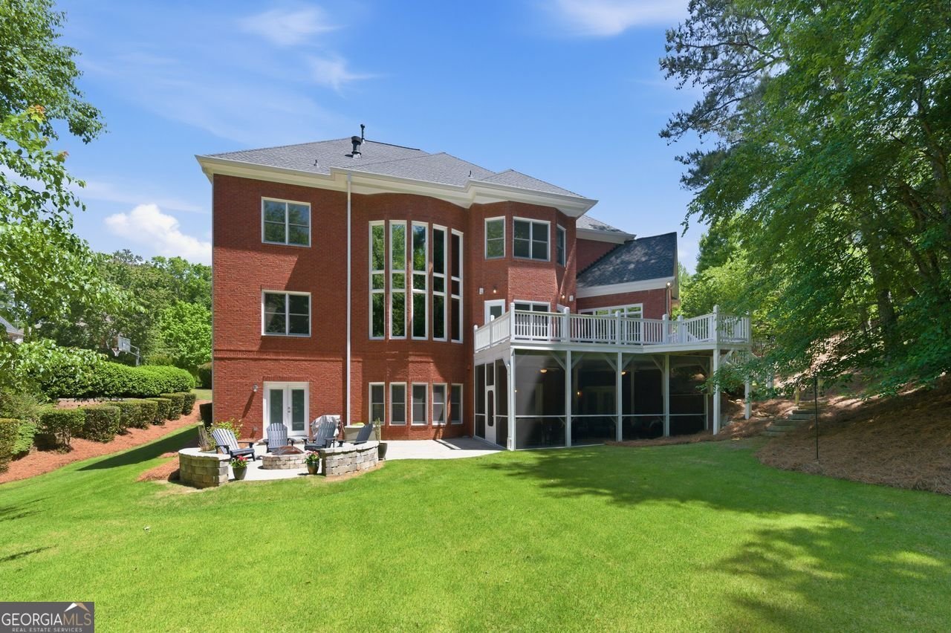
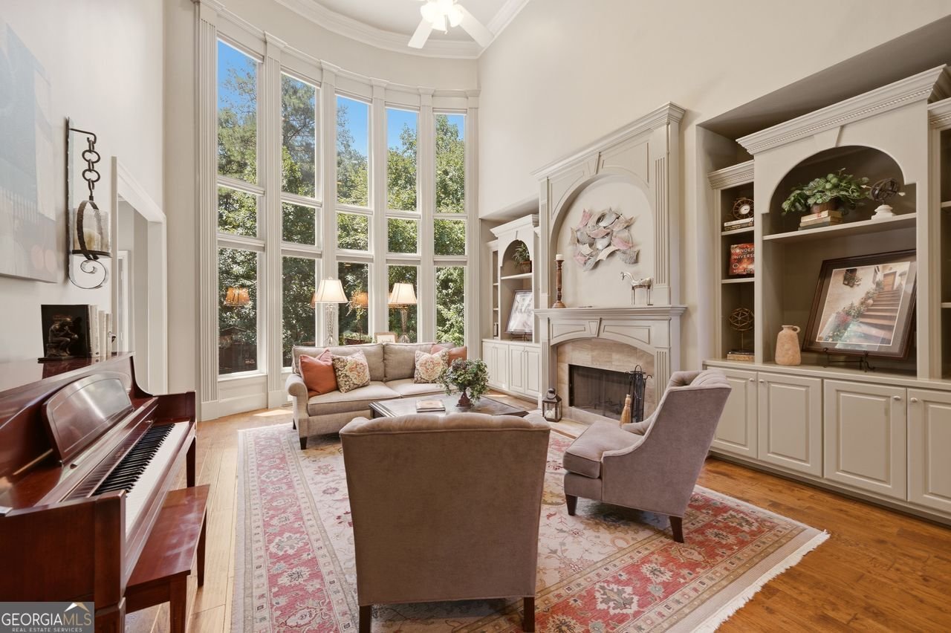
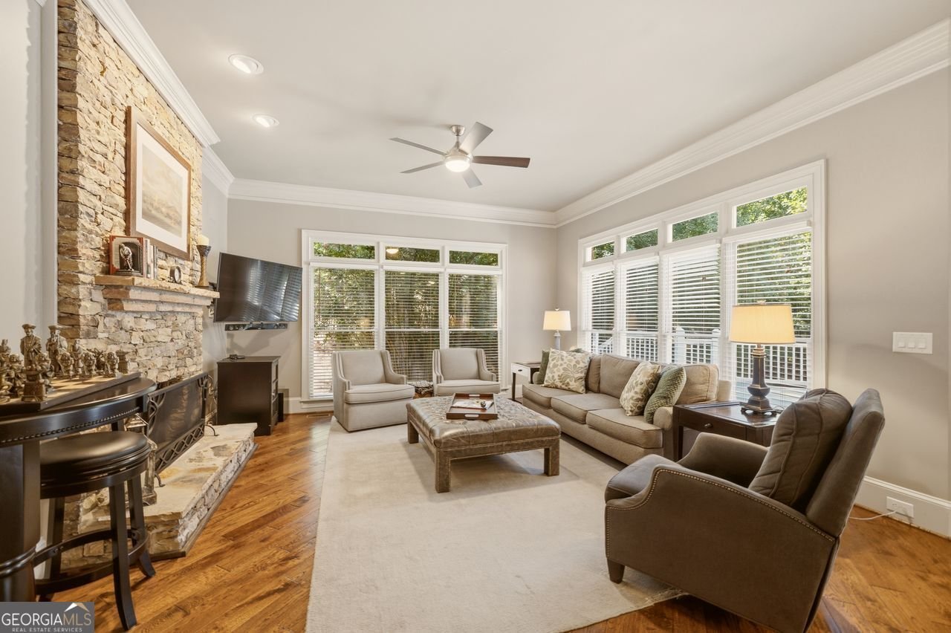
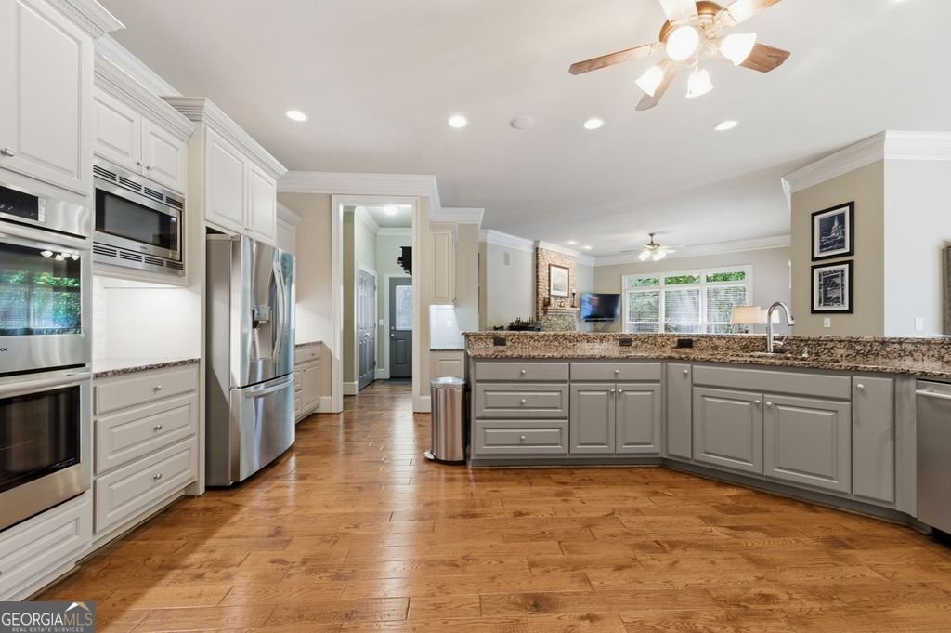
Welcome to this exceptional residence in the prestigious, gated golf course community of Edinburgh-home to the renowned Bear's Best course designed by Jack Nicklaus. This sought-after neighborhood also features premier swim and tennis amenities, offering a true resort-style lifestyle. Highly Desirable North Gwinnett school district. Situated on a beautiful, level 3/4-acre lot, this home boasts a private backyard with ample space for a pool, all tucked away on a quiet cul-de-sac street. A NEW ROOF adds immediate value and peace of mind, along with a brand new hot water heater (there are a total of 2). Step inside the elegant four-sided brick home to find a sophisticated formal dining room and a private study. The grand two-story foyer and expansive great room create a striking first impression, filled with natural light and architectural detail. At the heart of the home is a spacious chef's kitchen, featuring a large island, top-of-the-line appliances, a butler's pantry, and abundant cabinetry and counter space. The kitchen flows seamlessly into a bright keeping room with a stunning stone fireplace and adjoining breakfast area, perfect for everyday living and entertaining. The main level showcases real hardwood floors and updated flooring throughout the entire home, as well as elegant 9-inch base molding and crown molding. A bedroom suite on the main level with a full bath provides comfort and privacy for visitors. Upstairs, the oversized owner's suite is a true retreat, complete with a generous sitting area and fireplace, boasting a tranquil oversized, light filled bathroom with dual vanities, walk-in frameless shower, and large walk-in closet. Three additional bedrooms each offer private or semi-private bath access, walk-in closets, tray ceilings, and ceiling fans. The finished terrace level is designed for entertaining and relaxation, featuring high ceilings, a large in-law suite with full bathroom, a large bar and game room, exercise or hobby room, library, theater room, and space for a pool table, along with ample unfinished storage. Outdoor living is just as impressive, with an oversized deck, a screened-in porch with ceiling fans, and a spacious paver patio with a firepit, ideal for gathering with family and friends. With 6 Bedrooms and 5 Bathrooms, a three-car garage completes this meticulously maintained home, which offers numerous upgrades throughout. A detailed list of improvements is available upon request. Move-in ready and truly a must-see. Your search is over - Welcome home!
Welcome home to this spacious 6-bed, 5-bath residence nestled in Edinburgh in Suwanee, GA. Thoughtfully planned, the interior provides 6,865 square feet of finished living space with an open, livable feel from room to room. A bright, open kitchen offers generous workspace, storage, and a direct view into the main gathering spaces. A central family room and dining area provide a welcoming place to unwind, gather, and enjoy time together. Outside, the property offers approximately 0.74 acres, giving ample room to relax, play, or plan future outdoor projects. Practical parking available for multiple vehicles makes everyday living easier for households with multiple vehicles. Residents of Edinburgh enjoy a blend of neighborhood charm and easy access to everyday conveniences. Recently listed and already on many buyers radar, this home is a fresh opportunity. At $1,399,950, this home is well positioned for buyers seeking value in Suwanee.
Show more
348 Aviemore Lane - Map & Directions
view in Google Maps
Facts & features
School District Information
High School
Middle School
Elementary School
Additional Information about
Edinburgh
Association
Yes
Initiation Fee
$2,800
Association Fee Includes
Maintenance Grounds
Security
Reserve Fund
Tennis
Swimming
Private Roads
Community Features
Fitness Center
Clubhouse
Golf
Playground
Pool
Street Lights
Tennis Court(s)
Sidewalks
Gated
Neighborhood Tennis
Yes
Neighborhood Golf
Yes
Neighborhood Pool
Yes
Gated Community
Yes
Additional Information about
348 Aviemore Lane
County
Neighborhood
Year Built
2002
Appliances
Dishwasher
Disposal
Microwave
Refrigerator
Double Oven
Cooktop
Stainless Steel Appliance(s)
Oven (Wall)
Architectural Style
Traditional
Basement
Daylight
Exterior Entry
Finished
Interior Entry
Bath Finished
Construction Materials
Brick
Cooling
Central Air
Ceiling Fan(s)
Zoned
Dining Room Features
Seats 12+,Separate Room
Exterior Features
Lighting,Fire Pit,Sprinkler System
Fireplace Features
Masonry
Living Room
Master Bedroom
Flooring
Hardwood
Tile
Heating
Forced Air
Central
Natural Gas
Zoned
Home Warranty
No
Interior Features
Bookcases
Double Vanity
Walk-In Closet(s)
Tray Ceiling(s)
Tile Bath
Two Story Foyer
Whirlpool Bath
Separate Shower
Wet Bar
Pulldown Attic Stairs
In-Law Floorplan
Kitchen Features
Breakfast Bar
Breakfast Room
Breakfast Area
Second Kitchen
Walk-in Pantry
Solid Surface Counters
Laundry Features
Upper Level
Levels
Two,Three Or More
Financing Available
Cash
Conventional
Other Structures
Other
Patio and Porch Features
Deck
Patio
Screened
Porch
Selling Status
Updated/Remodeled
Roof
Composition
Rooms
Bonus Room
Exercise Room
Library
Office
Game Room
Security Features
Smoke Detector(s)
Gated Community
Sewer Type
Public Sewer
Listing Conditions
Other
Total Finished Area
6,865
Total Fire Places
3
Utilities
Cable Available
Electricity Available
Natural Gas Available
Water Available
Water Source
Public
Window Features
Window Treatments
Finished Basement
Yes
Land Information
Lot Size
.5 to 1 Acre
Lot Features
Level
Private
Greenbelt
Cul-De-Sac
Lot Size Estimated
0.74
Garages and Parking Information
Parking Total
3
Parking Features
Garage
Attached
Kitchen Level
Garage Door Opener
Tax Information
Taxes
$4,567
Tax Year
2025
Tax ID Number
R7316-013
Show more
listed by real estate agent use showingtime to schedule and triumph realty of georgia llc