Back

199 Sunrise Circle

Cornelia, GA 30531

Rebekah Haynes
call for more info
678-512-9060
Ask a Question
Send to a Friend
Schedule a Showing
Request More Info
Smart Mortgage Options
Greg Williams
Lender
Lic. 151412
Office:
Direct: 404-457-4143
First Horizon
2987 Clairmont Rd
Suite 150
Atlanta, GA 30329
Apply for a Loan
For Sale
MLS Number 10846726
4 Bedrooms
2 Bathrooms
0 Half Baths
2,837 Square Feet *estimated
Summary of 199 Sunrise Circle
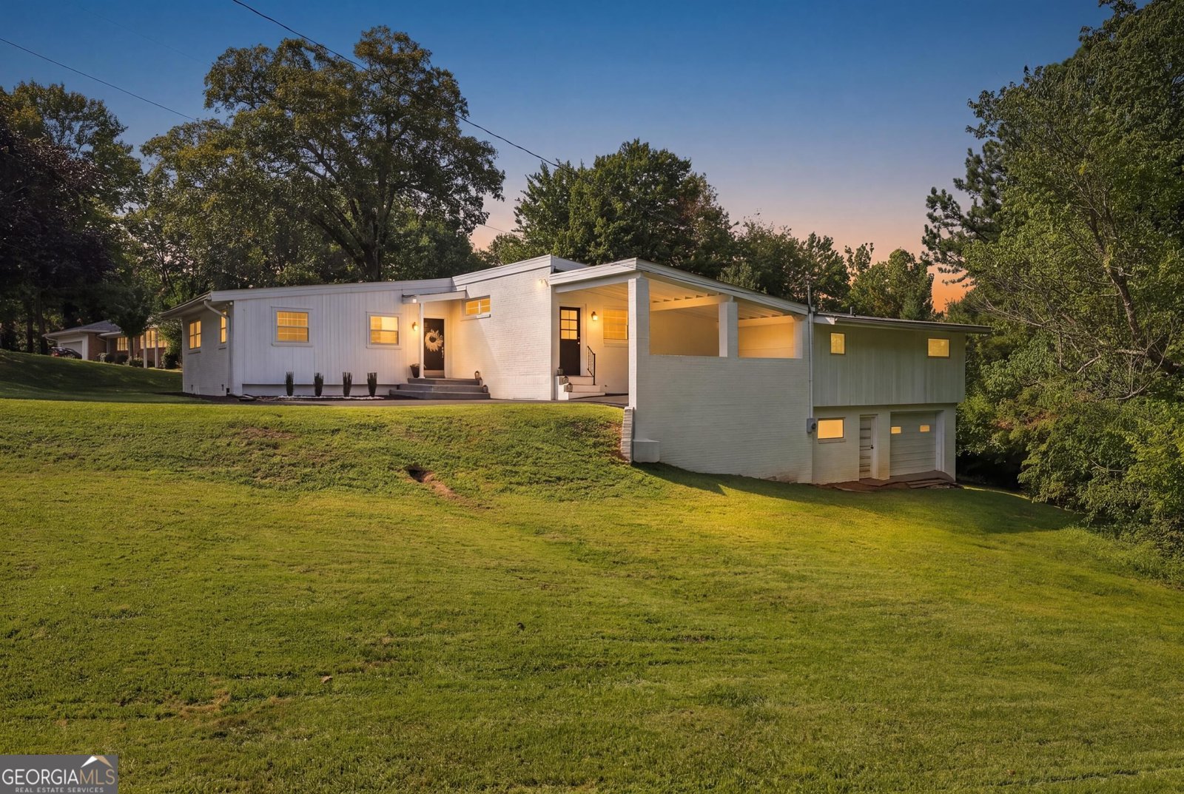
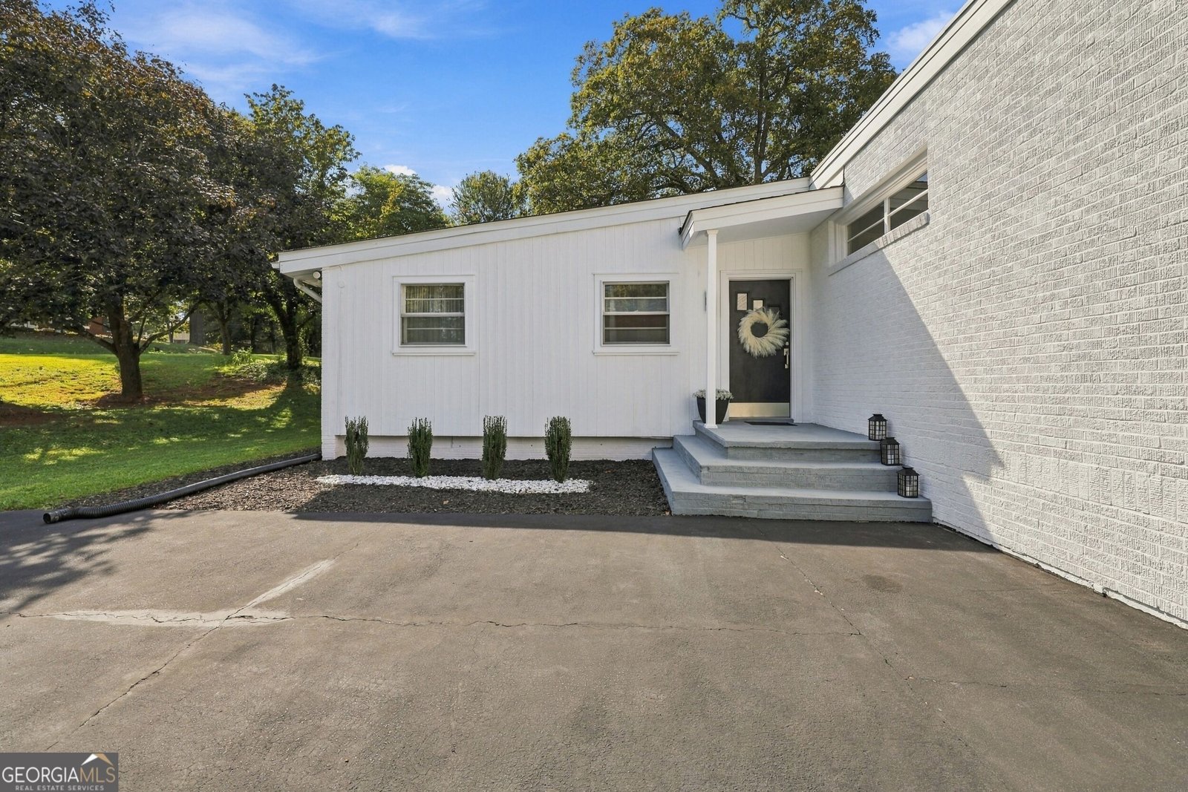
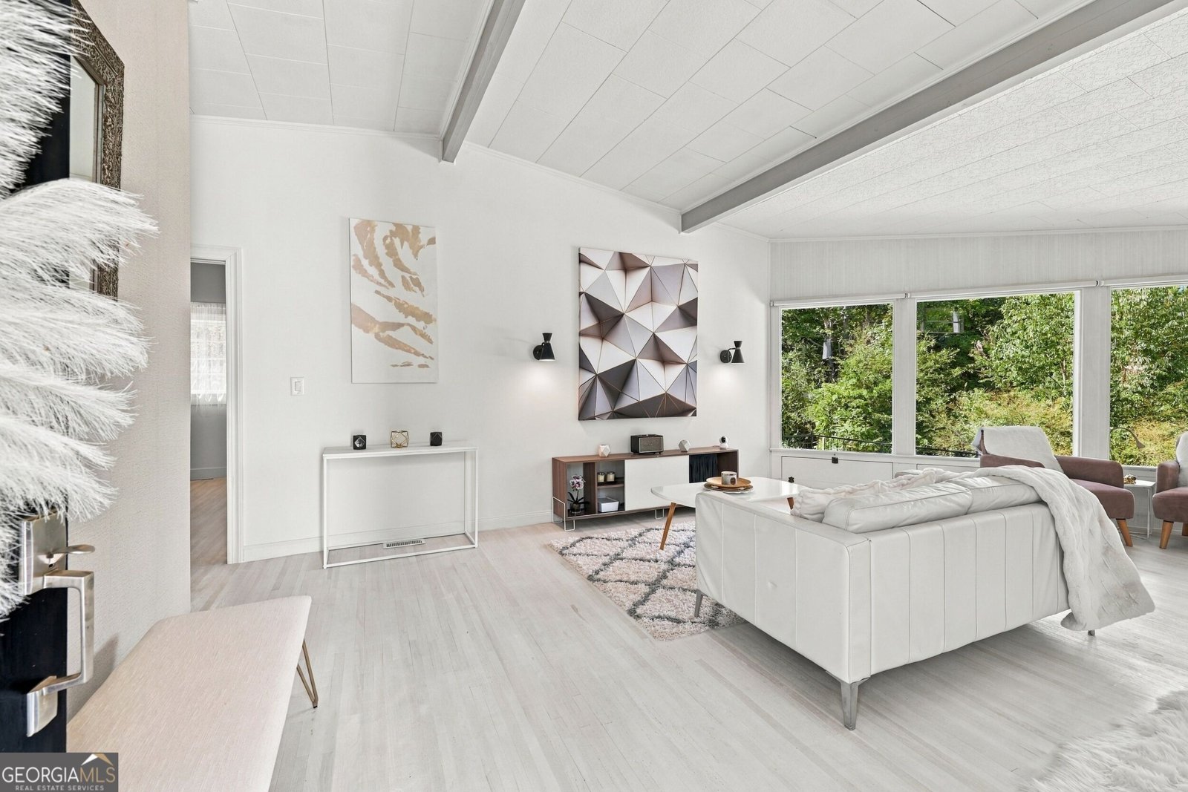
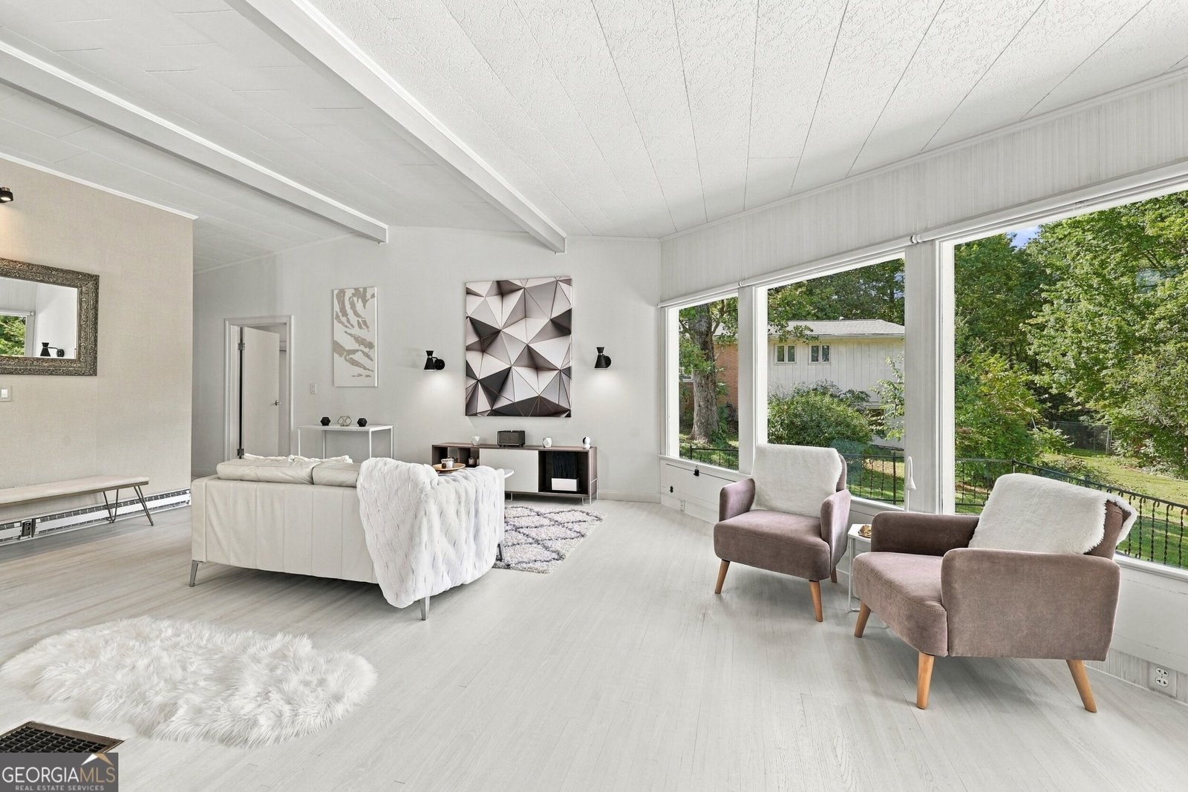
MID-CENTURY ARCHITECTURE. SCANDINAVIAN STYLE. SEASONAL MOUNTAIN VIEWS. Welcome to a truly special home in the sought-after Tower Mountain community, where timeless mid-century architecture meets the clean lines, warmth, and effortless simplicity of Scandinavian/Swedish interior design. Lovingly cared for and exceptionally clean, this beautifully maintained ranch offers character you simply don't find in newer construction-paired with the comfort and functionality of modern living. The light-filled interior features expansive floor-to-ceiling windows that bring the outdoors in and showcase seasonal long-range mountain views. The spacious Living and Dining areas are anchored by a cozy masonry fireplace, creating a sophisticated yet comfortable setting for both quiet evenings and entertaining. The open Kitchen design features abundant cabinetry and a convenient island with bar seating. Massive Primary Retreat on the Main Level offers plenty of room to unwind, complete with a sitting area, walk-in closet, and ensuite bath with two separate vanities. The split-bedroom floor plan includes THREE ample-sized guest bedrooms featuring Modern Swedish wall sconces, sharing the second full bathroom-providing plenty of space and privacy for family and friends. Outside, the back patio extends the living space overlooking the private backyard and offers a peaceful place to enjoy morning coffee, dine al fresco, or take in the changing colors of the seasons against the mountain backdrop. Enjoy the convenience of being able to walk to City Parks while remaining just minutes from Downtown Cornelia's vibrant Main Street, with restaurants, shopping, entertainment, and community events right at your fingertips. THIS IS TRULY SPECIAL! Contact our team today for your private viewing.
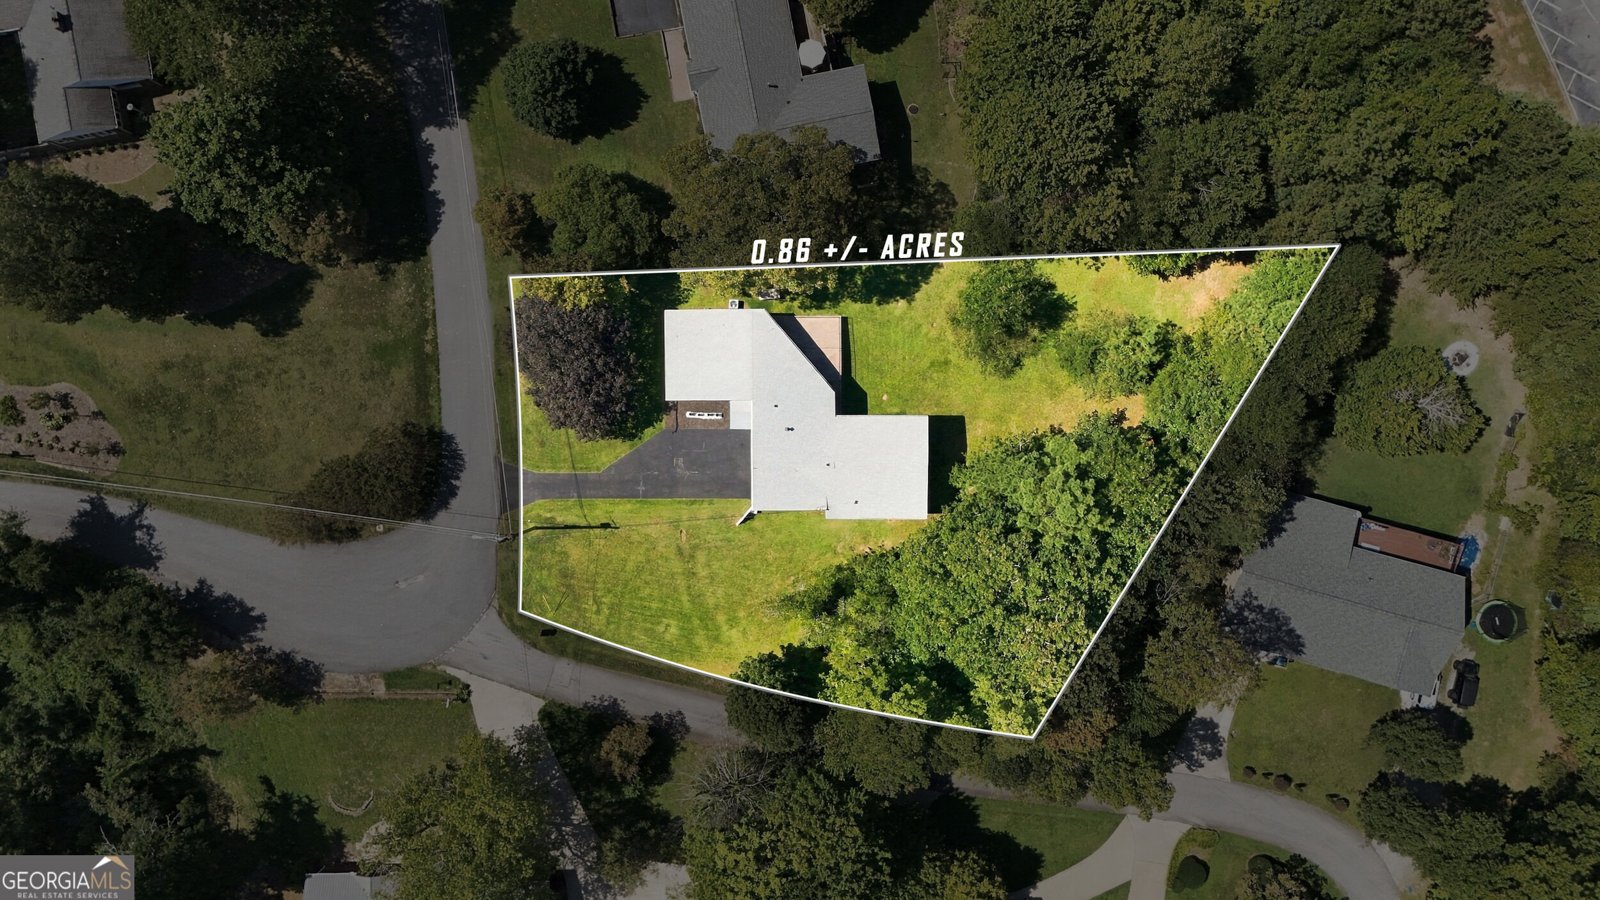
Discover this inviting 4-bedroom, 2-bath home located in the well established community of Skyline. Thoughtfully planned, the interior provides 2,837 square feet of finished living space with an open, livable feel from room to room. The kitchen functions as the heart of the home with ample counter space, storage, and a natural connection to the main living areas. Open concept living and dining spaces create a comfortable setting for gatherings of all kinds. Outside, the property offers approximately 0.86 acres, giving ample room to relax, play, or plan future outdoor projects. Practical parking available for multiple vehicles makes everyday living easier for households with multiple vehicles. Set within Skyline in Cornelia, this home is close to schools, shopping, dining, and area attractions. Recently listed and already on many buyers radar, this home is a fresh opportunity. Currently offered at $475,000, this home delivers a strong combination of space, condition, and location.
Show more
199 Sunrise Circle - Map & Directions
view in Google Maps
Facts & features
School District Information
High School
Middle School
Elementary School
Additional Information about
Skyline
Association
No
Additional Information about
199 Sunrise Circle
County
Neighborhood
Year Built
1952
Appliances
Dishwasher
Dryer
Oven/Range (Combo)
Refrigerator
Stainless Steel Appliance(s)
Washer
Architectural Style
Contemporary
Ranch
Basement
Exterior Entry
Interior Entry
Partial
Unfinished
Construction Materials
Brick
Wood Siding
Cooling
Central Air
Electric
Heat Pump
Dining Room Features
Dining Rm/Living Rm Combo
Fireplace Features
Living Room
Flooring
Laminate
Vinyl
Heating
Central
Electric
Home Warranty
No
Interior Features
Beamed Ceilings
Master On Main Level
Separate Shower
Tile Bath
Vaulted Ceiling(s)
Walk-In Closet(s)
Kitchen Features
Breakfast Area
Breakfast Bar
Solid Surface Counters
Laundry Features
In Hall,Other
Levels
One
Financing Available
Cash
Conventional
FHA
VA Loan
Patio and Porch Features
Patio
Selling Status
Resale
Roof
Composition
Rooms
Family Room
Great Room
Security Features
Smoke Detector(s)
Sewer Type
Public Sewer
Total Finished Area
2,837
Total Fire Places
1
Utilities
Natural Gas Available
Water Source
Public
Master on the Main
Yes
Land Information
Lot Size
.5 to 1 Acre
Lot Features
City Lot
Level
Private
Lot Size Estimated
0.86
View
Mountain(s),Seasonal View
Garages and Parking Information
Parking Total
1
Parking Features
Attached
Carport
Side/Rear Entrance
Storage
Tax Information
Taxes
$2,026
Tax Year
1887
Tax ID Number
116B052
Show more
listed by real estate agent showingtime and keller williams lanier partners