Back

6255 Chestnut Hill Road

Flowery Branch, GA 30542

Rebekah Haynes
call for more info
678-512-9060
Ask a Question
Send to a Friend
Schedule a Showing
Request More Info
More Homes In
Four Seasons On Lanier
6353 Chestnut Parkway, Flowery Branch
6259 Spring Lake Drive, Flowery Branch
Smart Mortgage Options
Greg Williams
Lender
Lic. 151412
Office:
Direct: 404-457-4143
First Horizon
2987 Clairmont Rd
Suite 150
Atlanta, GA 30329
Apply for a Loan
For Sale
MLS Number 10829046
4 Bedrooms
2 Bathrooms
1 Half Baths
3,748 Square Feet *estimated
Summary of 6255 Chestnut Hill Road
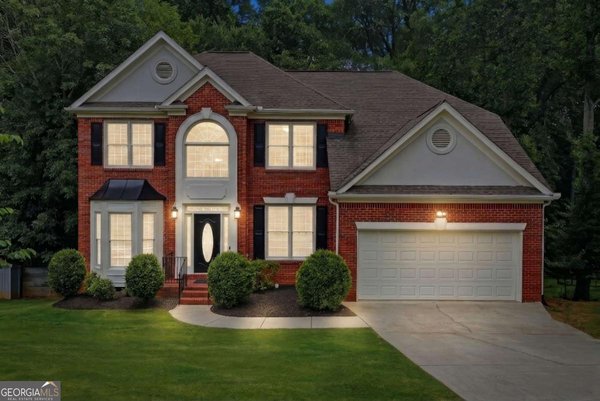
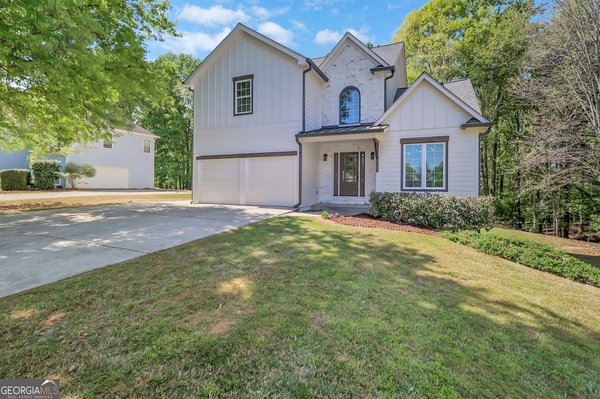
Welcome to 6255 Chestnut Hill Road, a well-maintained 4-bedroom home in Flowery Branch's Four Seasons on Lanier community, set on a large, flat corner lot. With a private, fenced backyard, easy boat storage, and multiple boat ramps just minutes away, this home offers easy access to Lake Lanier with the space, privacy, and storage that can be hard to find this close to the water. Step inside to find an updated kitchen with an eat-in dining area, separate dining room, new light fixtures throughout, and lovely hardwood floors. The living room features vaulted ceilings and a gas fireplace, creating an inviting place to gather. The primary suite is conveniently located on the main level and features its own fireplace, creating a comfortable retreat separate from the three additional bedrooms upstairs. Out back, the flat, fenced backyard offers plenty of privacy and room for a future pool. The long driveway provides easy boat parking, with a powered shed for a great workshop with additional storage. Multiple public access boat ramps are just minutes away. Directly across the street, community amenities include a swimming pool, pavilion, tennis courts, and baseball field. Comfortable inside, private out back, and convenient to both the lake and neighborhood amenities, 6255 Chestnut Hill Road makes it easy to enjoy life near Lake Lanier.
Welcome home to this spacious 4-bed, 2-bath residence nestled in Four Seasons On Lanier in Flowery Branch, GA. Inside, the home offers 3,748 square feet of finished living space, giving plenty of room for everyday living and easy entertaining. The kitchen was planned for both everyday meals and special occasions, with plenty of room to cook, serve, and connect. The main living areas are filled with natural light and provide an easy flow for hosting friends or enjoying quiet evenings at home. Step outside to approximately 0.76 acres, creating a comfortable setting for outdoor living and weekend gatherings. With parking available for multiple vehicles, the home provides flexible options for families and visitors. Four Seasons On Lanier offers a well established community setting in Flowery Branch with convenient access to local shopping, dining, and major routes. On the market for about 7 days, this home offers an excellent opportunity in Flowery Branch. Currently offered at $565,000, this home delivers a strong combination of space, condition, and location.

Show more
6255 Chestnut Hill Road - Map & Directions
view in Google Maps
Facts & features
School District Information
High School
Middle School
Elementary School
Additional Information about
Four Seasons On Lanier
Association
Yes
Association Fee
$750
Association Fee Includes
Swimming
Tennis
Community Features
Clubhouse
Park
Playground
Pool
Tennis Court(s)
Walk To Public Transit
Walk To Schools
Walk To Shopping
Neighborhood Tennis
Yes
Neighborhood Pool
Yes
Additional Information about
6255 Chestnut Hill Road
County
Year Built
1998
Appliances
Dishwasher
Disposal
Microwave
Oven/Range (Combo)
Refrigerator
Stainless Steel Appliance(s)
Architectural Style
Brick Front
Traditional
Foundation
Slab
Construction Materials
Stone
Stucco
Cooling
Ceiling Fan(s)
Central Air
Zoned
Fireplace Features
Gas Log
Gas Starter
Living Room
Master Bedroom
Flooring
Carpet
Hardwood
Tile
Heating
Central
Forced Air
Zoned
Home Warranty
No
Interior Features
Double Vanity
High Ceilings
Master On Main Level
Vaulted Ceiling(s)
Walk-In Closet(s)
Kitchen Features
Breakfast Area
Breakfast Bar
Kitchen Island
Pantry
Laundry Features
In Hall
Levels
Two
Other Structures
Outbuilding,Workshop
Patio and Porch Features
Patio
Selling Status
Resale
Roof
Composition
Rooms
Foyer
Laundry
Office
Other
Security Features
Smoke Detector(s)
Sewer Type
Septic Tank
Total Finished Area
3,748
Total Fire Places
2
Utilities
Cable Available
Electricity Available
Natural Gas Available
Phone Available
Water Available
Water Source
Public
Window Features
Double Pane Windows
Window Treatments
Master on the Main
Yes
Land Information
Lot Size
.5 to 1 Acre
Lot Features
Corner Lot
Level
Private
Lot Size Estimated
0.76
Fencing
Back Yard
Fenced
Privacy
Wood
Water Front Features
No Dock Or Boathouse
Garages and Parking Information
Parking Total
2
Parking Features
Garage
Garage Door Opener
Kitchen Level
RV/Boat Parking
Side/Rear Entrance
Tax Information
Taxes
$4,644
Tax Year
2025
Tax ID Number
08149 000019
Show more
listed by real estate agent jenny mcallister and ansley re|christie's int'l re