Back

6321 Shady Grove Lane

Flowery Branch, GA 30542

Rebekah Haynes
call for more info
678-512-9060
Ask a Question
Send to a Friend
Schedule a Showing
Request More Info
Smart Mortgage Options
Greg Williams
Lender
Lic. 151412
Office:
Direct: 404-457-4143
First Horizon
2987 Clairmont Rd
Suite 150
Atlanta, GA 30329
Apply for a Loan
For Sale
MLS Number 10758822
3 Bedrooms
2 Bathrooms
1 Half Baths
1,572 Square Feet *estimated
Summary of 6321 Shady Grove Lane
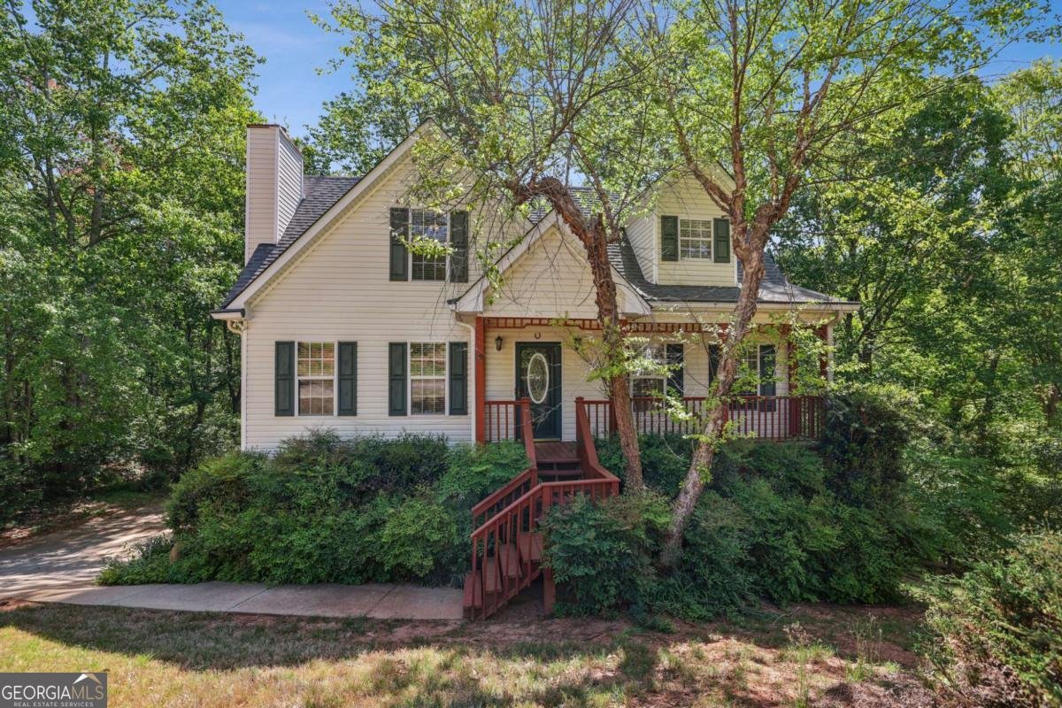
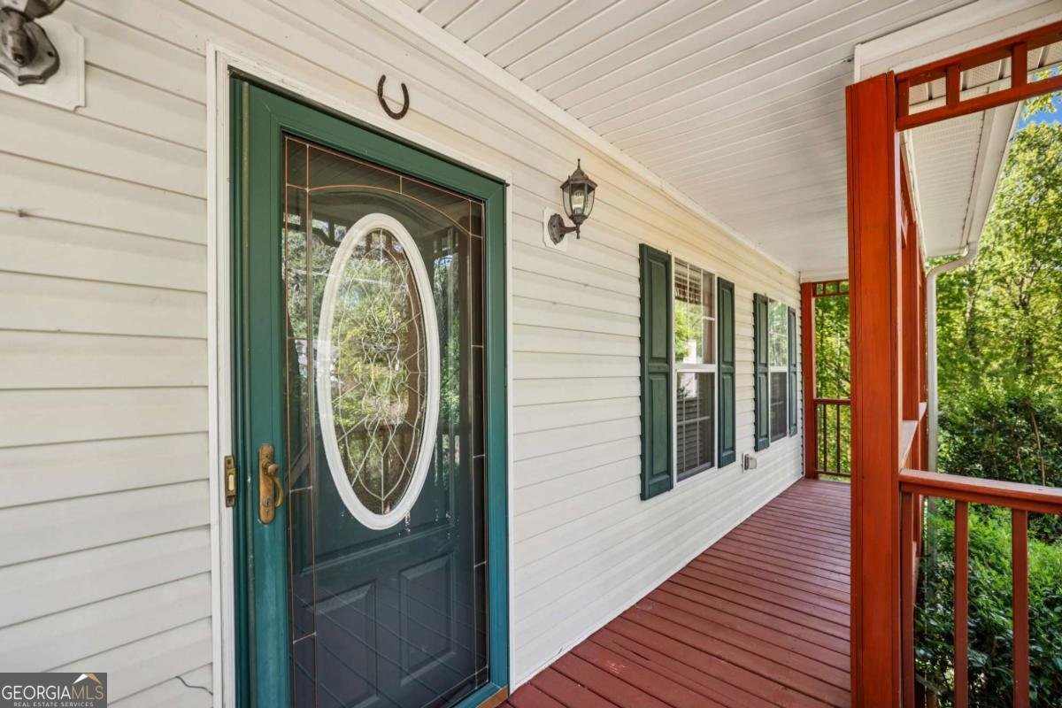
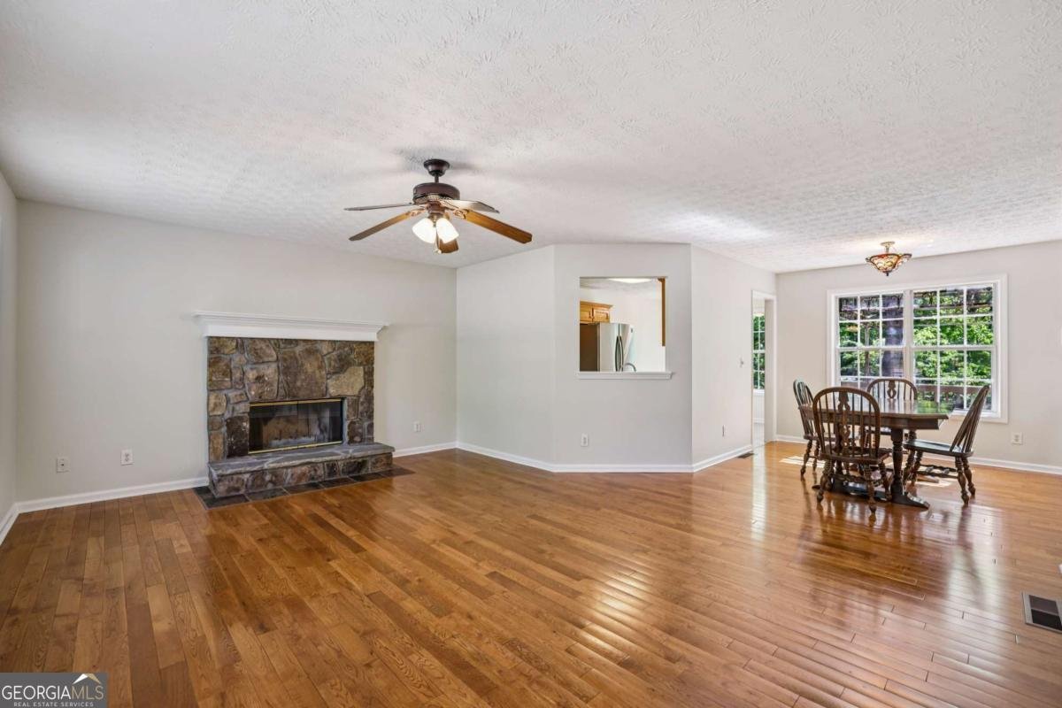
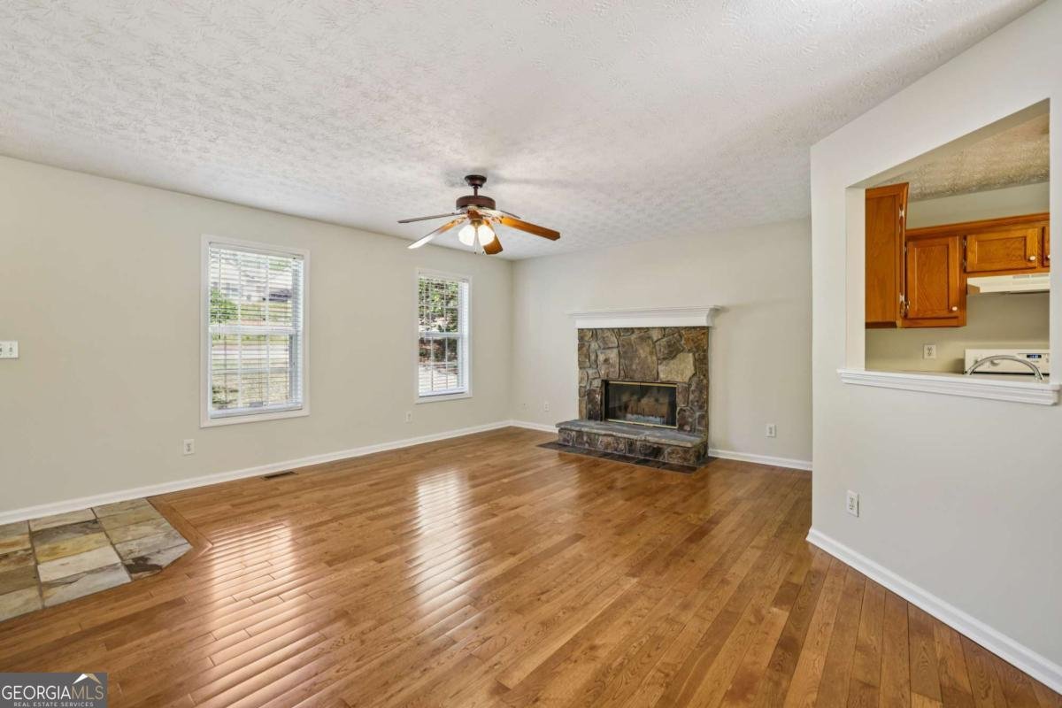
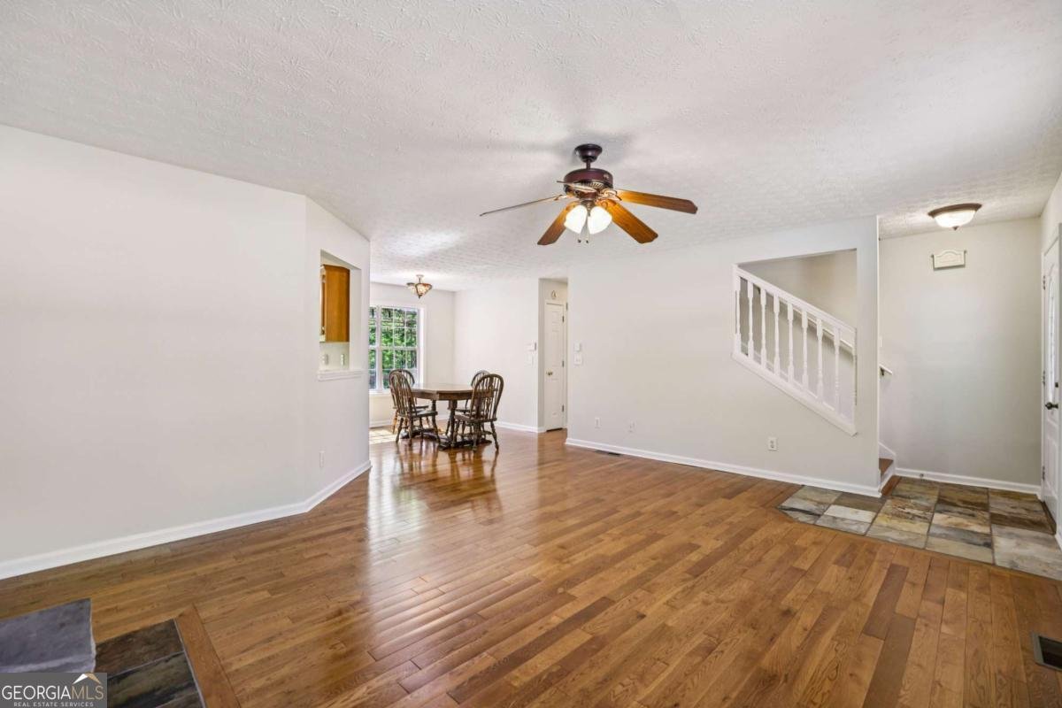
Welcome to this charming 3 bedroom and 2.5 bath home nestled on a peaceful cul-de-sac, wooded setting, offering privacy, functionality, and inviting living spaces throughout. The interior of the home has been freshly painted and new upgraded carpet and pad have been added. An ample front porch greets family and guest to the home, and the slate-tiled foyer welcomes you in and transitions seamlessly into a spacious main living area featuring rich hardwood floors and a cozy wood-burning stone fireplace. The open layout provides easy flow into the dining room, filled with natural light and perfectly positioned with views of the private backyard and access to the two -tiers deck. The kitchen offers ample cabinetry, generous counter space, and a practical layout that connects effortlessly to both the dining area and breakfast nook. The bright breakfast area overlooks the trees and opens directly to the deck, creating an ideal space for casual dining or morning coffee. Outdoor living is a true highlight, with a multi-level deck surrounded by lush landscaping, a pergola-covered seating area, fishpond, and a separate fire pit deck-perfect for relaxing or entertaining. The property is sprinkled with blooming trees and perennials planted by a master gardener. A private wooded backyard with a stream running through your lot while also featuring a storage shed for added convenience. The main-level primary suite offers a comfortable layout with direct access to an ensuite bath featuring dual vanities, a soaking tub, and separate shower, along with a spacious walk-in closet. Upstairs, two generously sized bedrooms share a full bath, offering flexibility for family, guests, or office space. The lower level offers a two-car garage, storage, and a fantastic woodworking area for a DIYer. With its serene setting, thoughtful layout, and inviting indoor-outdoor living spaces, this home is the perfect blend of comfort and convenience.
Welcome to this beautifully maintained 3-bedroom, 2-bath home in the sought after Southern Oaks community of Flowery Branch. With 1,572 square feet of finished living space, this floor plan offers generous gathering spaces as well as comfortable private retreats. A bright, open kitchen offers generous workspace, storage, and a direct view into the main gathering spaces. Open concept living and dining spaces create a comfortable setting for gatherings of all kinds. Outside, the property offers approximately 0.57 acres, giving ample room to relax, play, or plan future outdoor projects. Practical parking available for multiple vehicles makes everyday living easier for households with multiple vehicles. Southern Oaks offers a well established community setting in Flowery Branch with convenient access to local shopping, dining, and major routes. Currently listed for about 19 days, this property combines space, style, and value. At $334,900, this home is well positioned for buyers seeking value in Flowery Branch.
Show more
6321 Shady Grove Lane - Map & Directions
view in Google Maps
Facts & features
School District Information
High School
Middle School
Elementary School
Additional Information about
Southern Oaks
Association
No
Community Features
Walk To Schools
Additional Information about
6321 Shady Grove Lane
County
Neighborhood
Year Built
2000
Appliances
Dryer
Electric Water Heater
Refrigerator
Washer
Architectural Style
Traditional
Basement
Daylight
Exterior Entry
Interior Entry
Construction Materials
Vinyl Siding
Cooling
Ceiling Fan(s)
Central Air
Zoned
Exterior Features
Veranda
Fireplace Features
Wood Burning Stove
Flooring
Carpet
Laminate
Tile
Heating
Central
Electric
Forced Air
Zoned
Home Warranty
No
Interior Features
Double Vanity
Master On Main Level
Rear Stairs
Roommate Plan
Walk-In Closet(s)
Kitchen Features
Breakfast Area
Breakfast Room
Laundry Features
Laundry Closet
Levels
Three Or More
Other Structures
Outbuilding,Shed(s)
Patio and Porch Features
Deck
Selling Status
Resale
Roof
Composition
Rooms
Foyer
Security Features
Security System
Smoke Detector(s)
Sewer Type
Septic Tank
Total Finished Area
1,572
Total Fire Places
1
Utilities
Cable Available
Electricity Available
High Speed Internet
Phone Available
Underground Utilities
Water Available
Water Source
Private
Window Features
Double Pane Windows
Master on the Main
Yes
Land Information
Lot Size
.5 to 1 Acre
Lot Features
Cul-De-Sac
Private
Sloped
Lot Size Estimated
0.57
Fencing
Back Yard
Wood
Water Front Features
No Dock Or Boathouse
Garages and Parking Information
Parking Total
2
Parking Features
Attached
Basement
Garage
Garage Door Opener
Side/Rear Entrance
Storage
Tax Information
Taxes
$1,072
Tax Year
2025
Tax ID Number
15048F000040
Show more
listed by real estate agent scott einfeldt and compass