Back

4994 Goddards Ford Road

Gainesville, GA 30504

Rebekah Haynes
call for more info
678-512-9060
Ask a Question
Send to a Friend
Schedule a Showing
Request More Info
More Homes In
Lake Lanier Private Dock
3176 Deepwater Drive, Gainesville
3274A Dunlap Drive, #26-27, Gainesville
5686 Old Wilkie Road, Gainesville
Smart Mortgage Options
Greg Williams
Lender
Lic. 151412
Office:
Direct: 404-457-4143
First Horizon
2987 Clairmont Rd
Suite 150
Atlanta, GA 30329
Apply for a Loan
For Sale
MLS Number 10829336
4 Bedrooms
4 Bathrooms
1 Half Baths
4,572 Square Feet *estimated
Summary of 4994 Goddards Ford Road
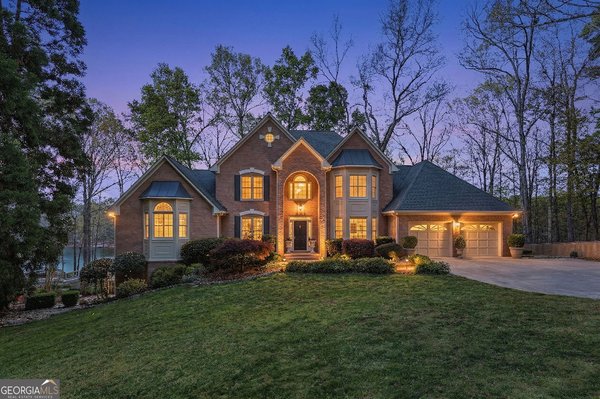
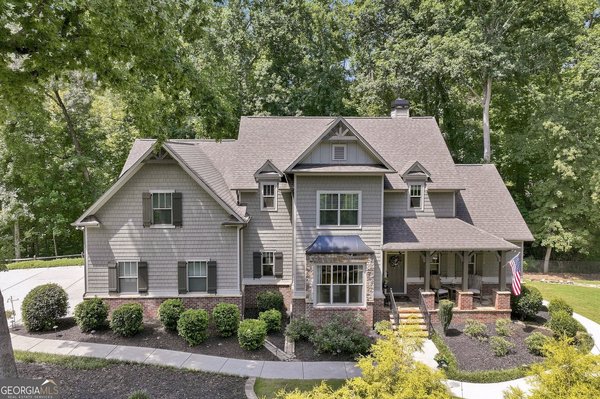
Experience Lake Lanier's Finest living at 4994 Goddards Ford Road in Gainesville, a rare waterfront retreat with private deep-water dock offering extraordinary sunset views and resort style amenities on a private .72 acre peninsula. With 348 feet of Corps frontage on two sides and bordering 7 acres of protected US Corps of Engineers property, this estate delivers unmatched privacy and natural beauty. A paved path, suitable for walking or golf cart use, guides you to the property line and onto an extended Corps trail leading directly to the deep water 32' x 32' twin slip dock with a party deck-a premier lakeside setup ideal for boating enthusiasts. This lakefront lot also offers potential space for a future pool, expanding your outdoor living possibilities. A detached guest cottage serves as the ultimate entertaining haven, complete with a kitchenette, dual patios, and an outdoor fireplace, creating a captivating destination for guests year round. Inside, dramatic architectural elements define the home's luxurious atmosphere, beginning with soaring 22 foot ceilings, solid wood beams, elegant, curved arches, hardwood floors and an arched stone accent wall. Vaulted tongue and groove ceilings extend into the great room, screened porch, and primary suite. The home has four oversized masonry fireplaces: each wood burning with natural gas, in the great room, terrace level and two on outside porches. A fully operational elevator with automatic closing door ensures seamless access between the main and terrace levels, supporting comfort and accessibility throughout the home. 1760 sf of covered and 192 sf of open deck, provide expansive outdoor living spaces featuring remote controlled screens, providing year round enjoyment with protection from wind, sun, and cooler temperatures. A detached backyard guest cottage serves as the ultimate entertaining haven, complete with a kitchenette, dual patios, and an outdoor fireplace, creating a captivating destination for guests' year round. The gourmet kitchen open to the great room impresses with a premium KitchenAid stainless appliance suite, including gas range with double oven, six burners, griddle, dishwasher, refrigerator, and built in ice maker. Designer quartz countertops, a waterfall edge island with integrated cabinetry, and custom maple cabinetry and oversized island complete this luxury culinary space. A walk in pantry and a thoughtfully designed wet room entry from the garage add everyday convenience. The home offers four ensuite bedrooms, including a spacious primary suite on the main level with heated tile floors, multi head showers-including five shower heads in the primary-and dual vanities with custom closets. One terrace-level suite is outfitted with full handicapped accessible features, ensuring comfort for all. A main level ensuite doubles as a convertible office for flexible use. The finished terrace level is ready for entertaining with open concept layout featuring a game room, family room with stone fireplace, and wet bar. Open to an expansively covered outdoor living area. Tech forward features include a hardwired indoor/outdoor audio system, high efficiency WiFi disc network, fiber optic internet, and an extensive security camera system, with outdoor hardwired units plus Ring cameras in select bedrooms. Additional highlights include wiring for 10 TV locations, exterior 110/220V power to the dock, and dual HVAC systems with natural gas. Car enthusiasts will appreciate the four oversized garages-measuring 27 x 24 ft and 22 x 28 ft-with epoxy coated two tone flooring. The home's dramatic scale continues with 22 and 10 ft main living area ceiling heights and a 16 ft terrace-level ceiling.
Welcome home to this spacious 4-bed, 4-bath residence nestled in Lake Lanier Private Dock in Gainesville, GA. Inside, the home offers 4,572 square feet of finished living space, giving plenty of room for everyday living and easy entertaining. The kitchen was planned for both everyday meals and special occasions, with plenty of room to cook, serve, and connect. A central family room and dining area provide a welcoming place to unwind, gather, and enjoy time together. The outdoor space includes approximately 0.72 acres, ideal for gardening, outdoor activities, or simply enjoying the seasons. The property includes parking available for multiple vehicles, offering convenience for residents and guests. Set within Lake Lanier Private Dock in Gainesville, this home is close to schools, shopping, dining, and area attractions. With roughly 6 days on the market, this property stands out for condition and location. At $3,274,000, this home is well positioned for buyers seeking value in Gainesville.
Show more
4994 Goddards Ford Road - Map & Directions
view in Google Maps
Facts & features
School District Information
High School
Middle School
Elementary School
Additional Information about
Lake Lanier Private Dock
Association
No
Community Features
Lake
Additional Information about
4994 Goddards Ford Road
County
Year Built
2021
Appliances
Dishwasher
Disposal
Microwave
Other
Refrigerator
Tankless Water Heater
Architectural Style
Traditional
Basement
Bath Finished
Finished
Full
Construction Materials
Other
Stone
Cooling
Ceiling Fan(s)
Central Air
Exterior Features
Balcony,Dock,Veranda
Fireplace Features
Family Room
Other
Outside
Flooring
Hardwood
Tile
Heating
Natural Gas
Home Warranty
No
Interior Features
Beamed Ceilings
Double Vanity
High Ceilings
Vaulted Ceiling(s)
Walk-In Closet(s)
Kitchen Features
Breakfast Bar
Breakfast Room
Kitchen Island
Walk-in Pantry
Levels
Two
Other Structures
Guest House,Outbuilding
Patio and Porch Features
Deck
Patio
Porch
Screened
Selling Status
Resale
Roof
Composition
Rooms
Family Room
Great Room
Media Room
Security Features
Smoke Detector(s)
Sewer Type
Septic Tank
Total Finished Area
4,572
Total Fire Places
4
Utilities
Electricity Available
Natural Gas Available
Phone Available
Water Available
Water Source
Public
Finished Basement
Yes
Dock
Yes
Land Information
Lot Size
.5 to 1 Acre
Lot Features
Other
Private
Lot Size Estimated
0.72
View
Lake
Water Front Features
Dock Rights,Floating Dock,Lake,Lake Access
Waterfront Frontage
348
Lake Front
Yes
Garages and Parking Information
Parking Total
4
Parking Features
Attached
Garage
Kitchen Level
Tax Information
Taxes
$8,001
Tax Year
2025
Tax ID Number
08061 000015A
Show more
listed by real estate agent sheila davis and sheila davis group