Back

4826 Lost Creek Drive

Gainesville, GA 30504

Rebekah Haynes
call for more info
678-512-9060
Ask a Question
Send to a Friend
Schedule a Showing
Request More Info
More Homes In
Mundy Mill
4417 Chestnut Oak Way, Gainesville
4409 Beechnut View, Gainesville
4814 Lost Creek Drive, Gainesville
Smart Mortgage Options
Greg Williams
Lender
Lic. 151412
Office:
Direct: 404-457-4143
First Horizon
2987 Clairmont Rd
Suite 150
Atlanta, GA 30329
Apply for a Loan
For Sale
MLS Number 10846102
3 Bedrooms
2 Bathrooms
0 Half Baths
1,537 Square Feet *estimated
Summary of 4826 Lost Creek Drive
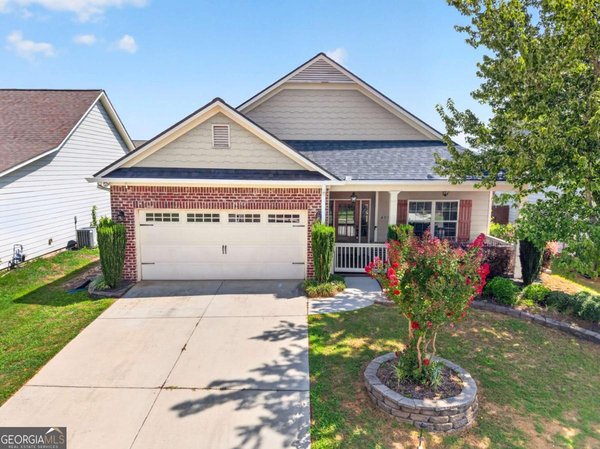
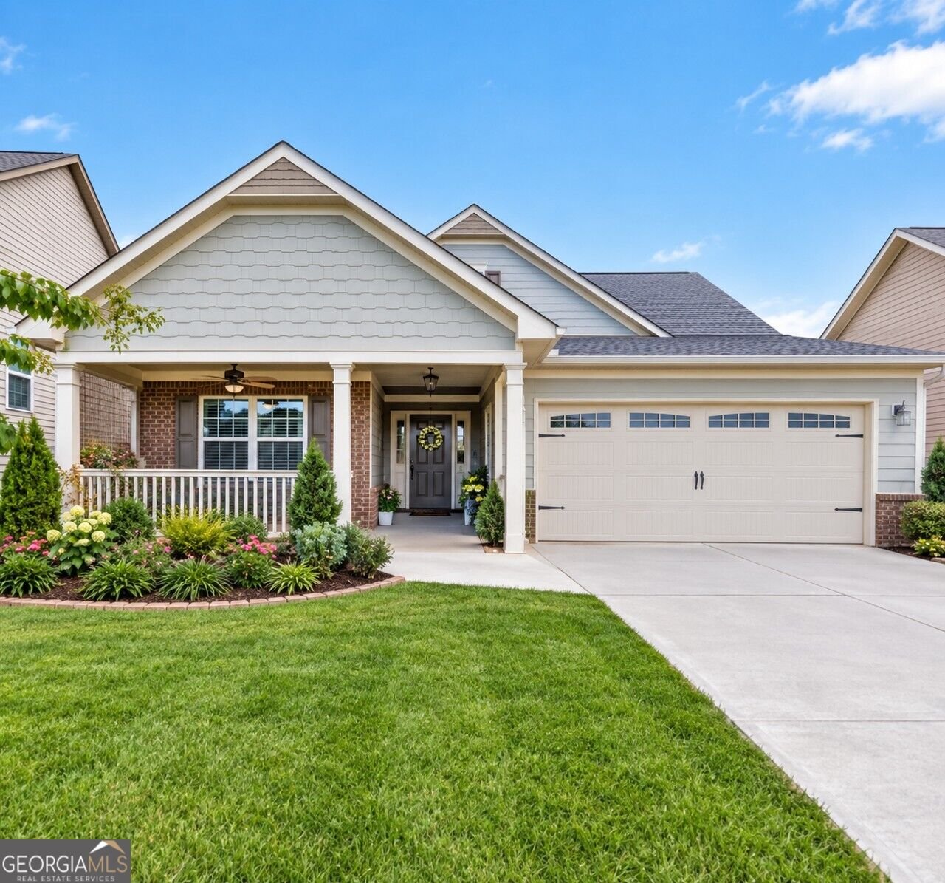
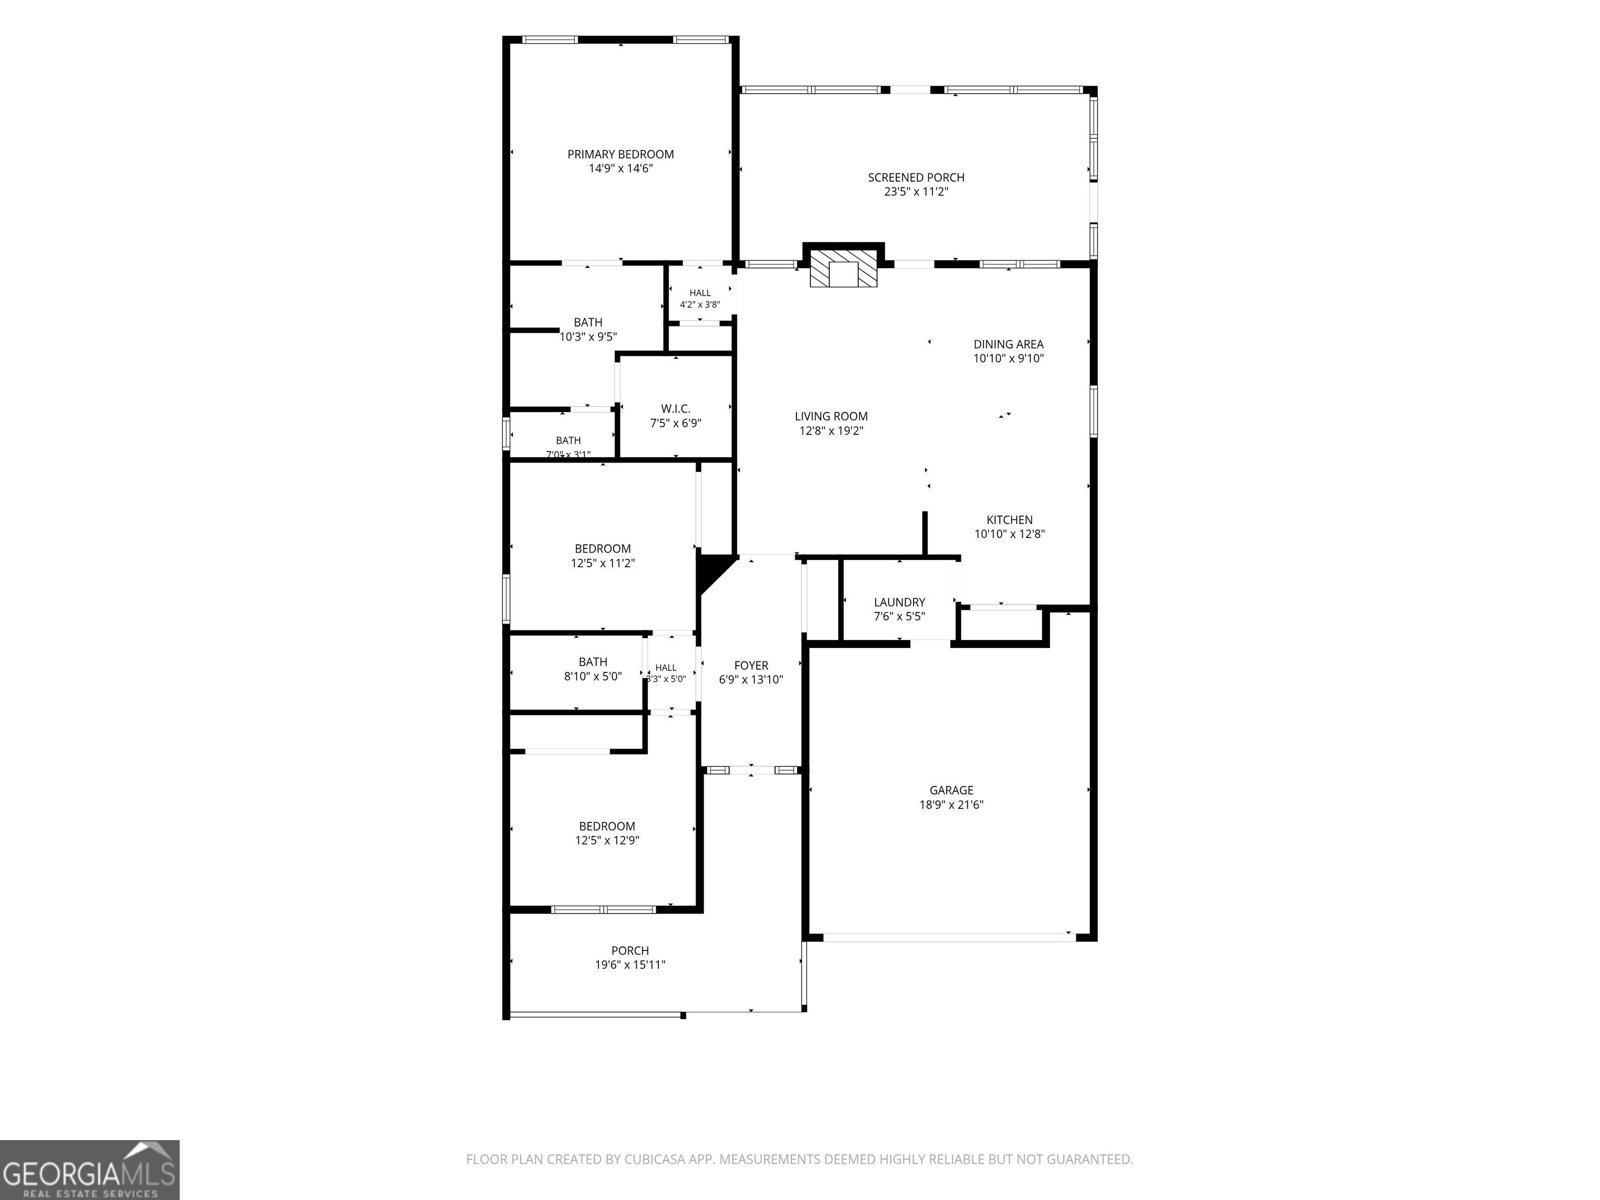
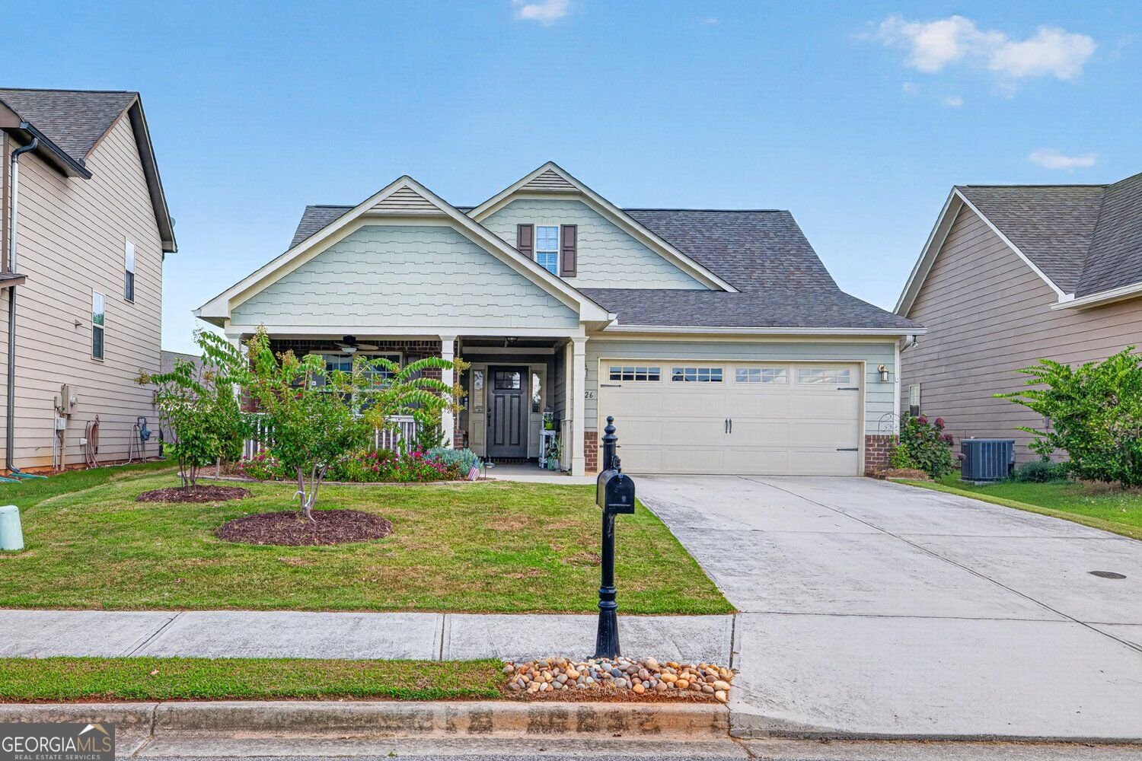
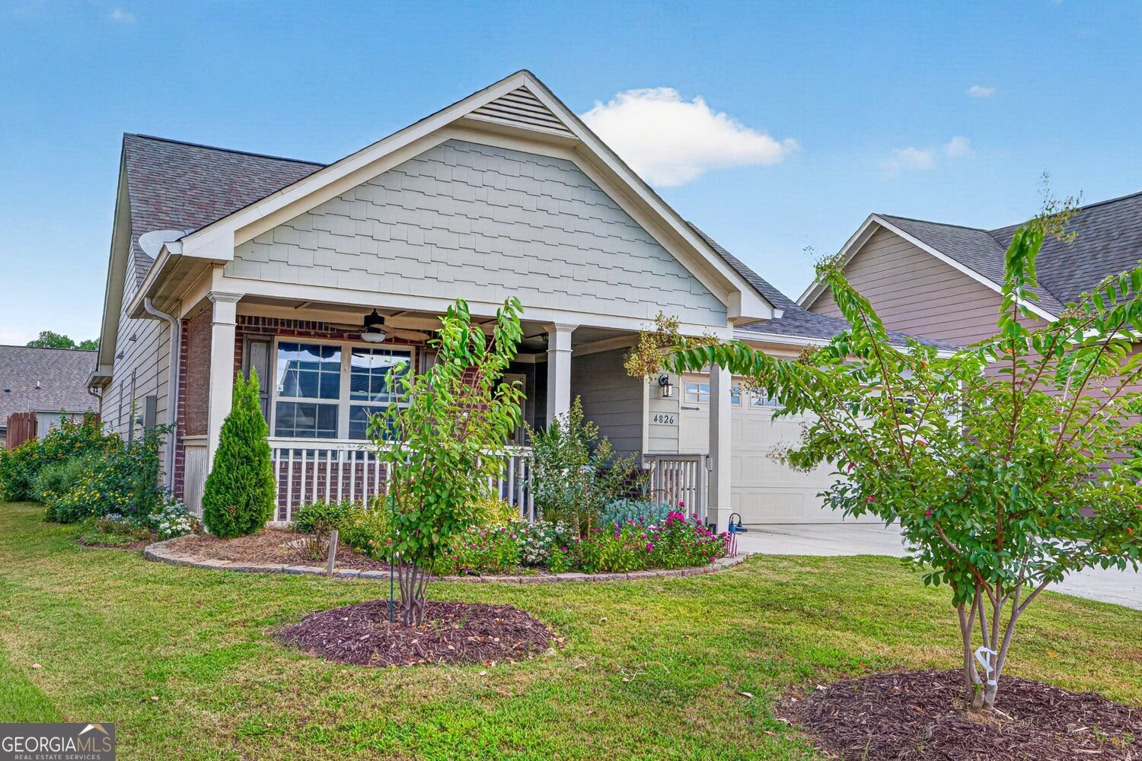
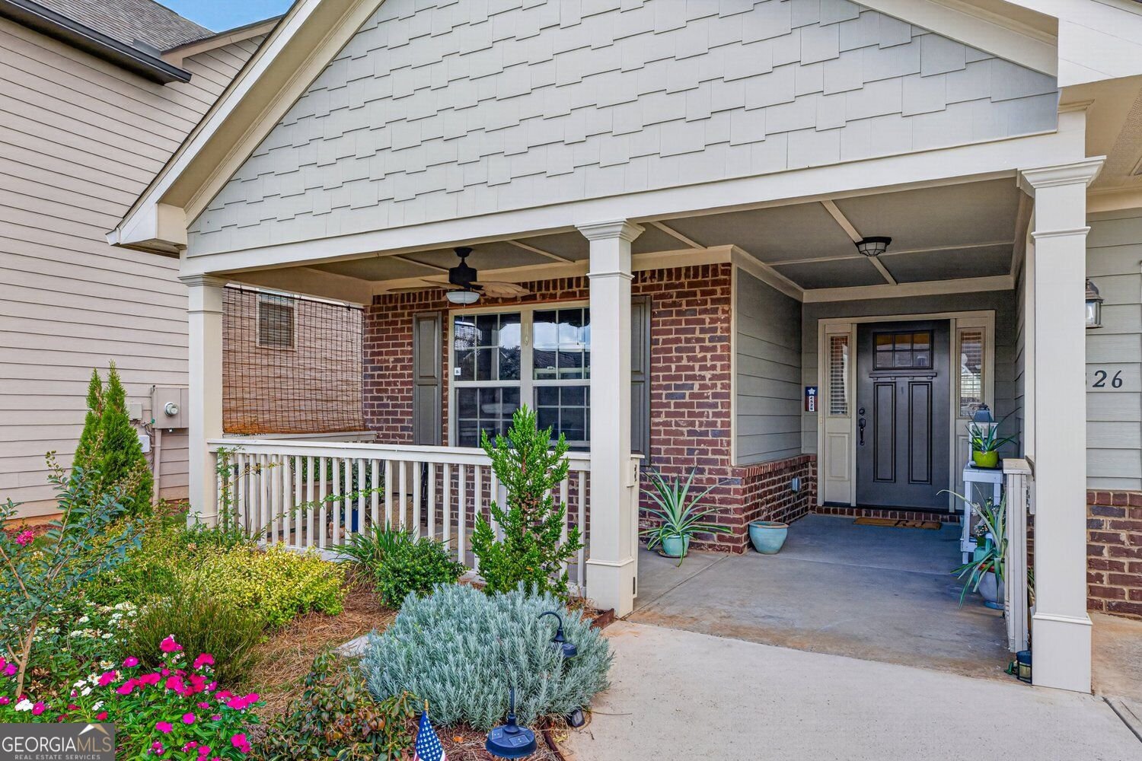
Welcome to easy one-level living in the popular Mundy Mill community! This move-in-ready 3-bedroom, 2-bath ranch offers an open, functional floor plan with a desirable split-bedroom layout. The bright kitchen features white cabinetry, quartz countertops, and plenty of workspace, opening to a spacious vaulted great room with a gas fireplace and custom built-in bookshelves. A large dining area provides plenty of room for everyday meals and entertaining. The private primary suite features dual vanities, a walk-in shower, and a generous walk-in closet. Additional highlights include tile bathrooms, a laundry room with custom shelving and cabinetry, a NEW HVAC system installed in May 2026, a two-car garage, covered front porch, and transferable termite bond. Enjoy Georgia outdoor living from the screened porch overlooking a level, fenced backyard with a storage shed for gardening tools and outdoor equipment. Mundy Mill offers an impressive lineup of neighborhood amenities, including three community swimming pools, multiple pavilions, tennis and pickleball courts, a playground, and a brick-oven barbecue area. Conveniently located near Mundy Mill Academy, I-985, shopping, dining, and Lake Lanier, this Gainesville-area ranch combines comfortable one-level living, community amenities, and a convenient location. Don't miss the opportunity to make this move-in-ready Mundy Mill home your own!
Welcome to 4826 Lost Creek Drive in Mundy Mill, where this thoughtfully designed 3-bed, 2-bath home is ready for its next chapter. With 1,537 square feet of finished living space, this floor plan offers generous gathering spaces as well as comfortable private retreats. The kitchen was planned for both everyday meals and special occasions, with plenty of room to cook, serve, and connect. The main living areas are filled with natural light and provide an easy flow for hosting friends or enjoying quiet evenings at home. Step outside to approximately 0.15 acres, creating a comfortable setting for outdoor living and weekend gatherings. The property includes parking available for multiple vehicles, offering convenience for residents and guests. Residents of Mundy Mill enjoy a blend of neighborhood charm and easy access to everyday conveniences. With only a few days on the market, this property is a must see for buyers watching the area. At $378,800, this home is well positioned for buyers seeking value in Gainesville.
Show more
4826 Lost Creek Drive - Map & Directions
view in Google Maps
Facts & features
School District Information
High School
Middle School
Elementary School
Additional Information about
Mundy Mill
Association
Yes
Association Fee
$685
Initiation Fee
$1,575
Association Fee Includes
Tennis
Swimming
Community Features
Playground
Pool
Sidewalks
Street Lights
Swim Team
Tennis Court(s)
Pickleball Court(s)
Neighborhood Tennis
Yes
Neighborhood Pool
Yes
Additional Information about
4826 Lost Creek Drive
County
Neighborhood
Year Built
2016
Appliances
Dishwasher
Disposal
Microwave
Oven/Range (Combo)
Other
Dryer
Electric Water Heater
Washer
Refrigerator
Stainless Steel Appliance(s)
Architectural Style
Traditional
Ranch
Brick/Frame
Foundation
Slab
Construction Materials
Concrete
Brick
Cooling
Ceiling Fan(s)
Central Air
Electric
Heat Pump
Dining Room Features
Dining Rm/Living Rm Combo
Fireplace Features
Family Room
Gas Log
Gas Starter
Flooring
Hardwood
Carpet
Tile
Heating
Electric
Central
Heat Pump
Home Warranty
No
Interior Features
Bookcases
Master On Main Level
Split Bedroom Plan
Pulldown Attic Stairs
Other
Kitchen Features
Breakfast Bar
Pantry
Solid Surface Counters
Laundry Features
In Mud Room
Levels
One
Financing Available
1031 Exchange
Cash
Conventional
FHA
VA Loan
Other Structures
Outbuilding
Patio and Porch Features
Screened
Porch
Selling Status
Resale
Roof
Composition,Other
Rooms
Great Room
Foyer
Other
Security Features
Smoke Detector(s)
Sewer Type
Public Sewer
Listing Conditions
Other
Total Finished Area
1,537
Total Fire Places
1
Utilities
High Speed Internet
Sewer Connected
Underground Utilities
Water Available
Cable Available
Electricity Available
Natural Gas Available
Other
Water Source
Public
Master on the Main
Yes
Land Information
Lot Size
Less than .5 Acres
Lot Features
Level
Other
Lot Size Estimated
0.15
Fencing
Back Yard
Fenced
Privacy
Wood
View
Seasonal View
Garages and Parking Information
Parking Total
2
Parking Features
Garage
Attached
Garage Door Opener
Kitchen Level
Tax Information
Taxes
$4,039
Tax Year
2025
Tax ID Number
08031 004071
Show more
listed by real estate agent toni curtin and re/max center