Back

4052 Oak Harbour Circle

Gainesville, GA 30506

Rebekah Haynes
call for more info
678-512-9060
Ask a Question
Send to a Friend
Schedule a Showing
Request More Info
Smart Mortgage Options
Greg Williams
Lender
Lic. 151412
Office:
Direct: 404-457-4143
First Horizon
2987 Clairmont Rd
Suite 150
Atlanta, GA 30329
Apply for a Loan
For Sale
MLS Number 10762769
4 Bedrooms
3 Bathrooms
1 Half Baths
3,051 Square Feet *estimated
Summary of 4052 Oak Harbour Circle
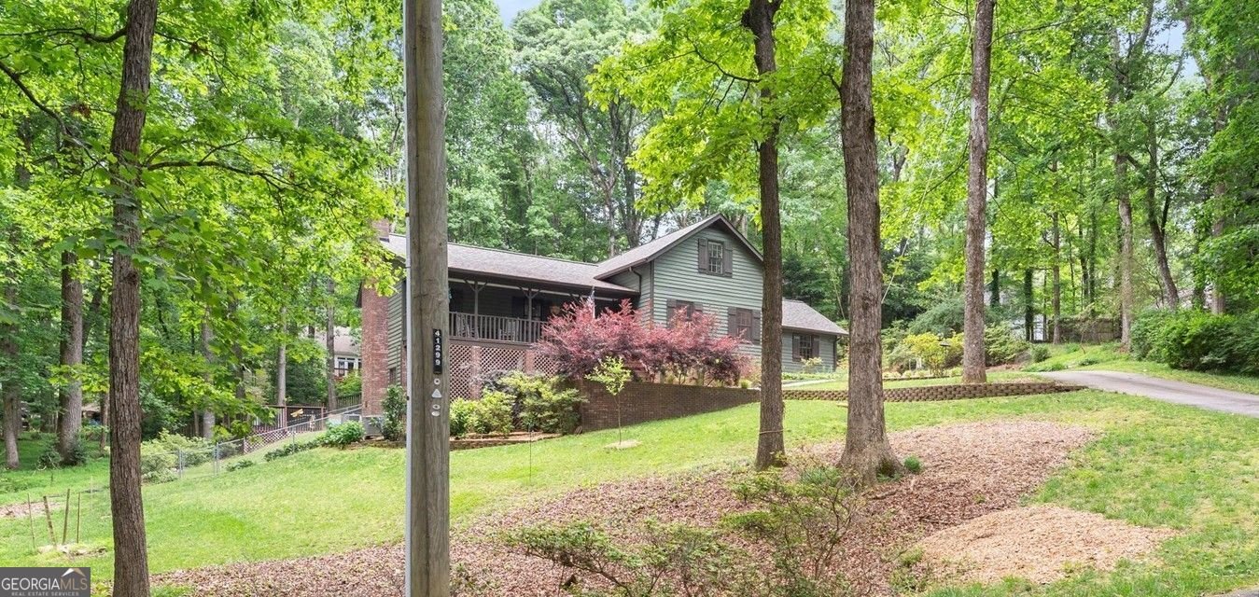
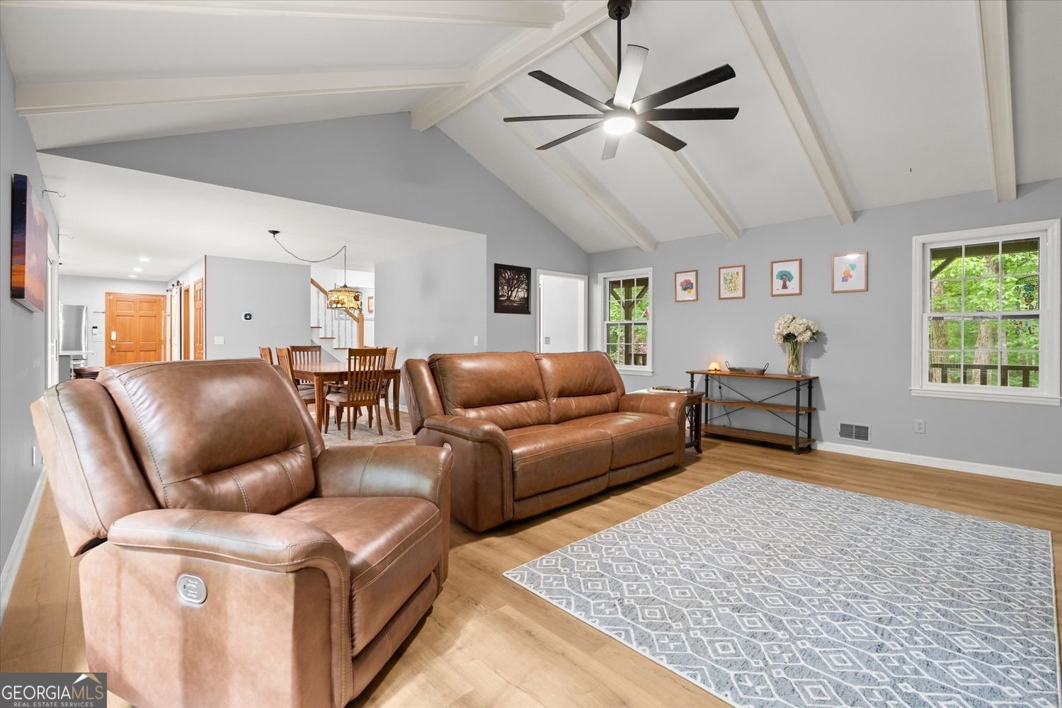
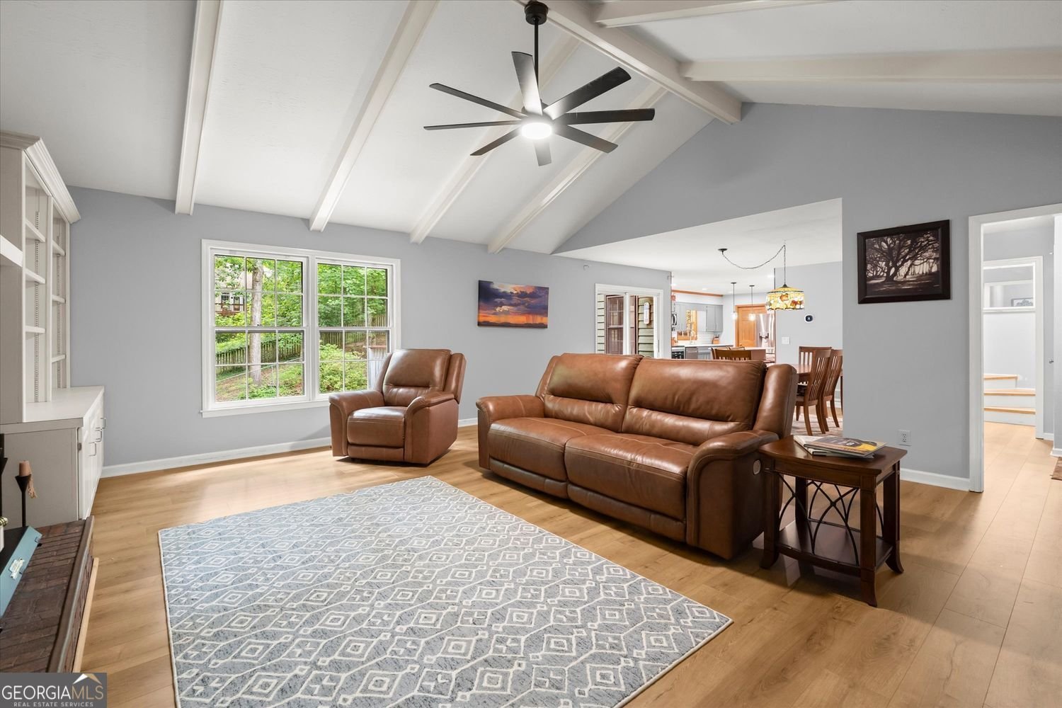
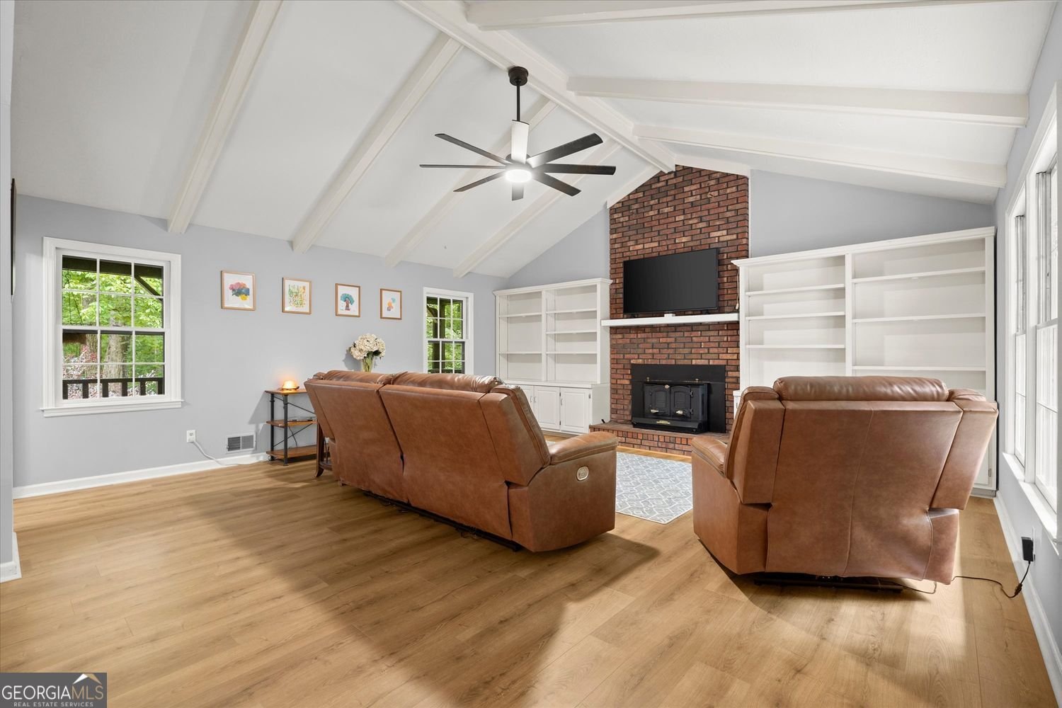
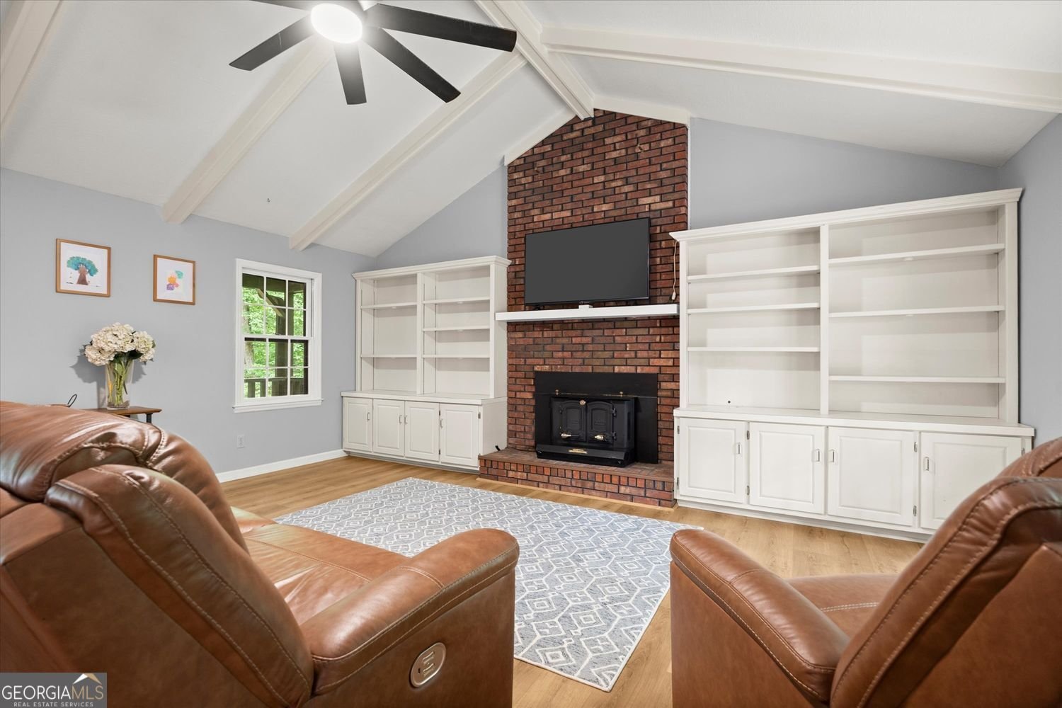
Welcome to this beautifully updated property, offering a thoughtfully designed layout with a highly desirable primary suite on the main level and a partially finished basement. This home has been significantly improved, providing peace of mind and modern comfort throughout. Major updates include a new roof and gutters, HVAC system, water heater, whole-home water filtration system, pest-repellent insulation, updated siding and exterior paint, two levels of LVP flooring, new garage door, and new appliances. Every detail has been carefully maintained and enhanced for long-term value and low-maintenance living. The open-concept floor plan features a spacious kitchen with a large island, eat-in area, and oversized walk-in pantry. The kitchen flows seamlessly into the dining and family rooms, creating an ideal entertaining space that opens directly onto the back deck. The family room showcases soaring ceilings, custom built-ins, and a cozy fireplace, offering a warm and inviting gathering area. Upstairs features two secondary bedrooms and a full bath, while the finished daylight basement includes an additional bedroom and full bath-perfect for guests, an in-law suite, or flexible living space. Outdoor living is equally impressive with a covered porch, deck, and patio set on a private wooded lot that feels like a double lot with extensive landscaping, complete privacy, and a peaceful dead-end street setting. Located in a desirable lake neighborhood with higher-end surrounding properties, this home offers a quaint, cozy feel while still being minutes to everything. Enjoy being just minutes from downtown Gainesville, a short drive to Dahlonega, and only about a mile from shopping, dining, and everyday conveniences. A rare opportunity to grow in a home that blends privacy, space, and unbeatable location.
Welcome to 4052 Oak Harbour Circle in Oak Harbour, where this thoughtfully designed 4-bed, 3-bath home is ready for its next chapter. With 3,051 square feet of finished living space, this floor plan offers generous gathering spaces as well as comfortable private retreats. The kitchen was planned for both everyday meals and special occasions, with plenty of room to cook, serve, and connect. Open concept living and dining spaces create a comfortable setting for gatherings of all kinds. Step outside to approximately 0.46 acres, creating a comfortable setting for outdoor living and weekend gatherings. With parking available for multiple vehicles, the home provides flexible options for families and visitors. Residents of Oak Harbour enjoy a blend of neighborhood charm and easy access to everyday conveniences. On the market for about 9 days, this home offers an excellent opportunity in Gainesville. At $440,000, this home is well positioned for buyers seeking value in Gainesville.
Show more
4052 Oak Harbour Circle - Map & Directions
view in Google Maps
Facts & features
School District Information
High School
Middle School
Elementary School
Additional Information about
Oak Harbour
Association
No
Additional Information about
4052 Oak Harbour Circle
County
Neighborhood
Year Built
1978
Appliances
Dishwasher
Microwave
Architectural Style
Contemporary
Basement
Interior Entry
Full
Exterior Entry
Bath Finished
Construction Materials
Concrete
Other
Cooling
Central Air
Dining Room Features
Seats 12+
Fireplace Features
Family Room
Flooring
Vinyl
Hardwood
Heating
Central
Home Warranty
No
Interior Features
Master On Main Level
Beamed Ceilings
Bookcases
Kitchen Features
Kitchen Island
Breakfast Room
Levels
Two
Other Structures
Other
Patio and Porch Features
Patio
Selling Status
Resale
Roof
Composition
Rooms
Family Room
Sewer Type
Septic Tank
Total Finished Area
3,051
Total Fire Places
1
Water Source
Public
Window Features
Double Pane Windows
Finished Basement
Yes
Master on the Main
Yes
Land Information
Lot Size
Less than .5 Acres
Lot Features
Open Lot
Sloped
Other
Lot Size Estimated
0.46
Fencing
Back Yard
Garages and Parking Information
Parking Total
2
Parking Features
Carport
Tax Information
Taxes
$2,930
Tax Year
2025
Tax ID Number
10103 002028
Show more
listed by real estate agent tara wilkes and harry norman realtors