Back

5051 Adler Court

Hoschton, GA 30548

Rebekah Haynes
call for more info
678-512-9060
Ask a Question
Send to a Friend
Schedule a Showing
Request More Info
More Homes In
Del Webb Chateau Elan
5704 Miravista Way, Hoschton
5505 Olive Lane, Hoschton
5532 Olive Lane, Hoschton
Smart Mortgage Options
Greg Williams
Lender
Lic. 151412
Office:
Direct: 404-457-4143
First Horizon
2987 Clairmont Rd
Suite 150
Atlanta, GA 30329
Apply for a Loan
For Sale
MLS Number 10831825
3 Bedrooms
3 Bathrooms
0 Half Baths
2,462 Square Feet *estimated
Summary of 5051 Adler Court
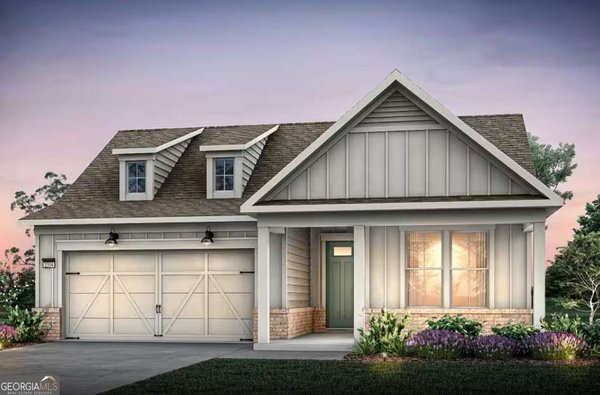
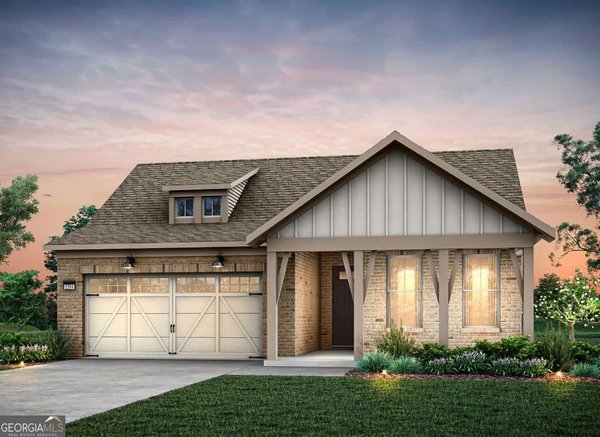
Are You Ready for a Lifestyle Change? Discover a beautiful 3-bedroom, 3-bathroom home in a resort-style community designed for relaxation, recreation, and everyday enjoyment. From the inviting front porch to the screened rear porch with a breathtaking view, this home offers multiple spaces to unwind and enjoy the surroundings. The spacious primary suite features a large bedroom, an oversized walk-in closet, and a beautiful tile walk-in shower. The chef-inspired kitchen is equipped with stainless steel appliances and offers an ideal setting for preparing meals and entertaining. Upstairs, you'll find a private bedroom and full bathroom, plus a versatile sitting area that can be used as a game room, home office, or additional living space. An additional storage area provides plenty of room for seasonal decorations and belongings. Beyond the home, the community offers a resort-style lifestyle with amenities and recreational opportunities designed to make every day feel like a getaway. If you're searching for a 3-bedroom, 3-bathroom home with beautiful outdoor spaces, flexible living areas, abundant storage, and resort-style community amenities, this property is worth seeing. Come experience the home and community for yourself-you'll be glad you did!
Welcome to 5051 Adler Court in Del Webb Chateau Elan, where this thoughtfully designed 3-bed, 3-bath home is ready for its next chapter. With 2,462 square feet of finished living space, this floor plan offers generous gathering spaces as well as comfortable private retreats. The kitchen functions as the heart of the home with ample counter space, storage, and a natural connection to the main living areas. The main living areas are filled with natural light and provide an easy flow for hosting friends or enjoying quiet evenings at home. Step outside to approximately 0.16 acres, creating a comfortable setting for outdoor living and weekend gatherings. The property includes parking available for multiple vehicles, offering convenience for residents and guests. Del Webb Chateau Elan offers a well established community setting in Hoschton with convenient access to local shopping, dining, and major routes. Recently listed and already on many buyers radar, this home is a fresh opportunity. Currently offered at $649,900, this home delivers a strong combination of space, condition, and location.

Show more
5051 Adler Court - Map & Directions
view in Google Maps
Facts & features
School District Information
High School
Middle School
Elementary School
Additional Information about
Del Webb Chateau Elan
Association
Yes
Association Fee
$4,020
Initiation Fee
$2,100
Association Fee Includes
Maintenance Grounds
Tennis
Trash
Swimming
Community Features
Clubhouse
Fitness Center
Pool
Sidewalks
Pickleball Court(s)
Retirement Community
Street Lights
Tennis Court(s)
Neighborhood Tennis
Yes
Neighborhood Pool
Yes
Additional Information about
5051 Adler Court
County
Neighborhood
Year Built
2023
Appliances
Dishwasher
Disposal
Electric Water Heater
Other
Microwave
Oven/Range (Combo)
Stainless Steel Appliance(s)
Convection Oven
Ice Maker
Architectural Style
Ranch
Foundation
Slab
Construction Materials
Other
Cooling
Central Air
Flooring
Carpet
Stone
Vinyl
Heating
Central
Electric
Forced Air
Heat Pump
Home Warranty
Yes
Interior Features
Tray Ceiling(s)
Walk-In Closet(s)
High Ceilings
Soaking Tub
Master On Main Level
Other
Kitchen Features
Kitchen Island
Pantry
Solid Surface Counters
Breakfast Area
Laundry Features
Laundry Closet
Levels
Two
Financing Available
1031 Exchange
Cash
Conventional
FHA
VA Loan
Patio and Porch Features
Screened
Selling Status
Resale
Rooms
Bonus Room
Family Room
Other
Laundry
Loft
Office
Foyer
Keeping Room
Security Features
Smoke Detector(s)
Sewer Type
Public Sewer
Listing Conditions
Covenants/Restrictions
Total Finished Area
2,462
Utilities
Cable Available
Electricity Available
Natural Gas Available
Other
Underground Utilities
Water Available
High Speed Internet
Sewer Connected
Water Source
Public
Window Features
Double Pane Windows
Window Treatments
Master on the Main
Yes
Land Information
Lot Size
Less than .5 Acres
Lot Features
Level
Other
Lot Size Estimated
0.16
View
Seasonal View
Garages and Parking Information
Parking Total
2
Parking Features
Garage
Tax Information
Taxes
$5,742
Tax Year
2025
Tax ID Number
15041 000597
Show more
listed by real estate agent terry chamberrs and re/max center