Back

5704 Miravista Way

Hoschton, GA 30548

Rebekah Haynes
call for more info
678-512-9060
Ask a Question
Send to a Friend
Schedule a Showing
Request More Info
More Homes In
Del Webb Chateau Elan
5051 Adler Court, Hoschton
5505 Olive Lane, Hoschton
5532 Olive Lane, Hoschton
Smart Mortgage Options
Greg Williams
Lender
Lic. 151412
Office:
Direct: 404-457-4143
First Horizon
2987 Clairmont Rd
Suite 150
Atlanta, GA 30329
Apply for a Loan
For Sale
MLS Number 10831940
3 Bedrooms
3 Bathrooms
1 Half Baths
3,800 Square Feet *estimated
Summary of 5704 Miravista Way
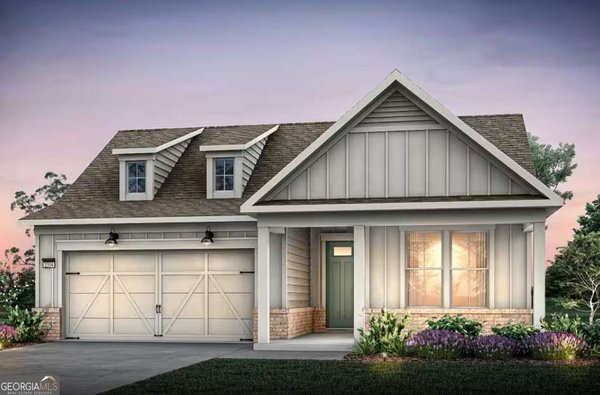
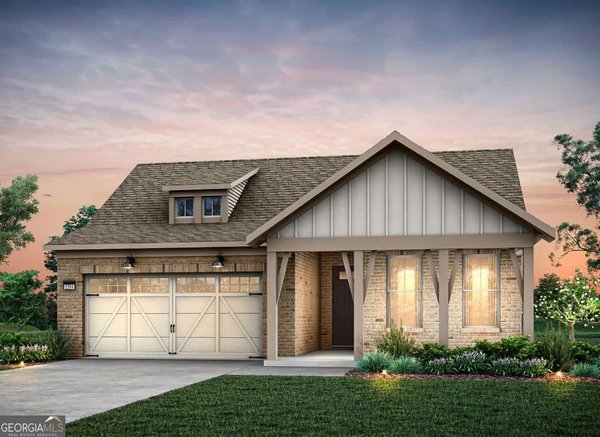
Welcome to Del Webb Chateau Elan and this exceptional Dunwoody Way residence that feels truly one of a kind. With modern updates ranging from custom luxury vinyl flooring to high-end finishes throughout, you won't find another home quite like it. The popular Dunwoody Way floor plan is no longer available to build in this highly sought-after 55+ active adult community, making this turn-key opportunity exceptionally rare. At 3,800 square feet, the thoughtfully designed layout offers generous proportions and effortless flow. The main level features 2 spacious bedrooms, 2.5 baths, a private home office, and a flexible bonus room. Upstairs, the airy loft functions almost like a second primary suite, complete with its own bedroom and full bath, offering an unmatched level of versatility and privacy. The heart of the home is a bright gourmet kitchen with modern finishes and premium appliances, opening seamlessly to the main living area. Outside, your private screened patio overlooks a quiet, protected wooded area, creating an irreplaceable setting. With custom upgrades throughout and Del Webb's resort-style amenities right at your doorstep, this home offers a combination of privacy and low-maintenance living. Del Webb Chateau Elan offers residents an exclusive clubhouse featuring indoor and outdoor pools, a state-of-the-art fitness center, a group fitness room, a multipurpose room, a card and game room, a ballroom, a library, tennis and pickleball courts, bocce courts, and more. This is a golf-cart- and pet-friendly community. DWCE features an on-site community manager, a front desk team, and a full-time Lifestyle Director. A diverse lineup of activities will ensure your daily schedule can be as active and socially connected as you choose. Come see all we have to offer today!
Welcome home to this spacious 3-bed, 3-bath residence nestled in Del Webb Chateau Elan in Hoschton, GA. Inside, the home offers 3,800 square feet of finished living space, giving plenty of room for everyday living and easy entertaining. The kitchen functions as the heart of the home with ample counter space, storage, and a natural connection to the main living areas. The main living areas are filled with natural light and provide an easy flow for hosting friends or enjoying quiet evenings at home. Step outside to approximately 0.2 acres, creating a comfortable setting for outdoor living and weekend gatherings. With parking available for multiple vehicles, the home provides flexible options for families and visitors. Set within Del Webb Chateau Elan in Hoschton, this home is close to schools, shopping, dining, and area attractions. Recently listed and already on many buyers radar, this home is a fresh opportunity. Currently offered at $824,800, this home delivers a strong combination of space, condition, and location.

Show more
5704 Miravista Way - Map & Directions
view in Google Maps
Facts & features
School District Information
High School
Middle School
Elementary School
Additional Information about
Del Webb Chateau Elan
Association
Yes
Association Fee
$4,020
Initiation Fee
$2,100
Association Fee Includes
Maintenance Grounds
Swimming
Tennis
Trash
Community Features
Clubhouse
Fitness Center
Pickleball Court(s)
Playground
Pool
Retirement Community
Tennis Court(s)
Walk To Shopping
Neighborhood Tennis
Yes
Neighborhood Pool
Yes
Additional Information about
5704 Miravista Way
County
Neighborhood
Year Built
2023
Appliances
Dishwasher
Disposal
Microwave
Architectural Style
Craftsman
Foundation
Slab
Construction Materials
Stone
Cooling
Ceiling Fan(s)
Central Air
Fireplace Features
Gas Starter
Living Room
Flooring
Carpet
Tile
Vinyl
Heating
Central
Home Warranty
No
Interior Features
Master On Main Level
Split Bedroom Plan
Walk-In Closet(s)
Kitchen Features
Breakfast Area
Breakfast Bar
Breakfast Room
Kitchen Island
Walk-in Pantry
Laundry Features
In Hall
Levels
Two
Financing Available
Cash
Conventional
FHA
Patio and Porch Features
Patio
Screened
Selling Status
Resale
Roof
Composition
Rooms
Bonus Room
Laundry
Office
Security Features
Smoke Detector(s)
Sewer Type
Public Sewer
Total Finished Area
3,800
Total Fire Places
1
Utilities
Cable Available
Electricity Available
Natural Gas Available
Phone Available
Sewer Available
Underground Utilities
Water Available
Water Source
Public
Window Features
Double Pane Windows
Master on the Main
Yes
Land Information
Lot Size
Less than .5 Acres
Lot Features
Level
Lot Size Estimated
0.2
Fencing
Back Yard
Fenced
Water Front Features
No Dock Or Boathouse
Garages and Parking Information
Parking Total
2
Parking Features
Garage
Tax Information
Taxes
$5,953
Tax Year
2025
Tax ID Number
15041 000624
Show more
listed by real estate agent jaina hawkins and virtual properties realty.com