Back

7016 Dove Point Lane

Hoschton, GA 30548

Rebekah Haynes
call for more info
678-512-9060
Ask a Question
Send to a Friend
Schedule a Showing
Request More Info
More Homes In
Reunion
6188 Golden Maple Court, Hoschton
6154 Baybrook Trace, Hoschton
5952 Deer Chase Lane, Hoschton
Smart Mortgage Options
Greg Williams
Lender
Lic. 151412
Office:
Direct: 404-457-4143
First Horizon
2987 Clairmont Rd
Suite 150
Atlanta, GA 30329
Apply for a Loan
For Sale
MLS Number 10829132
4 Bedrooms
3 Bathrooms
0 Half Baths
Square Footage Not Provided
Summary of 7016 Dove Point Lane
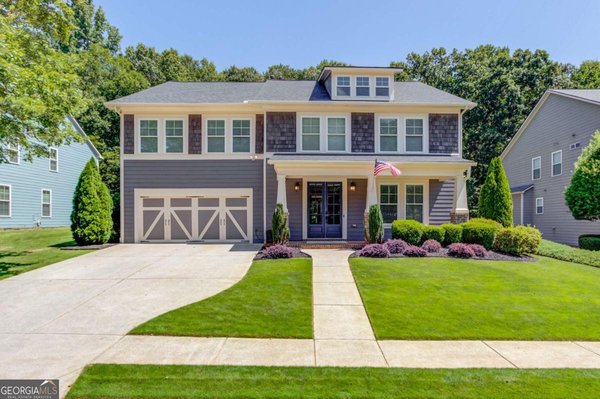
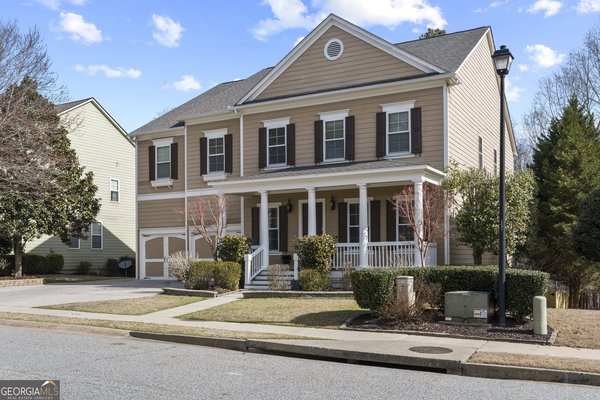
Stunning Craftsman Resale in Reunion Country Club! Welcome home to 7016 Dove Point Lane, an exceptional craftsman-style property that perfectly balances neighborhood charm with modern luxury. From the moment you arrive, the welcoming, covered front porch invites you to sit back and relax. Step inside to find a spacious, sun-drenched main level boasting gorgeous hardwood floors. The heart of the home features a beautifully updated kitchen complete with crisp white cabinetry, sleek quartz countertops, and a full set of stainless steel appliances. The main floor offers maximum flexibility with a full bathroom and a formal living space that can easily convert into a convenient main-level guest bedroom. Upstairs, retreat to your massive primary suite, which includes a spa-like master bath and two expansive walk-in closets. Two additional bedrooms share a Jack-and-Jill bath, alongside a massive bonus room perfect for a playroom, home theater, or media hub. Positioned on a beautifully level lot, your outdoor living is maximized by a covered back porch ideal for hosting weekend barbecues. This home is entirely move-in ready. Enjoy resort-style living with Reunion's top-tier golf, swimming, and tennis amenities right outside your door!
Welcome to this beautifully maintained 4-bedroom, 3-bath home in the sought after Reunion community of Hoschton. An open and comfortable floor plan makes it easy to relax, work, and entertain. A bright, open kitchen offers generous workspace, storage, and a direct view into the main gathering spaces. A central family room and dining area provide a welcoming place to unwind, gather, and enjoy time together. The outdoor space includes approximately 0.34 acres, ideal for gardening, outdoor activities, or simply enjoying the seasons. Practical parking available for multiple vehicles makes everyday living easier for households with multiple vehicles. Set within Reunion in Hoschton, this home is close to schools, shopping, dining, and area attractions. With roughly 9 days on the market, this property stands out for condition and location. Currently offered at $649,900, this home delivers a strong combination of space, condition, and location.
Show more
7016 Dove Point Lane - Map & Directions
view in Google Maps
Facts & features
School District Information
High School
Middle School
Elementary School
Additional Information about
Reunion
Association
Yes
Association Fee
$3,600
Initiation Fee
$1,200
Association Fee Includes
Reserve Fund
Swimming
Tennis
Community Features
Fitness Center
Golf
Pickleball Court(s)
Playground
Sidewalks
Tennis Court(s)
Walk To Schools
Walk To Shopping
Neighborhood Tennis
Yes
Neighborhood Golf
Yes
Additional Information about
7016 Dove Point Lane
County
Neighborhood
Year Built
2013
Appliances
Dishwasher
Disposal
Electric Water Heater
Microwave
Refrigerator
Architectural Style
Traditional
Foundation
Slab
Construction Materials
Concrete
Cooling
Ceiling Fan(s)
Central Air
Other
Dining Room Features
Seats 12+
Fireplace Features
Family Room
Flooring
Carpet
Hardwood
Tile
Heating
Central
Zoned
Home Warranty
No
Interior Features
Bookcases
High Ceilings
Walk-In Closet(s)
Kitchen Features
Breakfast Bar
Laundry Features
In Mud Room
Levels
Two
Patio and Porch Features
Patio
Selling Status
Resale
Roof
Composition
Rooms
Family Room
Great Room
Laundry
Other
Security Features
Carbon Monoxide Detector(s)
Smoke Detector(s)
Sewer Type
Public Sewer
Total Fire Places
1
Utilities
Cable Available
Electricity Available
Natural Gas Available
Phone Available
Sewer Available
Water Available
Water Source
Public
Window Features
Double Pane Windows
Land Information
Lot Size
Less than .5 Acres
Lot Features
Level
Lot Size Estimated
0.34
Garages and Parking Information
Parking Total
2
Parking Features
Garage
Tax Information
Taxes
$5,350
Tax Year
2025
Tax ID Number
15041D000183
Show more
listed by real estate agent kevin dierkes and smg realty