Back

4418 Shellie Lane

Oakwood, GA 30566

Rebekah Haynes
call for more info
678-512-9060
Ask a Question
Send to a Friend
Schedule a Showing
Request More Info
Smart Mortgage Options
Greg Williams
Lender
Lic. 151412
Office:
Direct: 404-457-4143
First Horizon
2987 Clairmont Rd
Suite 150
Atlanta, GA 30329
Apply for a Loan
For Sale
MLS Number 10877172
5 Bedrooms
4 Bathrooms
1 Half Baths
Square Footage Not Provided
Summary of 4418 Shellie Lane
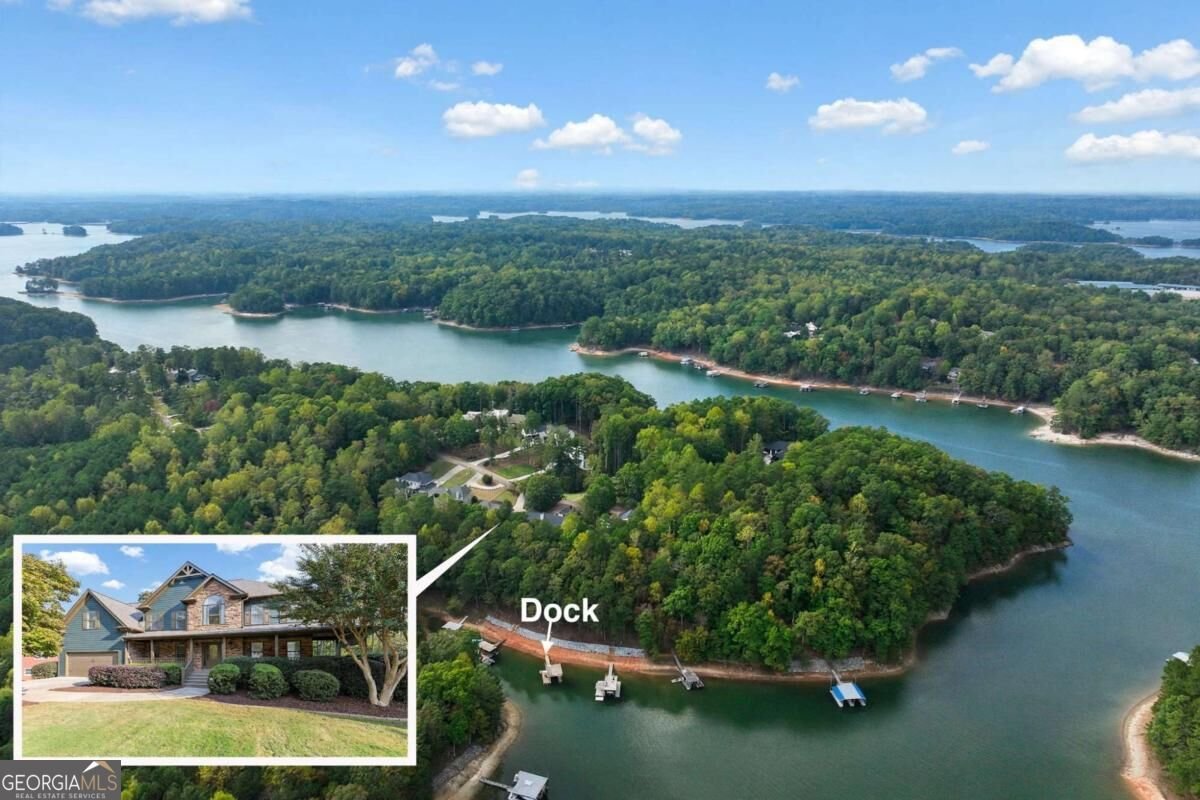
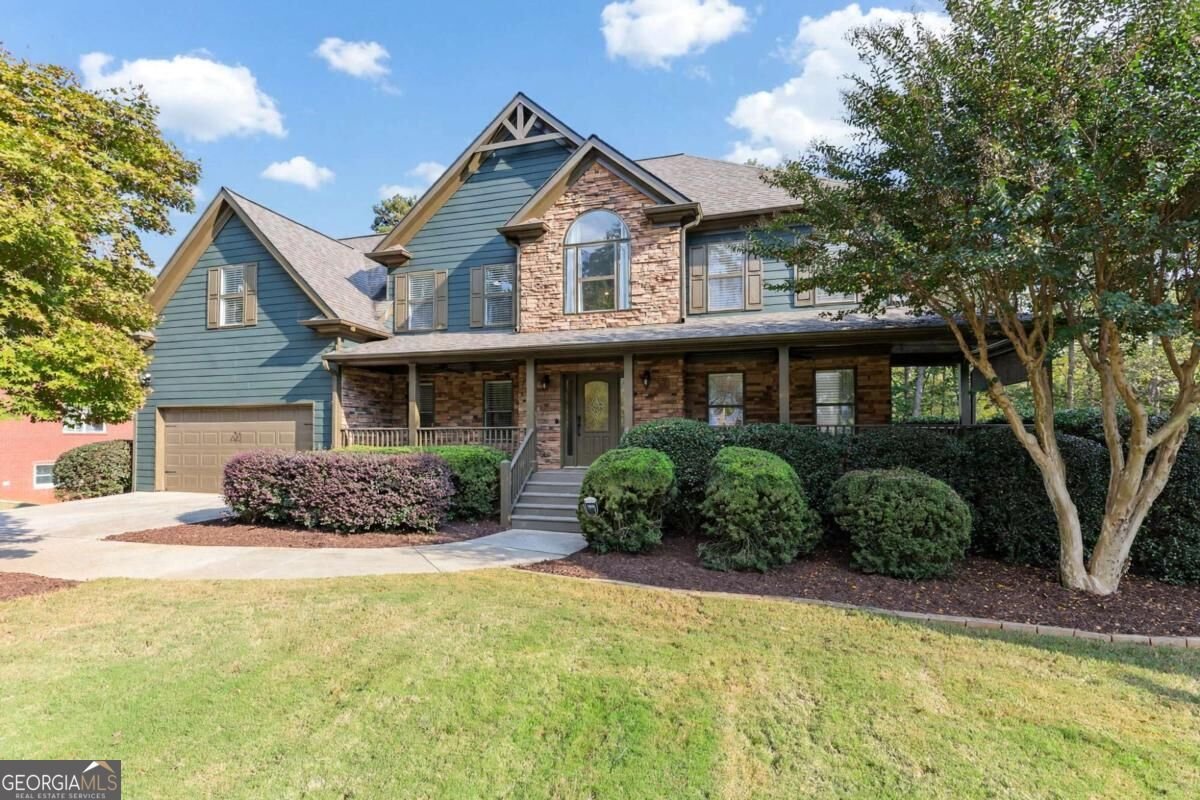
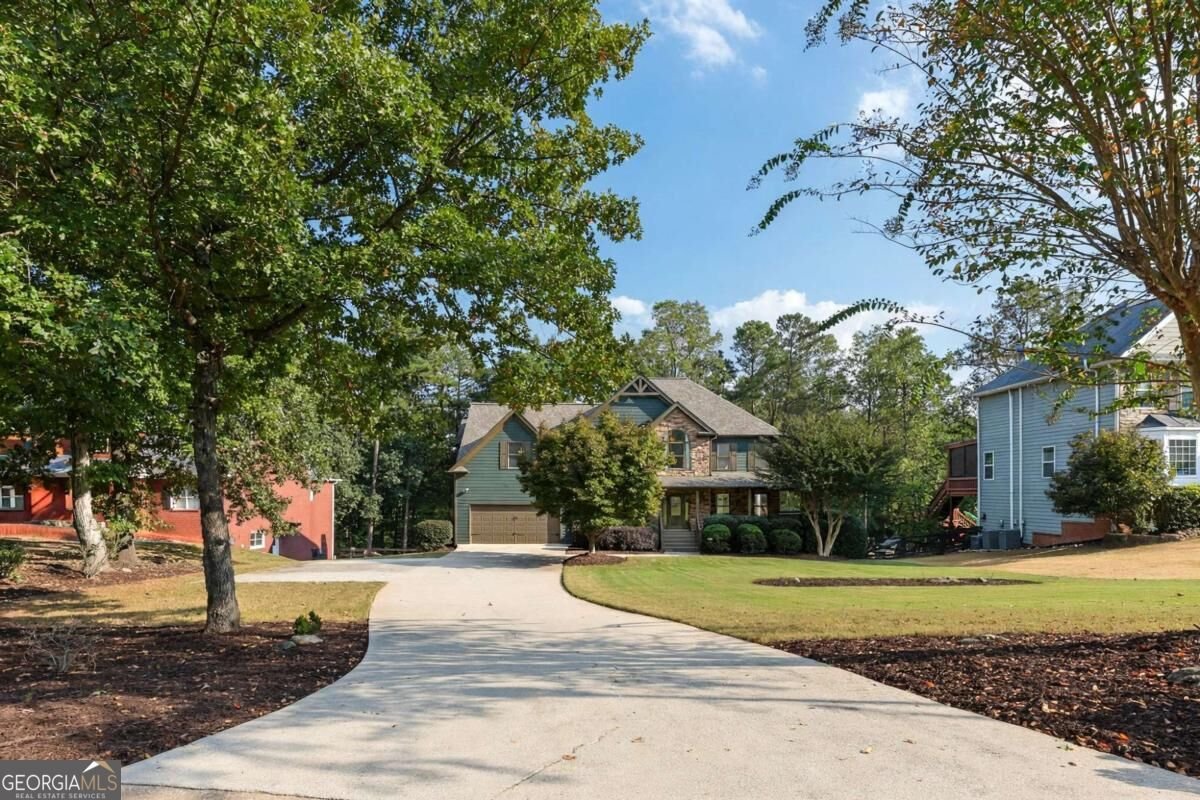
Experience the best of Lake Lanier waterfront living! Nestled along the highly desirable south end of Lake Lanier, this beautiful 5-bedroom, 4.5-bath lakefront home offers approximately 4,196 square feet of living space, breathtaking water views, and an exceptional opportunity to enjoy the North Georgia lake lifestyle. Situated on approximately 0.42 acres in a deep-water cove, this property offers privacy, tranquility, and convenient access to boating, fishing, swimming, and kayaking. A private dock featuring a boat hoist, jet ski port, and spacious party deck makes enjoying Lake Lanier effortless. The protected cove provides a peaceful setting away from heavy boat traffic while keeping waterfront restaurants and marinas just a short boat ride away. Inside, you'll find a thoughtfully designed floor plan featuring hardwood floors, high ceilings, and inviting spaces ideal for both everyday living and entertaining. The updated kitchen features stainless steel appliances and an adjoining keeping room with a cozy gas fireplace. Spacious living and dining areas, a dedicated home office, and generously sized bedrooms provide comfort and flexibility throughout. The upper level features an oversized primary suite, additional bedrooms, and versatile living space. The finished terrace level offers even more room to relax and entertain, complete with a kitchenette, recreation area, and full bathroom. Step outside to a deck that overlooks the lake, creating the perfect setting for morning coffee, outdoor dining, or gathering with friends. Conveniently located in Oakwood, this Lake Lanier home offers easy access to I-985, Gainesville, Flowery Branch, Buford, shopping, dining, and medical facilities. Whether you're searching for a primary residence, a weekend lake retreat, or a potential investment property, 4418 Shellie Lane offers an outstanding combination of location, space, and waterfront amenities. Discover your own private escape on Lake Lanier and enjoy North Georgia lake living at its finest!
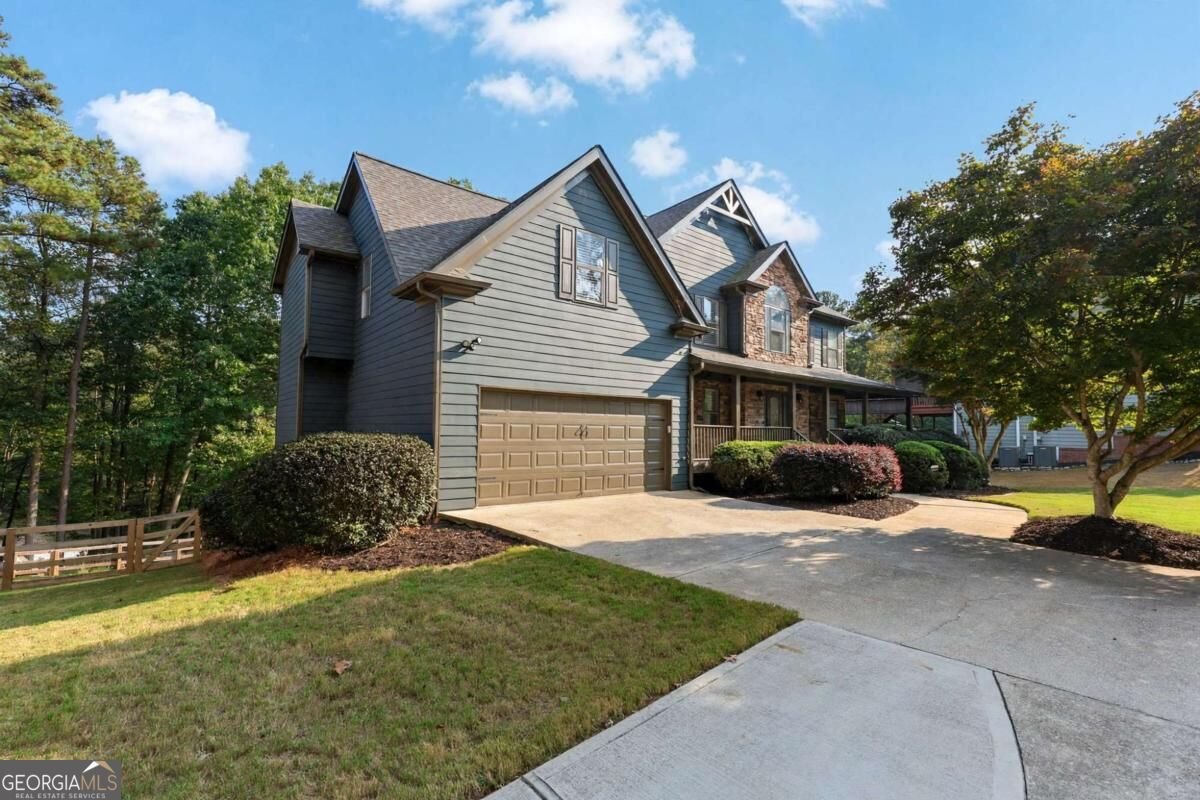
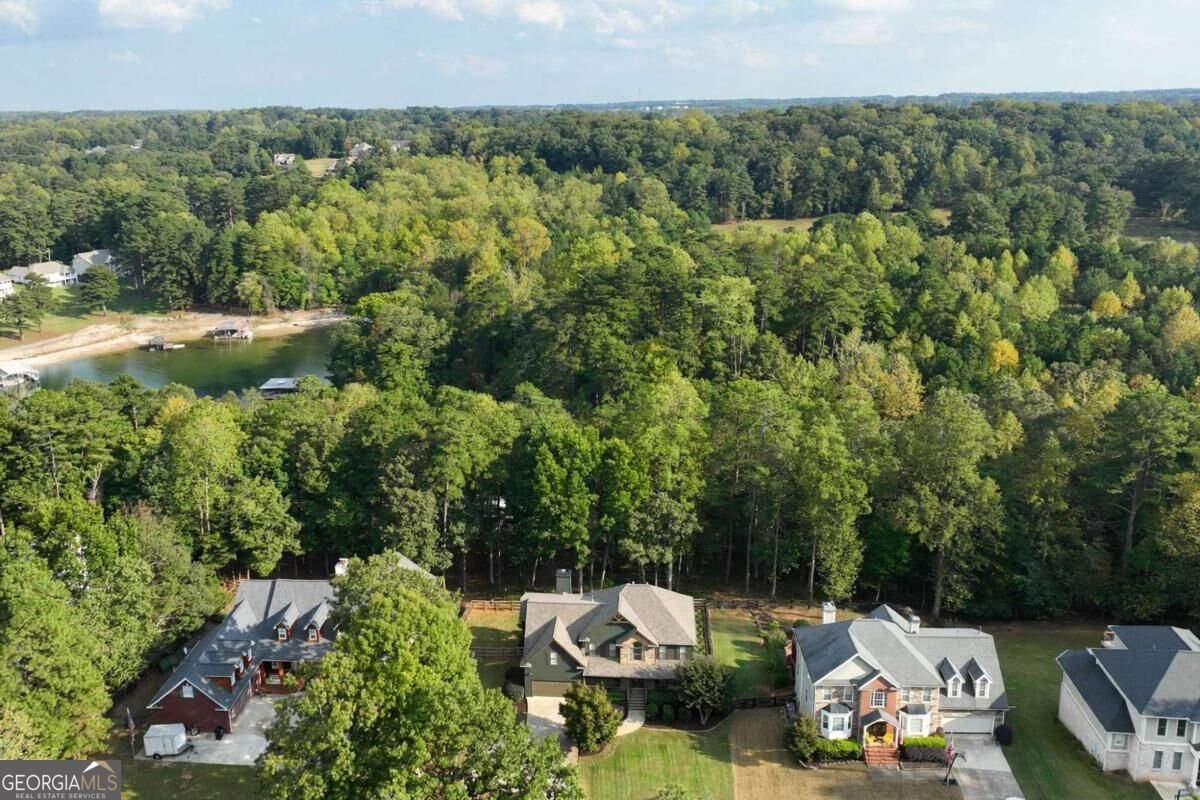
Located on 4418 Shellie Lane in Oakwood, this 5-BR, 4-BA home is not part of a subdivision and comes without mandatory HOA fees. From the first step inside, the flow of this home feels both practical and welcoming. The kitchen functions as the heart of the home with ample counter space, storage, and a natural connection to the main living areas. Open concept living and dining spaces create a comfortable setting for gatherings of all kinds. Outside, the property offers approximately 0.42 acres, giving ample room to relax, play, or plan future outdoor projects. Practical parking available for multiple vehicles makes everyday living easier for households with multiple vehicles. Located in Oakwood but outside a traditional subdivision, this home combines neighborhood convenience with a non HOA setting. Just listed within the last few days, this home is already drawing attention. With an asking price of $1,199,000, this property represents an appealing opportunity in the current market.
▾ Show more
4418 Shellie Lane - Map & Directions
view in Google Maps
Facts & features
School District Information
High School
Middle School
Elementary School
Additional Information about
None
Association
No
Community Features
Lake
Additional Information about
4418 Shellie Lane
County
Neighborhood
Year Built
2000
Appliances
Dishwasher
Disposal
Microwave
Refrigerator
Architectural Style
Craftsman
European
Traditional
Basement
Bath Finished
Daylight
Exterior Entry
Finished
Full
Interior Entry
Construction Materials
Brick
Concrete
Cooling
Ceiling Fan(s)
Central Air
Dining Room Features
Seats 12+
Exterior Features
Dock,Lighting
Fireplace Features
Family Room
Flooring
Carpet
Hardwood
Tile
Heating
Central
Home Warranty
No
Interior Features
Double Vanity
High Ceilings
Rear Stairs
Kitchen Features
Breakfast Area
Breakfast Bar
Kitchen Island
Pantry
Laundry Features
Common Area,Upper Level
Levels
Three Or More
Other Structures
Garage(s)
Selling Status
Resale
Roof
Composition
Rooms
Bonus Room
Den
Family Room
Foyer
Game Room
Keeping Room
Laundry
Sewer Type
Septic Tank
Total Fire Places
1
Utilities
Cable Available
Electricity Available
Natural Gas Available
Phone Available
Sewer Available
Water Source
Public
Window Features
Double Pane Windows
Window Treatments
Finished Basement
Yes
Land Information
Lot Size
Less than .5 Acres
Lot Features
Private
Lot Size Estimated
0.42
Fencing
Back Yard
Fenced
Wood
View
Lake
Water Front Features
Deep Water Access
Waterfront Frontage
105
Lake Front
Yes
Garages and Parking Information
Parking Total
2
Parking Features
Garage
Tax Information
Taxes
$11,014
Tax Year
2025
Tax ID Number
08056 003085
▾ Show more
listed by real estate agent beverly filson and candler real estate group